Set within the BELLAIRE SUB subdivision, 1212 SW 54th St is an 854-square-foot Oklahoma City residence with comfortable living spaces throughout. The interior features a neutral paint scheme and partial flooring replacement, creating a cohesive setting throughout the home. The kitchen provide durable surfaces for meal preparation. An attached garage supplies dedicated parking and protection from the elements. Outside, a fenced backyard extends the usable space, creating room for outdoor relaxation and entertaining. This residence combines practical interior finishes, durable kitchen surfaces, dedicated parking, and an accessible outdoor area in a classic Oklahoma City setting. Included 100-Day Home Warranty with buyer activation
For sale
Price cut: $4K (10/1)
$129,000
1212 SW 54th St, Oklahoma City, OK 73109
2beds
854sqft
Single Family Residence
Built in 1958
7,840 Square Feet Lot
$-- Zestimate®
$151/sqft
$-- HOA
What's special
Fenced backyardNeutral paint schemeAttached garagePartial flooring replacement
- 37 days
- 457
- 47
Zillow last checked:
Listing updated:
Listed by:
Benjamin Lytle 405-335-4757,
Opendoor Brokerage LLC
Source: MLSOK/OKCMAR as distributed by MLS GRID,MLS#: 1249671
Facts & features
Interior
Bedrooms & bathrooms
- Bedrooms: 2
- Bathrooms: 1
- Full bathrooms: 1
Heating
- Central
Cooling
- Has cooling: Yes
Features
- Flooring: Carpet, Laminate
- Has fireplace: No
- Fireplace features: None
Interior area
- Total structure area: 854
- Total interior livable area: 854 sqft
Property
Parking
- Total spaces: 1
- Parking features: Garage
- Garage spaces: 1
Features
- Levels: One
- Stories: 1
- Exterior features: None
Lot
- Size: 7,840 Square Feet
- Features: Other
Details
- Parcel number: 1212SW54th73109
- Special conditions: Owner Associate
Construction
Type & style
- Home type: SingleFamily
- Architectural style: Ranch
- Property subtype: Single Family Residence
Materials
- Brick
- Foundation: Slab
- Roof: Composition
Condition
- Year built: 1958
Community & HOA
Location
- Region: Oklahoma City
Financial & listing details
- Price per square foot: $151/sqft
- Tax assessed value: $93,569
- Annual tax amount: $1,225
- Date on market: 9/18/2026
- Listing terms: Cash,Conventional,VA
Estimated market value
Not available
Estimated sales range
Not available
Not available
Price history
| Date | Event | Price |
|---|---|---|
| 10/1/2026 | Price change | $129,000-3%$151/sqft |
Source:  MLSOK/OKCMAR as distributed by MLS GRID #1249671 Report a problem | ||
| 9/18/2026 | Listed for sale | $133,000+10.8%$156/sqft |
Source: MLSOK/OKCMAR as distributed by MLS GRID #1249671 Report a problem | ||
| 8/3/2026 | Sold | $120,000+90.5%$141/sqft |
Source: Public Record Report a problem | ||
| 5/23/2005 | Sold | $63,000$74/sqft |
Source: Public Record Report a problem | ||
Public tax history
| Year | Property taxes | Tax assessment |
|---|---|---|
| 2025 | $1,225 +4.4% | $10,292 +5% |
| 2024 | $1,173 +6.2% | $9,801 +5% |
| 2023 | $1,105 +10.3% | $9,335 +5% |
| 2022 | $1,002 +5.4% | $8,890 +5% |
| 2021 | $951 +4.1% | $8,467 +5% |
| 2020 | $913 +26.8% | $8,064 +5% |
| 2019 | $721 +5% | $7,680 +5% |
| 2018 | $686 -13.9% | $7,315 +3.8% |
| 2017 | $797 | $7,044 +5% |
| 2016 | $797 +4.9% | $6,709 0% |
| 2015 | $760 -4.7% | $6,710 -4.3% |
| 2014 | $797 | $7,014 -8.9% |
| 2013 | -- | $7,701 -0.5% |
| 2012 | -- | $7,737 -1.6% |
| 2011 | -- | $7,859 +1.1% |
| 2010 | -- | $7,771 +4.6% |
| 2009 | -- | $7,427 -2.5% |
| 2008 | -- | $7,621 +5% |
| 2007 | -- | $7,258 +5% |
| 2006 | -- | $6,913 +42.1% |
| 2005 | -- | $4,865 -88.5% |
| 2004 | $466 | $42,130 +809.1% |
| 2003 | -- | $4,634 +0.3% |
| 2002 | -- | $4,620 -0.2% |
| 2001 | -- | $4,627 +21.3% |
| 2000 | -- | $3,813 -10.5% |
| 1999 | -- | $4,260 |
Find assessor info on the county website
Monthly payment
Est. payment
Payment breakdown
Explore the cost of this home by adjusting the details. Changes won't be saved.Climate risks
Neighborhood: 73109
Nearby schools
Schools provided by the listing agent
- Elementary: Adams ES
- Middle: Belle Isle MS
- High: Capitol Hill HS
Source: MLSOK/OKCMAR as distributed by MLS GRID. This data may not be complete. We recommend contacting the local school district to confirm school assignments for this home.

Similar homes
- $130,0003 bd2 ba1.2k sqft1209 SW 48th St, Oklahoma City, OK 73109For Sale
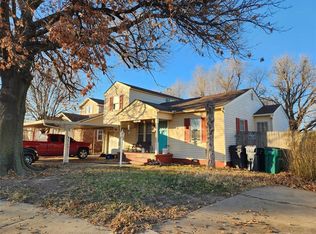 MLS ID #1206304, Jason Holloway, Black Label Realty. MLSOK/OKCMAR as distributed by MLS GRID
- $127,9002 bd1 ba696 sqft917 SW 49th St, Oklahoma City, OK 73109For Sale
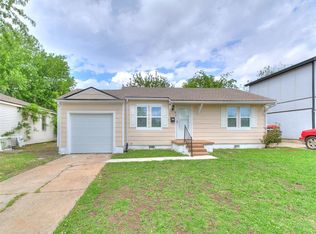 MLS ID #1253050, Ricki Hwang, Fidelity Real Estate, Inc. MLSOK/OKCMAR as distributed by MLS GRID
- $130,0003 bd1 ba860 sqft1201 SW 49th St, Oklahoma City, OK 73109For Sale
 MLS ID #1237876, Gabriela Chavez, HomeSmart Stellar Realty. MLSOK/OKCMAR as distributed by MLS GRID
- $122,0002 bd1 ba892 sqft(Undisclosed Address), Oklahoma City, OK 73109For Sale
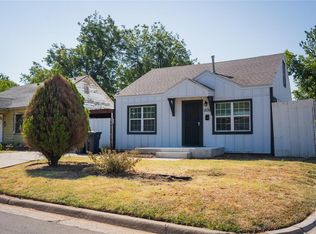 MLS ID #1248216, Alfonso Miller, Nine North Real Estate. MLSOK/OKCMAR as distributed by MLS GRID
