Skip main navigation
Sold
  • Price Unknown

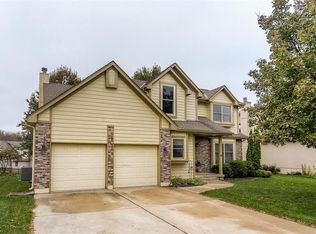
    1212 SW Pacific Dr, Lees Summit, MO 64081

    4beds
    2,735sqft
    Single Family Residence
    Built in 1993
    10,748 Square Feet Lot
    $447,700 Zestimate®
    $--/sqft
    $3,047 Estimated rent

    Home value

    $447,700

    $425,000 - $470,000

    $3,047/mo

    Zestimate® history
    Loading
    Loading...

    Owner options

    List your home for rent

    $3,047/mo

    Rent Zestimate®

    Find your next renter with Zillow Rental Manager. Plus, with online applications, you can quickly screen prospective tenants – for free.

    Learn more

    $3,047/mo

    Rent Zestimate®

    Refinance and save

    Refinancing to a lower rate could help reduce your monthly payments and save thousands over the life of the loan.

    See today's rates

    Explore your selling options

    Work with a Zillow partner agent

    Leverage their expertise and Zillow's premium Showcase listings to get your home seen by more buyers.

    Get started

    List with your own agent

    Get your home in front of millions of buyers by listing it on Zillow.

    Learn how to do it

    Sell it yourself

    Take full control of how buyers see your home on Zillow by listing For Sale by Owner (FSBO).

    List your home

    What's special

    Awesome poolNewer quartz countertopsNewer paintBright kitchenNewer roofNewer luxury vinyl plankingNew tiered deck
    A GREAT PLACE TO CALL HOME! This home has A LOT to Offer. Newer paint inside and out. Newer roof. Newer Luxury vinyl planking. Newer quartz countertops, new Stainless Steel appliances, newer light fixtures. Formal living, dining and family room on main level. Light and bright kitchen walks out to new tiered deck in HUGE fenced back yard. Walk out lower level offers large daylight window, stubbed for second large window and a bath. Newer AC 4 ton, 16 seer High efficiency. New fence too. Great Schools newly remodeled Lee's Summit Highschool, highly desired neighborhood with an awesome pool too! This is an awesome home waiting for you! The community is just a few minutes’ drive from the charming downtown Lee’s Summit shopping district, three superior golf courses, and scenic hiking, fishing, boating, and camping at both Longview Lake and James A. Reed Memorial Wildlife area.

    Zillow last checked:

    Listing updated:

    Listing Provided by:

    Jane Bollin 816-916-8440,

    BHG Kansas City Homes

    Bought with:

    Keller Williams Platinum Prtnr

    Source: Heartland MLS as distributed by MLS GRID,MLS#: 2461320MLS Logo

    Facts & features

    Interior

    Bedrooms & bathrooms
    • Bedrooms: 4
    • Bathrooms: 3
    • Full bathrooms: 2
    • 1/2 bathrooms: 1
    Primary bedroom
    • Features: Carpet, Ceiling Fan(s), Walk-In Closet(s)
    • Level: Upper
    • Dimensions: 18 x 14
    Bedroom 2
    • Features: Carpet, Ceiling Fan(s)
    • Level: Upper
    • Dimensions: 14 x 11
    Bedroom 3
    • Features: Carpet, Ceiling Fan(s)
    • Level: Upper
    • Dimensions: 13 x 12
    Bedroom 4
    • Features: Carpet, Ceiling Fan(s), Walk-In Closet(s)
    • Level: Upper
    • Dimensions: 13 x 13
    Primary bathroom
    • Features: Double Vanity, Separate Shower And Tub
    • Level: Upper
    • Dimensions: 13 x 12
    Bathroom 2
    • Features: Double Vanity, Shower Over Tub
    • Level: Upper
    • Dimensions: 10 x 8
    Breakfast room
    • Features: Luxury Vinyl
    • Level: Main
    • Dimensions: 13 x 12
    Family room
    • Features: Carpet, Ceiling Fan(s), Fireplace
    • Level: Main
    • Dimensions: 19 x 15
    Great room
    • Features: Carpet
    • Level: Main
    • Dimensions: 25 x 13
    Half bath
    • Features: Linoleum
    • Level: Main
    • Dimensions: 5 x 5
    Kitchen
    • Features: Luxury Vinyl, Pantry
    • Level: Main
    • Dimensions: 19 x 18
    Laundry
    • Features: Linoleum
    • Level: Main
    • Dimensions: 6 x 8
    Heating
    • Forced Air
    Cooling
    • Electric
    Appliances
    • Included: Dishwasher, Disposal, Microwave, Refrigerator, Built-In Electric Oven
    • Laundry: Laundry Room, Main Level
    Features
    • Ceiling Fan(s), Custom Cabinets, Pantry, Stained Cabinets, Vaulted Ceiling(s), Walk-In Closet(s)
    • Flooring: Carpet, Ceramic Tile, Luxury Vinyl
    • Doors: Storm Door(s)
    • Windows: Skylight(s), Thermal Windows, Wood Frames
    • Basement: Full,Unfinished,Walk-Out Access
    • Number of fireplaces: 1
    • Fireplace features: Family Room, Gas Starter, Fireplace Equip
    Interior area
    • Total structure area: 2,735
    • Total interior livable area: 2,735 sqft
    • Finished area above ground: 2,735
    • Finished area below ground: 0

    Property

    Parking
    • Total spaces: 2
    • Parking features: Attached, Garage Door Opener, Garage Faces Front
    • Attached garage spaces: 2
    Features
    • Patio & porch: Deck, Covered, Patio
    • Spa features: Bath
    • Fencing: Partial,Wood
    Lot
    • Size: 10,748 sqft
    • Features: City Lot, Level
    Details
    • Parcel number: 62640130400000000

    Construction

    Type & style
    • Home type: SingleFamily
    • Architectural style: Traditional
    • Property subtype: Single Family Residence
    Materials
    • Frame, Wood Siding
    • Roof: Composition
    Condition
    • Year built: 1993

    Utilities & green energy

    • Sewer: Public Sewer
    • Water: Public

    Community & neighborhood

    Security
    • Security features: Smoke Detector(s)
    Location
    • Region: Lees Summit
    • Subdivision: The Crossings

    HOA & financial

    HOA
    • Has HOA: Yes
    • Amenities included: Pool
    • Services included: Trash
    • Association name: The Crossing

    Other

    Other facts
    • Listing terms: Cash,Conventional,FHA,VA Loan
    • Ownership: Private
    • Road surface type: Paved

    Price history

    DateEventPrice
    12/21/2023Sold--
    Source: Heartland MLS as distributed by MLS GRID #2461320 Report a problem
    11/9/2023Pending sale$415,000$152/sqft
    Source: Heartland MLS as distributed by MLS GRID #2461320 Report a problem
    11/3/2023Listed for sale$415,000+29.7%$152/sqft
    Source: Heartland MLS as distributed by MLS GRID #2461320 Report a problem
    7/29/2022Sold--
    Source: Heartland MLS as distributed by MLS GRID #2390681 Report a problem
    7/1/2022Pending sale$319,950$117/sqft
    Source: Heartland MLS as distributed by MLS GRID #2390681 Report a problem
    6/29/2022Listed for sale$319,950$117/sqft
    Source: Heartland MLS as distributed by MLS GRID #2390681 Report a problem

    Public tax history

    YearProperty taxesTax assessment
    2025$4,686 +15.8%$64,452 +15%
    2024$4,047 +0.7%$56,047
    2023$4,017 +0.4%$56,047 +13%
    2022$4,003 -2%$49,590
    2021$4,086 -0.9%$49,590 +0.1%
    2020$4,124 +2.8%$49,562
    2019$4,011 $49,562 +14.9%
    2018$4,011 +4%$43,135
    2017$3,858 +4.2%$43,135 +2.4%
    2016$3,702 +4.9%$42,142 +6.7%
    2014$3,528 +0.1%$39,510
    2013$3,526 -0.2%$39,510
    2012$3,533 +0.4%$39,510
    2011$3,518 +1.8%$39,510
    2010$3,455 -0.8%$39,510
    2009$3,481 +0.4%$39,510 -2%
    2008$3,467 +5.4%$40,316
    2007$3,289 +0.1%$40,316 +7%
    2006$3,287 +0.2%$37,679
    2005$3,282 +6.8%$37,679 +3%
    2004$3,074 +12.1%$36,582
    2003$2,743 +3%$36,582 +15%
    2002$2,663 +0.1%$31,810
    2001$2,660 $31,810

    Find assessor info on the county website

    Neighborhood: 64081

    Nearby schools

    GreatSchools rating
    Schools provided by the listing agent
    • Elementary: Pleasant Lea
    • Middle: Pleasant Lea
    • High: Lee's Summit

    Source: Heartland MLS as distributed by MLS GRID. This data may not be complete. We recommend contacting the local school district to confirm school assignments for this home.

    Get a cash offer in 3 minutes
    Find out how much your home could sell for in as little as 3 minutes with a no-obligation cash offer.
    Estimated market value
    $447,700
    Get a cash offer in 3 minutes
    Find out how much your home could sell for in as little as 3 minutes with a no-obligation cash offer.
    Estimated market value
    $447,700