Skip main navigation
Off market
  • $373,900

    1212 Saint Matthew Ave, O'Fallon, MO 63366

    3beds
    3baths
    1,651sqft
    SingleFamily
    Built in 2000
    9,147 Square Feet Lot
    $373,900 Zestimate®
    $226/sqft
    $2,384 Estimated rent

    Home value

    $373,900

    $355,000 - $393,000

    $2,384/mo

    Zestimate® history
    Loading
    Loading...

    Owner options

    List your home for rent

    $2,384/mo

    Rent Zestimate®

    Find your next renter with Zillow Rental Manager. Plus, with online applications, you can quickly screen prospective tenants – for free.

    Learn more

    $2,384/mo

    Rent Zestimate®

    Refinance and save

    $2,382/mo

    Est. payment

    Refinancing to a lower rate could help reduce your monthly payments and save thousands over the life of the loan.

    See today's rates

    $2,382/mo

    Est. payment

    Explore your selling options

    Work with a Zillow partner agent

    Leverage their expertise and Zillow's premium Showcase listings to get your home seen by more buyers.

    Get started

    List with your own agent

    Get your home in front of millions of buyers by listing it on Zillow.

    Learn how to do it

    Sell it yourself

    Take full control of how buyers see your home on Zillow by listing For Sale by Owner (FSBO).

    List your home

    What's special

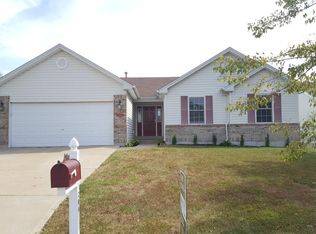
    Only 14 years old, the upgraded brick elevation shows off this ranch starting at the curb. Motion sensors on the garage coach lights will greet you home in the evening. Walk in to the beautiful hardwood foyer, formal dining, and vaulted great room. Solid wood mantle with marble surround fireplace is the focus of the spacious greatroom. This home features a split bedroom floor plan with master on one end of the home and additional two bedrooms on the other. Featuring white 6 panel doors and trim throughout the home, including the finished lower level. New upgraded carpet was just installed on the main level. All the white wood slat blinds stay. The kitchen/breakfast room features new linoleum, new sliding glass patio door & new exterior steps to the over sized patio & white vinyl fencing of your level yard. Vaulted plant shelves, breakfast bar, built in microwave & large pantry are among the features of this open floor plan as well as a huge laundry/mud room coming in from the garage. The Vaulted master bedroom suite features a 4 window bay, a soaking tub, a separate shower, dual master sinks, and a walk in closet. Ceramic in all bath rooms and main floor laundry room. The lower level continues with the homes neutral decor and features friese carpet. A comfortable bar and family room area offer plenty of space for family or entertaining and features and added dining nook. Continue to office space, additional living room and workout room. Find an additional private office or possible bedroom behind french doors. The lower level also features a full bath with shower and plenty of storage room. This home is in the Homefield Manors subdivision offering an elementary school within walking distance, 2 subdivision pools, one subdivision pond, and a park with pavilion for resident use. All this near the TR Hughes Stadium and sports parks, City Hall and other O'Fallon MO shopping, dining, and amenities.

    This property is off market, which means it's not currently listed for sale or rent on Zillow. This may be different from what's available on other websites or public sources.

    Facts & features

    Interior

    Bedrooms & bathrooms
    • Bedrooms: 3
    • Bathrooms: 3
    Heating
    • Forced air
    Cooling
    • Central, Other
    Appliances
    • Included: Dishwasher, Garbage disposal, Microwave, Range / Oven, Washer
    Features
    • Flooring: Tile, Hardwood
    • Basement: Partially finished
    • Has fireplace: Yes
    Interior area
    • Total interior livable area: 1,651 sqft

    Property

    Parking
    • Total spaces: 2
    • Parking features: Garage - Attached, Off-street, On-street
    Features
    • Exterior features: Other
    Lot
    • Size: 9,147 Square Feet
    Details
    • Parcel number: 20041854400039J0000000

    Construction

    Type & style
    • Home type: SingleFamily
    Materials
    • Other
    Condition
    • Year built: 2000

    Community & HOA

    HOA
    • Has HOA: Yes
    • HOA fee: $21 monthly
    Location
    • Region: Ofallon

    Financial & listing details

    • Price per square foot: $226/sqft
    • Tax assessed value: $328,649
    • Annual tax amount: $4,012

    Price history

    DateEventPrice
    12/7/2014Price change$199,999-2.4%$121/sqft
    Source: RED Realty #14062178 Report a problem
    11/28/2014Price change$204,900-2.4%$124/sqft
    Source: RED Realty #14062178 Report a problem
    11/13/2014Listed for sale$209,900$127/sqft
    Source: RED Realty #14062178 Report a problem
    6/2/2005Sold--
    Source: Public Record Report a problem

    Public tax history

    YearProperty taxesTax assessment
    2025$4,012 +6.7%$62,443 +9.9%
    2024$3,759 0%$56,793
    2023$3,760 +19%$56,793 +28.1%
    2022$3,160 $44,334
    2021-- $44,334 +8.1%
    2020-- $41,020
    2019$2,875 $41,020 +10.3%
    2018$2,875 +1.4%$37,196
    2017$2,836 +6.5%$37,196 +6.9%
    2016$2,664 +7.6%$34,792
    2015$2,477 +8.4%$34,792 +10.3%
    2014$2,284 $31,557
    2013-- $31,557 -4%
    2012-- $32,880 -6.4%
    2011-- $35,140
    2010-- $35,140
    2009-- $35,140 -7%
    2008-- $37,790 -79.4%
    2007-- $183,490
    2006-- $183,490
    2005-- $183,490 +13.8%
    2004-- $161,230
    2003-- $161,230
    2002-- --
    2001-- --
    Find assessor info on the county website

    Neighborhood: 63366

    Nearby schools

    GreatSchools rating
    Get a cash offer in 3 minutes
    Find out how much your home could sell for in as little as 3 minutes with a no-obligation cash offer.
    Estimated market value
    $373,900
    Get a cash offer in 3 minutes
    Find out how much your home could sell for in as little as 3 minutes with a no-obligation cash offer.
    Estimated market value
    $373,900