Stone and brick ranch in West Bethlehem is offered for only the second time since 1960. This well cared for home features a living room with hardwood flooring and a stone raised hearth wood burning fireplace, eat-in kitchen with a built-in desk and convenient utility closet. The dining room with hardwood flooring has access to the three-season sunporch. Three bedrooms with hardwood flooring and full bath with double sinks complete the first floor. Full basement and pull-down steps in the garage to an attic add ample storage areas. The fenced yard with front and rear covered porches are perfect settings for entertaining family and friends. Central air and walk-in cedar closet are added bonuses making this a must-see home!
Sold for $310,000
$310,000
1212 Shelbourne Dr, Bethlehem, PA 18018
3beds
1,362sqft
Single Family Residence
Built in 1960
7,361 Square Feet Lot
$330,600 Zestimate®
$228/sqft
$2,346 Estimated rent
Home value
$330,600
$301,000 - $364,000
$2,346/mo
Zestimate® history
Owner options
List your home for rent
$2,346/mo
Rent Zestimate®
Find your next renter with Zillow Rental Manager. Plus, with online applications, you can quickly screen prospective tenants – for free.
$2,346/mo
Rent Zestimate®
Refinance and save
$2,051/mo
Est. payment
Refinancing to a lower rate could help reduce your monthly payments and save thousands over the life of the loan.
$2,051/mo
Est. payment
Explore your selling options
Work with a Zillow partner agent
Leverage their expertise and Zillow's premium Showcase listings to get your home seen by more buyers.
Get startedList with your own agent
Get your home in front of millions of buyers by listing it on Zillow.
Learn how to do itSell it yourself
Take full control of how buyers see your home on Zillow by listing For Sale by Owner (FSBO).
List your homeWhat's special
Fenced yardBuilt-in deskThree-season sunporchEat-in kitchenWalk-in cedar closetHardwood flooringConvenient utility closet
Zillow last checked:
Listing updated:
Listed by:
Katrina M. DeVito 610-865-0033,
BHHS Fox & Roach Bethlehem
Bought with:
Katrina M. DeVito, RS291598
BHHS Fox & Roach Bethlehem
Source: GLVR,MLS#: 746472 Originating MLS: Lehigh Valley MLS
Originating MLS: Lehigh Valley MLSFacts & features
Interior
Bedrooms & bathrooms
- Bedrooms: 3
- Bathrooms: 2
- Full bathrooms: 1
- 1/2 bathrooms: 1
Primary bedroom
- Description: Hardwood floor
- Level: First
- Dimensions: 14.00 x 14.00
Bedroom
- Description: Hardwood floor
- Level: First
- Dimensions: 12.00 x 10.00
Bedroom
- Description: Hardwood floor
- Level: First
- Dimensions: 10.00 x 10.00
Dining room
- Description: Hardwood flooring
- Level: First
- Dimensions: 14.00 x 14.00
Other
- Description: Tile floor
- Level: First
- Dimensions: 9.00 x 7.00
Half bath
- Description: Tile Flooring
- Level: Basement
- Dimensions: 6.00 x 6.00
Kitchen
- Description: Eat-in
- Level: First
- Dimensions: 15.00 x 12.00
Living room
- Description: Hardwood floors/Fireplace
- Level: First
- Dimensions: 20.00 x 13.00
Sunroom
- Description: Carpeting
- Level: First
- Dimensions: 18.00 x 7.00
Heating
- Baseboard, Oil
Cooling
- Central Air
Appliances
- Included: Dishwasher, Electric Cooktop, Humidifier, Oil Water Heater, Washer
- Laundry: Lower Level
Features
- Attic, Cedar Closet(s), Dining Area, Separate/Formal Dining Room, Eat-in Kitchen, Storage
- Flooring: Carpet, Flagstone, Hardwood, Linoleum, Tile
- Basement: Full
- Has fireplace: Yes
- Fireplace features: Living Room
Interior area
- Total interior livable area: 1,362 sqft
- Finished area above ground: 1,362
- Finished area below ground: 0
Property
Parking
- Total spaces: 1
- Parking features: Attached, Garage, Off Street, On Street
- Attached garage spaces: 1
- Has uncovered spaces: Yes
Features
- Levels: One
- Stories: 1
- Patio & porch: Covered, Deck, Patio
- Exterior features: Deck, Fence, Patio
- Fencing: Yard Fenced
Lot
- Size: 7,361 Square Feet
- Features: Flat
Details
- Parcel number: 642812016385 001
- Zoning: Rg-Residential
- Special conditions: None
Construction
Type & style
- Home type: SingleFamily
- Architectural style: Ranch
- Property subtype: Single Family Residence
Materials
- Brick, Stone
- Roof: Asphalt,Fiberglass
Condition
- Unknown
- Year built: 1960
Utilities & green energy
- Sewer: Public Sewer
- Water: Public
Community & HOA
Community
- Features: Curbs
- Subdivision: Rosemont Manor
Location
- Region: Bethlehem
Financial & listing details
- Price per square foot: $228/sqft
- Tax assessed value: $182,600
- Annual tax amount: $5,246
- Date on market: 9/19/2025
- Cumulative days on market: 19 days
- Listing terms: Cash,Conventional,FHA,VA Loan
- Ownership type: Fee Simple
Price history
| Date | Event | Price |
|---|---|---|
| 12/20/2024 | Sold | $310,000-3.1%$228/sqft |
Source:  GLVR #746472 Report a problem GLVR #746472 Report a problem | ||
| 10/26/2024 | Pending sale | $319,900$235/sqft |
Source: GLVR #746472 Report a problem | ||
| 10/7/2024 | Listed for sale | $319,900$235/sqft |
Source: GLVR #746472 Report a problem | ||
Public tax history
Tax history is unavailable.
Neighborhood: 18018
Nearby homes
- $310,0003 bd1 ba1.3k sqft1210-1212 Shelbourne Dr, Bethlehem, PA 18018Sold
- $445,9004 bd2 ba2.3k sqft1220 Shelbourne Dr, Bethlehem, PA 18018Off Market
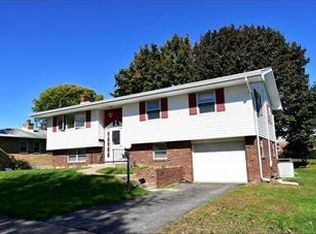
- $352,5003 bd1 ba1.1k sqft1204 Shelbourne Dr, Bethlehem, PA 18018Off Market
- $334,7003 bd1 ba1.1k sqft1211 Eaton Ave, Bethlehem, PA 18018Off Market

- $335,0003 bd1 ba1.7k sqft1217 Eaton Ave, Bethlehem, PA 18018Sold
- $353,0003 bd2 ba1.3k sqft1205 Eaton Ave, Bethlehem, PA 18018Off Market
- $423,7003 bd2 ba1.3k sqft1228 Shelbourne Dr, Bethlehem, PA 18018Off Market
- $420,8003 bd2 ba1.5k sqft1211 Shelbourne Dr, Bethlehem, PA 18018Off Market
Nearby schools
GreatSchools rating
- 4/10James Buchanan Elementary SchoolGrades: K-5Distance: 0.6 mi
- 6/10Nitschmann Middle SchoolGrades: 6-8Distance: 0.5 mi
- 3/10Liberty High SchoolGrades: 9-12Distance: 1.4 mi
Schools provided by the listing agent
- District: Bethlehem
Source: GLVR. This data may not be complete. We recommend contacting the local school district to confirm school assignments for this home.
Get a cash offer in 3 minutes
Find out how much your home could sell for in as little as 3 minutes with a no-obligation cash offer.
Estimated market value
$330,600
Get a cash offer in 3 minutes
Find out how much your home could sell for in as little as 3 minutes with a no-obligation cash offer.
Estimated market value
$330,600
- Pennsylvania
- Lehigh County
- Bethlehem
- 18018
- 1212 Shelbourne Dr
Nearby cities
Nearby neighborhoods
Nearby zip codes
Other Bethlehem Topics
