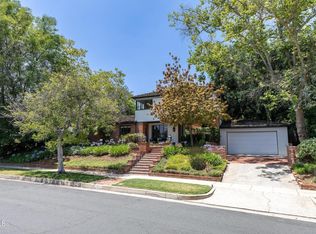
Nestled in prestigious North San Marino, this south-facing residence offers exceptional privacy, refined craftsmanship, and the timeless charm that defines the area's most desirable homes. Set behind exclusive gates, the property is introduced by mature landscaping, including rose gardens, sculpted olive trees, citrus varieties, crepe myrtles, and flowering shrubs framing an expansive front porch and flagstone patio ideal for relaxed outdoor living.Inside, the home unfolds with effortless sophistication. The grand living room features a striking fireplace and dramatic picture windows overlooking the verdant backyard. The beautifully updated kitchen offers granite countertops, travertine backsplash, recessed lighting, and premium stainless-steel appliances. A bright breakfast room with custom cabinetry and plantation shutters provides a peaceful space to enjoy morning coffee with views of the gardens.The spacious formal dining room is adorned with an elegant chandelier, designer sconces, and French-style plantation doors. The stately family room includes a brick fireplace, custom built-ins, and garden views. Adjacent is a generous laundry room with granite counters, extensive storage, and an upgraded powder room.The primary suite is a serene retreat with dual oversized closets, windows on three sides, and a private office perfect for reading or quiet work. The luxurious updated bath features a frameless glass shower with niche, quartz-topped cabinetry, a tub, and upgraded windows. Two additional bedrooms--one with a brick fireplace and built-ins--overlook the manicured backyard and share a renovated hallway bath with frameless shower, quartz counters, and recessed lighting.An approximately 400 sq ft unfinished attic offers excellent potential for expansion, whether as a studio, playroom, or guest space. Additional highlights include fresh interior paint, new lighting, and plantation shutters throughout. A three-car garage topped with a charming cupola and dog-shaped weathervane, along with a large driveway accommodating up to seven cars, makes this property ideal for car enthusiasts.Outdoors, enjoy the best of Southern California living with a spacious patio for al fresco dining and a sweeping lawn perfect for play, pets, or quiet relaxation.This exceptional home blends luxury, privacy, and classic San Marino elegance--an opportunity not to be missed.
Sold for $2,606,000
Street View
Listed by: Berkshire Hathaway Home Servic • Pei Chang • 626-922-4268
Bought with: Berkshire Hathaway Home Servic
$2,606,000
1212 Sierra Madre Blvd, San Marino, CA 91108
3beds
2,885sqft
Single Family Residence
Built in 1952
0.4 Acres Lot
$2,607,900 Zestimate®
$903/sqft
$6,394 Estimated rent
Home value
$2,607,900
$2.37M - $2.87M
$6,394/mo
Zestimate® history
Owner options
List your home for rent
$6,394/mo
Rent Zestimate®
Find your next renter with Zillow Rental Manager. Plus, with online applications, you can quickly screen prospective tenants – for free.
$6,394/mo
Rent Zestimate®
Refinance and save
$16,737/mo
Est. payment
Refinancing to a lower rate could help reduce your monthly payments and save thousands over the life of the loan.
$16,737/mo
Est. payment
Explore your selling options
Work with a Zillow partner agent
Leverage their expertise and Zillow's premium Showcase listings to get your home seen by more buyers.
Get startedList with your own agent
Get your home in front of millions of buyers by listing it on Zillow.
Learn how to do itSell it yourself
Take full control of how buyers see your home on Zillow by listing For Sale by Owner (FSBO).
List your homeWhat's special
Brick fireplaceStriking fireplaceUnfinished atticThree-car garageCharming cupolaMature landscapingSculpted olive trees
Zillow last checked:
Listing updated:
Listed by:
Pei Chang DRE #01324106 626-922-4268,
Berkshire Hathaway Home Servic,
David Lao DRE #00991605 626-922-4213,
Berkshire Hathaway HomeServices California Properties
Bought with:
Jenny Lin, DRE #01383084
Berkshire Hathaway Home Servic
Source: CRMLS,MLS#: P1-24893 Originating MLS: California Regional MLS (Ventura & Pasadena-Foothills AORs)
Originating MLS: California Regional MLS (Ventura & Pasadena-Foothills AORs)Facts & features
Interior
Bedrooms & bathrooms
- Bedrooms: 3
- Bathrooms: 3
- Full bathrooms: 1
- 3/4 bathrooms: 1
- 1/2 bathrooms: 1
Rooms
- Room types: Attic, Bedroom, Entry/Foyer, Family Room, Kitchen, Laundry, Living Room, Primary Bedroom, Office, Other, Dining Room
Primary bedroom
- Features: Primary Suite
Primary bedroom
- Features: Main Level Primary
Bedroom
- Features: All Bedrooms Down
Bathroom
- Features: Bathroom Exhaust Fan, Bathtub, Full Bath on Main Level, Quartz Counters, Remodeled, Separate Shower
Family room
- Features: Separate Family Room
Kitchen
- Features: Granite Counters
Other
- Features: Walk-In Closet(s)
Heating
- Central
Cooling
- Central Air
Appliances
- Included: Dishwasher, Electric Oven, Gas Cooktop, Microwave, Refrigerator, Range Hood, Water Heater, Dryer, Washer
- Laundry: Laundry Room
Features
- Built-in Features, Breakfast Area, Crown Molding, Separate/Formal Dining Room, Granite Counters, Recessed Lighting, Storage, All Bedrooms Down, Attic, Main Level Primary, Primary Suite, Walk-In Closet(s)
- Flooring: Carpet, Tile, Wood
- Windows: Plantation Shutters, Screens
- Basement: Unfinished
- Has fireplace: Yes
- Fireplace features: Family Room, Living Room, Wood Burning
- Common walls with other units/homes: No Common Walls
Interior area
- Total interior livable area: 2,885 sqft
Property
Parking
- Total spaces: 3
- Parking features: Door-Multi, Driveway, Garage, Gated
- Garage spaces: 3
Features
- Levels: One
- Stories: 1
- Patio & porch: Concrete, Patio, Stone
- Exterior features: Rain Gutters
- Pool features: None
- Spa features: None
- Fencing: Block
- Has view: Yes
- View description: None
Lot
- Size: 0.4 Acres
- Features: Back Yard, Garden, Sprinklers In Rear, Sprinklers In Front, Lawn, Landscaped, Sprinklers Timer, Sprinkler System
Details
- Parcel number: 5331023008
- Special conditions: Trust
Construction
Type & style
- Home type: SingleFamily
- Architectural style: Traditional
- Property subtype: Single Family Residence
Materials
- Foundation: Raised
Condition
- Updated/Remodeled,Turnkey
- Year built: 1952
Utilities & green energy
- Sewer: Public Sewer
- Water: Private
Community & HOA
Community
- Features: Curbs, Suburban
- Security: Carbon Monoxide Detector(s), Smoke Detector(s)
Location
- Region: San Marino
Financial & listing details
- Price per square foot: $903/sqft
- Tax assessed value: $529,044
- Date on market: 11/11/2025
- Cumulative days on market: 11 days
- Listing terms: Cash to New Loan
Price history
| Date | Event | Price |
|---|---|---|
| 1/9/2026 | Sold | $2,606,000+4.3%$903/sqft |
Source:  CRMLS #P1-24893 Report a problem CRMLS #P1-24893 Report a problem | ||
| 11/22/2025 | Pending sale | $2,499,000$866/sqft |
Source: CRMLS #P1-24893 Report a problem | ||
| 11/11/2025 | Listed for sale | $2,499,000$866/sqft |
Source: CRMLS #P1-24893 Report a problem | ||
Public tax history
| Year | Property taxes | Tax assessment |
|---|---|---|
| 2026 | -- | $529,044 +2% |
| 2025 | $7,204 +5.8% | $518,672 +2% |
| 2024 | $6,808 +1.8% | $508,503 +2% |
| 2023 | $6,686 +3.1% | $498,533 +2% |
| 2022 | $6,486 +1.8% | $488,759 +2% |
| 2021 | $6,372 +1.3% | $479,176 +1% |
| 2020 | $6,288 | $474,264 +2% |
| 2019 | $6,288 +6.1% | $464,965 +2% |
| 2018 | $5,927 | $455,849 +2% |
| 2017 | $5,927 +1.9% | $446,911 +2% |
| 2016 | $5,815 +2.8% | $438,149 +1.5% |
| 2015 | $5,658 +2.9% | $431,568 +2% |
| 2014 | $5,499 | $423,115 +2.5% |
| 2012 | -- | $412,947 +2% |
| 2011 | -- | $404,851 +0.8% |
| 2010 | -- | $401,827 -0.2% |
| 2009 | -- | $402,783 +2% |
| 2008 | -- | $394,887 +2% |
| 2007 | -- | $387,145 +2% |
| 2006 | -- | $379,555 |
| 2005 | -- | $379,555 +4% |
| 2004 | -- | $364,818 +1.9% |
| 2003 | -- | $358,132 +2% |
| 2002 | -- | $351,111 +4% |
| 2000 | -- | $337,478 |
Find assessor info on the county website
Neighborhood: Upper East Side
Nearby homes
- $4,162,9005 bd5 ba4.1k sqft1250 Kenilworth Ave, San Marino, CA 91108Off Market
- $4,308,2004 bd8 ba3.9k sqft1196 Sierra Madre Blvd, San Marino, CA 91108Off Market
- $3,000,0004 bd5 ba3.1k sqft2421 Ridgeway Rd, San Marino, CA 91108Sold
- $3,208,7004 bd3 ba2.8k sqft1180 Sierra Madre Blvd, San Marino, CA 91108Off Market
- $2,788,1004 bd3 ba2.5k sqft2405 Ridgeway Rd, San Marino, CA 91108Off Market
- $2,795,9004 bd3 ba2.5k sqft2435 Ridgeway Rd, San Marino, CA 91108Off Market
- $4,383,1004 bd4 ba4.1k sqft1275 Kenilworth Ave, San Marino, CA 91108Off Market
- $3,064,1004 bd4 ba2.8k sqft1205 Sierra Madre Blvd, San Marino, CA 91108Off Market
Nearby schools
GreatSchools rating
- 10/10Carver Elementary SchoolGrades: K-5Distance: 0.8 mi
- 9/10Huntington Middle SchoolGrades: 6-8Distance: 0.8 mi
- 10/10San Marino High SchoolGrades: 9-12Distance: 0.4 mi
Get a cash offer in 3 minutes
Find out how much your home could sell for in as little as 3 minutes with a no-obligation cash offer.
Estimated market value
$2,607,900
Get a cash offer in 3 minutes
Find out how much your home could sell for in as little as 3 minutes with a no-obligation cash offer.
Estimated market value
$2,607,900
- California
- Los Angeles County
- San Marino
- 91108
- Upper East Side
- 1212 Sierra Madre Blvd
