Skip main navigation
Sold for $415,000
  • $415,000

    1212 Solstice Ln, Fort Collins, CO 80525

    3beds
    1,780sqft
    Townhouse
    Built in 1980
    2,230 Square Feet Lot
    $415,000 Zestimate®
    $233/sqft
    $2,368 Estimated rent

    Home value

    $415,000

    $394,000 - $436,000

    $2,368/mo

    Zestimate® history
    Loading
    Loading...

    Owner options

    List your home for rent

    $2,368/mo

    Rent Zestimate®

    Find your next renter with Zillow Rental Manager. Plus, with online applications, you can quickly screen prospective tenants – for free.

    Learn more

    $2,368/mo

    Rent Zestimate®

    Refinance and save

    $2,795/mo

    Est. payment

    Refinancing to a lower rate could help reduce your monthly payments and save thousands over the life of the loan.

    See today's rates

    $2,795/mo

    Est. payment

    Explore your selling options

    Work with a Zillow partner agent

    Leverage their expertise and Zillow's premium Showcase listings to get your home seen by more buyers.

    Get started

    List with your own agent

    Get your home in front of millions of buyers by listing it on Zillow.

    Learn how to do it

    Sell it yourself

    Take full control of how buyers see your home on Zillow by listing For Sale by Owner (FSBO).

    List your home

    What's special

    Tile finishesFully fenced backyardFresh paintTwo-car garageThree bathroomsThree bedroomsGranite countertops
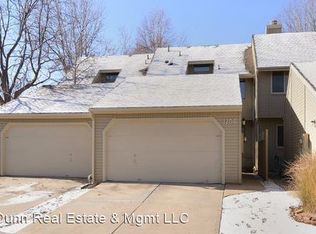
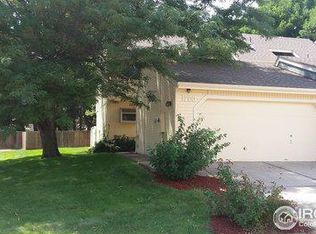
    Updated End-Unit Townhome in Enviable Midtown Location. This beautifully updated end-unit townhome offers the perfect blend of modern comfort and convenient living, just steps from Edora Park and the popular Spring Creek Trail. Ideal for outdoor enthusiasts, you'll enjoy easy access to biking, walking, and recreation right outside your door. Great location for easy access to PVH, CSU, Old Town and numerous trail systems. Aside from the new paint and new carpets inside you will find; the home features premium updates throughout, including Anderson windows and patio door, updated light fixtures, fresh paint, new carpet, beautiful engineered hardwood and Pergo flooring, granite countertops, and tile finishes. The kitchen is equipped with stainless steel appliances, making meal prep a pleasure.The thoughtfully designed layout includes three bedrooms, three bathrooms, and a versatile loft-perfect for a home office, play area, or additional living space. Outside, relax and entertain on the new concrete patio in your fully fenced backyard. The xeriscaped landscaping ensures low maintenance and water-wise appeal. You'll also appreciate the two-car garage and the privacy of being an end unit, surrounded by beautifully maintained HOA greenbelt. Community amenities include a pool and tennis courts, adding even more value to this desirable Midtown location. Don't miss this move-in-ready gem-schedule your showing today!

    Zillow last checked:

    Listing updated:

    Listed by:

    Eileen Van Tilburg 970-237-4993,

    Find Colorado Real Estate,

    Davis Van Tilburg 970-612-8999,

    Find Colorado Real Estate

    Bought with:

    Davis Van Tilburg, 100074155

    Find Colorado Real Estate

    Source: IRES as distributed by MLS GRID,MLS#: 1058001MLS Logo

    Facts & features

    Interior

    Bedrooms & bathrooms
    • Bedrooms: 3
    • Bathrooms: 3
    • Full bathrooms: 1
    • 3/4 bathrooms: 1
    • 1/2 bathrooms: 1
    • Main level bathrooms: 1
    Primary bedroom
    • Description: Carpet
    • Features: Shared Primary Bath
    • Level: Upper
    • Area: 143 Square Feet
    • Dimensions: 11 x 13
    Bedroom 2
    • Description: Carpet
    • Level: Upper
    • Area: 140 Square Feet
    • Dimensions: 10 x 14
    Bedroom 3
    • Description: Laminate
    • Level: Basement
    • Area: 264 Square Feet
    • Dimensions: 12 x 22
    Dining room
    • Description: Wood
    • Level: Main
    • Area: 88 Square Feet
    • Dimensions: 8 x 11
    Kitchen
    • Description: Wood
    • Level: Main
    • Area: 96 Square Feet
    • Dimensions: 8 x 12
    Laundry
    • Description: Tile
    • Level: Upper
    • Area: 10 Square Feet
    • Dimensions: 2 x 5
    Living room
    • Description: Wood
    • Level: Main
    • Area: 180 Square Feet
    • Dimensions: 12 x 15
    Heating
    • Baseboard
    Cooling
    • Ceiling Fan(s)
    Appliances
    • Included: Electric Range, Dishwasher, Refrigerator, Washer, Dryer, Microwave
    • Laundry: Washer/Dryer Hookup
    Features
    • Flooring: Wood
    • Basement: Full,Partially Finished
    • Has fireplace: Yes
    • Fireplace features: Living Room
    • Common walls with other units/homes: End Unit
    Interior area
    • Total structure area: 1,204
    • Total interior livable area: 1,780 sqft
    • Finished area above ground: 1,204

    Property

    Parking
    • Total spaces: 2
    • Parking features: Detached
    • Garage spaces: 2
    • Details: Detached
    Features
    • Levels: Two
    • Stories: 2
    • Patio & porch: Deck
    • Exterior features: Private Yard
    • Fencing: Fenced,Wood
    Lot
    • Size: 2,230 sqft
    • Features: Xeriscape, Paved, Curbs, Gutters, Fire Hydrant within 500 Feet
    Details
    • Parcel number: R0721271
    • Zoning: RL
    • Special conditions: Private Owner

    Construction

    Type & style
    • Home type: Townhouse
    • Architectural style: Contemporary
    • Property subtype: Townhouse
    • Attached to another structure: Yes
    Materials
    • Frame, Composition
    • Roof: Composition
    Condition
    • New construction: No
    • Year built: 1980

    Utilities & green energy

    • Electric: City of FTC
    • Sewer: Public Sewer
    • Water: City
    • Utilities for property: Natural Gas Available, Electricity Available, Satellite Avail

    Community & neighborhood

    Security
    • Security features: Fire Alarm
    Community
    • Community features: Tennis Court(s), Pool
    Location
    • Region: Fort Collins
    • Subdivision: Stonehenge PUD

    HOA & financial

    HOA
    • Has HOA: Yes
    • HOA fee: $410 monthly
    • Services included: Common Amenities, Management, Exterior Maintenance, Insurance
    • Association name: Stonehedge
    • Association phone: 970-223-5000

    Other

    Other facts
    • Listing terms: Cash,Conventional,FHA,VA Loan,1031 Exchange
    • Road surface type: Asphalt

    Price history

    DateEventPrice
    6/25/2026Sold$415,000-5.7%$233/sqft
    Source: IRES as distributed by MLS GRID #1058001 Report a problem
    5/24/2026Pending sale$440,000$247/sqft
    Source: REcolorado as distributed by MLS GRID #IR1058001 Report a problem
    5/1/2026Listed for sale$440,000+23.9%$247/sqft
    Source: IRES as distributed by MLS GRID #1058001 Report a problem
    8/3/2024Listing removed--
    Source: Zillow Rentals Report a problem
    7/16/2024Listed for rent$2,195$1/sqft
    Source: Zillow Rentals Report a problem
    5/10/2024Listing removed--
    Source: Zillow Rentals Report a problem
    4/30/2024Listed for rent$2,195$1/sqft
    Source: Zillow Rentals Report a problem
    7/16/2019Sold$355,000-1.9%$199/sqft
    Source: IRES as distributed by MLS GRID #879436 Report a problem
    6/20/2019Pending sale$362,000$203/sqft
    Source: RE/MAX Alliance-FTC South #879436 Report a problem
    6/14/2019Listed for sale$362,000$203/sqft
    Source: RE/MAX Alliance #879436 Report a problem
    5/17/2019Pending sale$362,000$203/sqft
    Source: RE/MAX Alliance-FTC South #879436 Report a problem
    4/30/2019Listed for sale$362,000+176.5%$203/sqft
    Source: RE/MAX Alliance-FTC South #879436 Report a problem
    9/1/1999Sold$130,900+9.2%$74/sqft
    Source: Public Record Report a problem
    6/4/1996Sold$119,900$67/sqft
    Source: Public Record Report a problem

    Public tax history

    YearProperty taxesTax assessment
    2024$2,490 -0.7%$29,641 -1%
    2023$2,508 -1%$29,929 +12.7%
    2022$2,535 +12%$26,563 -2.8%
    2021$2,264 +8.1%$27,328 +12.9%
    2020$2,095 +25.6%$24,196 +7.8%
    2019$1,668 $22,450 +22.7%
    2018$1,668 $18,302
    2017$1,668 +0.3%$18,302 +22.8%
    2016$1,662 +23.1%$14,901 -0.1%
    2015$1,351 +11.6%$14,910 +12.4%
    2014$1,210 $13,270
    2013-- $13,270
    2012-- $13,270
    2011-- $13,270 +8.1%
    2010-- $12,270
    2009-- $12,270 -1.8%
    2008-- $12,500
    2007-- $12,500 -2.6%
    2006-- $12,840 -6.1%
    2005-- $13,670 +7%
    2004-- $12,780 +5.2%
    2002-- $12,150
    2001-- $12,150

    Find assessor info on the county website

    Neighborhood: Stonehenge

    Nearby schools

    GreatSchools rating
    Schools provided by the listing agent
    • Elementary: Riffenburgh
    • Middle: Lesher
    • High: Ft Collins

    Source: IRES as distributed by MLS GRID. This data may not be complete. We recommend contacting the local school district to confirm school assignments for this home.

    Get a cash offer in 3 minutes
    Find out how much your home could sell for in as little as 3 minutes with a no-obligation cash offer.
    Estimated market value
    $415,000
    Get a cash offer in 3 minutes
    Find out how much your home could sell for in as little as 3 minutes with a no-obligation cash offer.
    Estimated market value
    $415,000