Skip main navigation
Off market
  • $513,700

    1212 Sprucewood Ave NW, Grand Rapids, MI 49504

    3beds
    4baths
    2,500sqft
    SingleFamily
    Built in 1961
    0.77 Acres Lot
    $513,700 Zestimate®
    $205/sqft
    $3,434 Estimated rent

    Home value

    $513,700

    $483,000 - $550,000

    $3,434/mo

    Zestimate® history
    Loading
    Loading...

    Owner options

    List your home for rent

    $3,434/mo

    Rent Zestimate®

    Find your next renter with Zillow Rental Manager. Plus, with online applications, you can quickly screen prospective tenants – for free.

    Learn more

    $3,434/mo

    Rent Zestimate®

    Refinance and save

    $3,254/mo

    Est. payment

    Refinancing to a lower rate could help reduce your monthly payments and save thousands over the life of the loan.

    See today's rates

    $3,254/mo

    Est. payment

    Explore your selling options

    Work with a Zillow partner agent

    Leverage their expertise and Zillow's premium Showcase listings to get your home seen by more buyers.

    Get started

    List with your own agent

    Get your home in front of millions of buyers by listing it on Zillow.

    Learn how to do it

    Sell it yourself

    Take full control of how buyers see your home on Zillow by listing For Sale by Owner (FSBO).

    List your home

    What's special

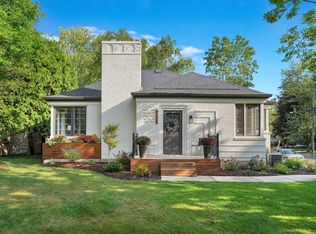
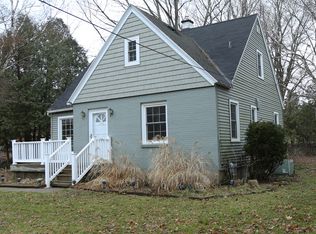
    Welcome to 1212 Sprucewood NW Located on a large city lot with lush landscaping providing a private setting as well as being located adjacent a cul de sac with low traffic, this executive style ranch was extensively remodeled in 2010 providing all of the modern day conveniences. The home has over 2,500 square feet on the main floor with extra living space in the newly updated family room in lower level as well as a three season porch overlooking the rear yard with a large patio area and walkways. The home is offered at $245,900. The homes features three bedrooms, master suite bathroom, jack and jill bathroom as well as a half bathroom, formal living room with gas log fireplace, family room with wood stove, lower level family room with brick fireplace, laundry area with large workspace and message station/office area. Many built-ins, crown molding, exposed brick walls and a barn style sliding door in master suite add to the home’s uniqueness. Updates since 2010 include: New maintenance free vinyl siding, gutters, shutters, exterior doors, sliders, fence, new asphalt driveway (2014) and the roof was replaced in 2006. All new mechanicals including high efficiency furnace, updated electrical service as well as new can lighting and other light fixtures throughout the home, hot water heater 2014 and plumbing pipes professional were cleaned in 2014. New inferior finishes include hickory hand scraped hardwood floors throughout a majority of the home, Pioneer maple glazed cabinets with self closing drawers and newer Bosch dishwasher, as well as Cambria granite countertops. Each bathroom has been completely remodeled with custom cabinets, solid surface countertops, toilets, sinks, new ceramic tile floors and a custom ceramic tile master suite shower with glass wall and door. The hot tub is negotiable. To schedule a showing or request for pictures call Janet @ 616-443-7178 or email janetmoorejma@gmail.com. Only qualified inquiries, please.

    This property is not currently displayed as for sale or rent on Zillow. This may be different from what's on other websites or public sources.
    Facts & features

    Interior

    Bedrooms & bathrooms
    • Bedrooms: 3
    • Bathrooms: 4
    Heating
    • Forced air, Gas
    Cooling
    • Central
    Appliances
    • Included: Dishwasher, Garbage disposal, Range / Oven
    Features
    • Flooring: Tile, Carpet, Hardwood
    • Basement: Finished
    • Has fireplace: Yes
    Interior area
    • Total interior livable area: 2,500 sqft

    Property

    Parking
    • Total spaces: 2
    • Parking features: Garage - Attached
    Features
    • Exterior features: Shingle, Vinyl, Brick
    • Has spa: Yes
    Lot
    • Size: 0.77 Acres
    Details
    • Parcel number: 411316452015

    Construction

    Type & style
    • Home type: SingleFamily
    Materials
    • Roof: Asphalt
    Condition
    • Year built: 1961

    Community & HOA

    Location
    • Region: Grand Rapids

    Financial & listing details

    • Price per square foot: $205/sqft
    • Tax assessed value: $416,600
    • Annual tax amount: $4,125

    Price history

    DateEventPrice
    3/24/2021Listing removed--
    Source: Owner Report a problem
    9/16/2014Sold$244,000-0.8%$98/sqft
    Source: Public Record Report a problem
    7/2/2014Listed for sale$245,900+61.2%$98/sqft
    Source: Owner Report a problem
    5/11/2010Sold$152,500-2.9%$61/sqft
    Source: Public Record Report a problem
    3/14/2010Price change$157,000-3.6%$63/sqft
    Source: foreclosure.com Report a problem
    2/14/2010Price change$162,900-33.8%$65/sqft
    Source: foreclosure.com Report a problem
    1/30/2010Listed for sale--
    Source: foreclosure.com Report a problem
    9/28/2009Sold$246,113+17.3%$98/sqft
    Source: Public Record Report a problem
    1/31/2009Price change$209,900-19.2%$84/sqft
    Source: Karol Cooley #743612 Report a problem
    10/30/2008Listed for sale$259,900+18.2%$104/sqft
    Source: Karol Cooley #743612 Report a problem
    10/5/2004Sold$219,900$88/sqft
    Source: Public Record Report a problem

    Public tax history

    YearProperty taxesTax assessment
    2025$4,125 $208,300 +8.3%
    2024-- $192,400 +32.5%
    2021$3,596 $145,200 +10.6%
    2020$3,596 +3.6%$131,300 +23.8%
    2019$3,473 $106,100 +2.8%
    2018-- $103,200 +0.6%
    2017$3,422 $102,600 +6.2%
    2016$3,422 $96,600
    2015$3,422 +7.5%$96,600 +22.6%
    2013$3,182 $78,800 -12.2%
    2011-- $89,800 -0.2%
    2010-- $90,000 -11.6%
    2009-- $101,800 -9.3%
    2007-- $112,300 -2.6%
    2006-- $115,300 +0.2%
    2005-- $115,100 -1%
    2004-- $116,300 +36.9%
    2002-- $84,961 +3.2%
    2001-- $82,327
    Find assessor info on the county website

    Neighborhood: Westside Connection

    Nearby schools

    GreatSchools rating
    Schools provided by the listing agent
    • District: Grand Rapids

    Source: The MLS. This data may not be complete. We recommend contacting the local school district to confirm school assignments for this home.

    Get a cash offer in 3 minutes
    Find out how much your home could sell for in as little as 3 minutes with a no-obligation cash offer.
    Estimated market value
    $513,700
    Get a cash offer in 3 minutes
    Find out how much your home could sell for in as little as 3 minutes with a no-obligation cash offer.
    Estimated market value
    $513,700