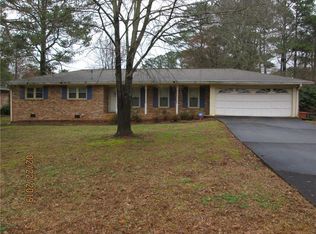
Situated on more than half an acre and minutes away from the highly rated Parkview High School district, this 3-bedroom, 2-bath brick ranch combines the ease of one-level living with exceptional outdoor space. Less than 1 mile to J. B. Williams Park and Mountain Park Park! The interior features beautiful hardwood floors and an eat-in kitchen with abundant cabinetry and a cozy bay-window breakfast area. The expansive fenced backyard is a true highlight, offering plenty of room to garden, play, or create your own outdoor retreat. A large deck extends the living space outdoors and provides an ideal setting for grilling, entertaining, or simply relaxing. Conveniently positioned near area schools, parks, shopping, and everyday essentials, this home offers a functional layout, generous lot, and an excellent opportunity for its next owner to make it their own.
Pending
$350,000
1212 Stephens St SW, Lilburn, GA 30047
3beds
1,671sqft
Single Family Residence
Built in 1970
0.54 Acres Lot
$348,500 Zestimate®
$209/sqft
$-- HOA
What's special
Expansive fenced backyardCozy bay-window breakfast areaAbundant cabinetryBeautiful hardwood floorsFunctional layoutEat-in kitchenGenerous lot
- 32 days
- 246
- 8
Zillow last checked:
Listing updated:
Listed by:
Timothy Trevathan 770-906-0748,
Virtual Properties Realty.com
Source: GAMLS,MLS#: 10840013
Facts & features
Interior
Bedrooms & bathrooms
- Bedrooms: 3
- Bathrooms: 2
- Full bathrooms: 2
- Main level bathrooms: 2
- Main level bedrooms: 3
Rooms
- Room types: Family Room, Laundry
Dining room
- Features: Seats 12+
Kitchen
- Features: Breakfast Area, Country Kitchen
Heating
- Central
Cooling
- Ceiling Fan(s), Central Air
Appliances
- Included: Dishwasher, Disposal
- Laundry: Laundry Closet
Features
- Master On Main Level
- Flooring: Carpet, Hardwood
- Windows: Bay Window(s)
- Basement: None
- Number of fireplaces: 1
- Fireplace features: Living Room
- Common walls with other units/homes: No Common Walls
Interior area
- Total structure area: 1,671
- Total interior livable area: 1,671 sqft
- Finished area above ground: 1,671
- Finished area below ground: 0
Property
Parking
- Total spaces: 2
- Parking features: Garage
- Has garage: Yes
Accessibility
- Accessibility features: Accessible Doors, Accessible Full Bath, Accessible Hallway(s), Accessible Kitchen
Features
- Levels: One
- Stories: 1
- Patio & porch: Deck
- Fencing: Back Yard
- Body of water: None
Lot
- Size: 0.54 Acres
- Features: Open Lot
Details
- Parcel number: R6081 073
Construction
Type & style
- Home type: SingleFamily
- Architectural style: Ranch
- Property subtype: Single Family Residence
Materials
- Brick
- Foundation: Slab
- Roof: Composition
Condition
- Resale
- New construction: No
- Year built: 1970
Utilities & green energy
- Sewer: Septic Tank
- Water: Public
- Utilities for property: Cable Available, Electricity Available, High Speed Internet, Natural Gas Available, Phone Available, Water Available
Community & HOA
Community
- Features: None
- Security: Smoke Detector(s)
- Subdivision: Stephens Estates
HOA
- Has HOA: No
- Services included: None
Location
- Region: Lilburn
Financial & listing details
- Price per square foot: $209/sqft
- Annual tax amount: $3,630
- Date on market: 9/4/2026
- Cumulative days on market: 19 days
- Listing agreement: Exclusive Right To Sell
- Listing terms: 1031 Exchange,Cash,Conventional,FHA,VA Loan
- Electric utility on property: Yes
Estimated market value
$348,500
$331,000 - $366,000
$2,204/mo
Price history
| Date | Event | Price |
|---|---|---|
| 9/22/2026 | Pending sale | $350,000$209/sqft |
Source:  FMLS GA #7832095 Report a problem FMLS GA #7832095 Report a problem | ||
| 9/4/2026 | Listed for sale | $350,000$209/sqft |
Source:  GAMLS #10840013 Report a problem GAMLS #10840013 Report a problem | ||
Public tax history
Tax history is unavailable.
Monthly payment
Est. payment
Payment breakdown
Explore the cost of this home by adjusting the details. Changes won't be saved.Climate risks
Neighborhood: 30047
Nearby schools
Schools provided by the listing agent
- Elementary: Camp Creek
- Middle: Trickum
- High: Parkview
Source: GAMLS. This data may not be complete. We recommend contacting the local school district to confirm school assignments for this home.
Similar homes
- $375,0003 bd3 ba1.7k sqft1129 Carla Joe Dr SW, Lilburn, GA 30047Active
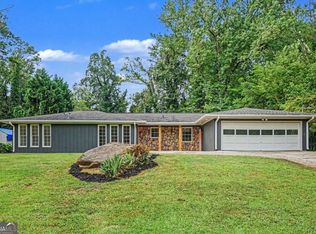
 MLS ID #10837687, Bryan Lipowsky, Chapman Hall Realtors. GAMLS
 - $349,0003 bd2 ba1.7k sqft1267 Sycamore Dr SW #0, Lilburn, GA 30047Active
 MLS ID #10769000, Andrew Webb, Keller Williams Chattahoochee. GAMLS
 - $379,0003 bd2 ba1.7k sqft98 Kettlewood Dr, Lilburn, GA 30047Active
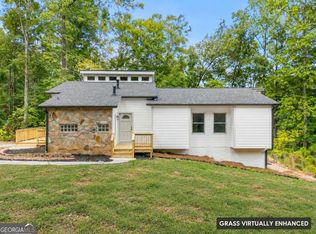 MLS ID #10845614, Lian Colburn, Virtual Properties Realty.com. GAMLS
 - $420,0004 bd3 ba2.3k sqft4694 Marc Ct, Lilburn, GA 30047Active
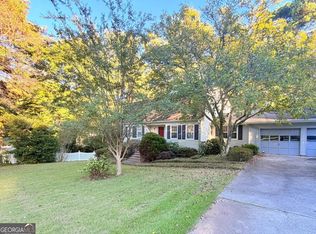 MLS ID #10866511, Jody Steinberg, Bolst. GAMLS
 - $355,0004 bd3 ba1.7k sqft3266 Alcazar Dr SW, Lilburn, GA 30047Active Under ContractMLS ID #10822750, Christine Mark, Virtual Properties Realty.com. GAMLS
- $325,0003 bd2 ba1.8k sqft3613 Vinyard Way, Lawrenceville, GA 30044ActiveMLS ID #10837284, Tara Winslow, Keller Williams Realty PeachtreeRoad. GAMLS
- $370,0003 bd3 ba1.7k sqft2045 Maier Ct, Snellville, GA 30078ActiveMLS ID #10847062, Bal Allay, Virtual Properties Realty.com. GAMLS
- $345,0003 bd2 ba1.6k sqft1849 Pinehurst Rd, Snellville, GA 30078ActiveMLS ID #10844682, Lucas Correa, Mi Hogar Realty Group LLC. GAMLS
- $346,0003 bd2 ba2.1k sqft3816 Green Bay Dr, Lawrenceville, GA 30044For Sale
 MLS ID #7788821, Joe Yonathan, Simply Homes ATL, LLC. FMLS GA
 - $419,0005 bd4 ba2.3k sqft497 Dicks Ct NW, Lilburn, GA 30047ActiveMLS ID #10826676, Johnny Le, Chapman Hall Premier, Realtors. GAMLS
- $349,5004 bd3 ba1.9k sqft2447 Lenora Church Rd, Snellville, GA 30078ActiveMLS ID #10801317, Jonathan Blanca, Realty One Group Edge. GAMLS
- $355,0003 bd3 ba1.9k sqft2037 Englewood Way, Snellville, GA 30078ActiveMLS ID #10789365, Kennedi Washington, WM Realty LLC. GAMLS
- $345,0003 bd2 ba1.4k sqft453 Edwards Ct, Lawrenceville, GA 30044ActiveMLS ID #10791922, Mohammad Zakir Sikder, Chapman Hall Realtors Professionals. GAMLS
- $340,0004 bd3 ba1.6k sqft3124 Stanford Cir, Lawrenceville, GA 30044ActiveMLS ID #10804021, Shawn Robinson, HomeSmart. GAMLS
- $359,9004 bd3 ba1.8k sqft1229 Deleon Ct, Clarkston, GA 30021ActiveMLS ID #10857782, Cabdiladiff Cabdi, BHGRE Metro Brokers. GAMLS
- $325,0003 bd2 ba1.6k sqft2171 Pinehurst Rd, Snellville, GA 30078ActiveMLS ID #10815822, Shana M Baylis, Keller Williams Realty Atl. Partners. GAMLS
- $290,0003 bd2 ba1.6k sqft1563 Rockbridge Rd, Stone Mountain, GA 30087ActiveMLS ID #10820131, Lida Lovelace, BHHS Georgia Properties. GAMLS
- $289,0003 bd2 ba1.5k sqft3346 San Antonio Dr, Snellville, GA 30039ActiveMLS ID #10866494, Bryan Nguyen, Keller Williams Realty Atlanta North. GAMLS
- $339,9004 bd3 ba1.7k sqft2531 Falcon Ridge Dr, Grayson, GA 30017ActiveMLS ID #10821982, Mohammad Zakir Sikder, Chapman Hall Realtors Professionals. GAMLS
- $349,9954 bd2 ba2.3k sqft381 Plantation Blvd, Lawrenceville, GA 30046ActiveMLS ID #10841330, Melissa Banner, GA Realty LLC. GAMLS
