Don't miss this opportunity to own your first or next home with this "move in" ready twin home. This 3 bedroom home with eat-in kitchen has been pre-inspected and with the Prosperity Home Mortgage $10k grant opportunity, it is one of the best buys in the area. Entering the home, you are immediately impressed with the large first floor. Starting with the living room easily handling all of your furniture and that large screen TV. The dining room is larger than normal and can be easily adapted to meet your needs. Finishing up the first floor is the eat-in kitchen with it's updated appliances, sufficient cabinets, ample counter space and storage pantry; while allowing access to the basement or to the rear yard for that spacious outdoor space and the off street parking. The oversized decked patio provides room enough for the grill and patio furniture. The private backyard can easily become your escape, just put in the fire-pit for those nightly hangouts. In the basement, you will see the newly updated heater and water heater, all recently changed over from fuel oil to natural gas. The laundry room, equipped with newer top of the line washer and dryer and storage for the portable generator which will provide electric in the event of a power outage. The plug and transfer switch are readily accessible in the room adjacent to the outside entrance/exit to the rear yard. At the top of the stairs to the 2nd floor is the newly renovated bathroom a beautiful tub shower, glass doors and larger vanity. The 3 bedrooms on this floor are all very ample in size. The master bedroom has a beautiful built in closet that is second to none, actually relinquishing the need for bureaus while allowing the room to be more accommodating that normal. As an added bonus the top floor, once an attic, has been finished and now provides space that can be used for anything you can think of. There are 2 separate rooms that can be used as a 4th bedroom, office space or even a small additional living space. Being located some 4 blocks off of route 30, you can enjoy the quiet living but then easily access 30 to in head in any direction - Lancaster or Downingtown/Exton/King of Prussia. Please make your appointments quickly as you can....homes in this condition, size, and location won't last that long; especially with the extra $10k being given to those buyers who use Prosperity Home Mortgage for the financial needs.
Sold for $260,000
$260,000
1212 Stirling St, Coatesville, PA 19320
4beds
1,468sqft
Single Family Residence
Built in 1934
5,040 Square Feet Lot
$290,400 Zestimate®
$177/sqft
$2,079 Estimated rent
Home value
$290,400
$276,000 - $305,000
$2,079/mo
Zestimate® history
Owner options
List your home for rent
$2,079/mo
Rent Zestimate®
Find your next renter with Zillow Rental Manager. Plus, with online applications, you can quickly screen prospective tenants – for free.
$2,079/mo
Rent Zestimate®
Refinance and save
$1,678/mo
Est. payment
Refinancing to a lower rate could help reduce your monthly payments and save thousands over the life of the loan.
$1,678/mo
Est. payment
Explore your selling options
Work with a Zillow partner agent
Leverage their expertise and Zillow's premium Showcase listings to get your home seen by more buyers.
Get startedList with your own agent
Get your home in front of millions of buyers by listing it on Zillow.
Learn how to do itSell it yourself
Take full control of how buyers see your home on Zillow by listing For Sale by Owner (FSBO).
List your homeWhat's special
Zillow last checked:
Listing updated:
Listed by:
Buzz Hansen 610-299-2963,
BHHS Fox&Roach-Newtown Square
Bought with:
Rich Crisafulli, 55-5014146
KW Greater West Chester
Source: Bright MLS,MLS#: PACT2066220
Facts & features
Interior
Bedrooms & bathrooms
- Bedrooms: 4
- Bathrooms: 1
- Full bathrooms: 1
Rooms
- Room types: Living Room, Dining Room, Primary Bedroom, Bedroom 2, Bedroom 4, Kitchen, Basement, Laundry, Storage Room, Bathroom 1, Bathroom 3, Attic
Basement
- Area: 0
Heating
- Hot Water, Natural Gas
Cooling
- None, Electric
Appliances
- Included: Water Heater
- Laundry: Laundry Room
Features
- Basement: Interior Entry,Unfinished,Rear Entrance,Workshop,Other
- Number of fireplaces: 1
Interior area
- Total structure area: 1,468
- Total interior livable area: 1,468 sqft
- Finished area above ground: 1,468
- Finished area below ground: 0
Property
Parking
- Parking features: Alley Access, On Street
- Has uncovered spaces: Yes
Accessibility
- Accessibility features: 2+ Access Exits
Features
- Levels: Three
- Stories: 3
- Pool features: None
Lot
- Size: 5,040 Square Feet
Details
- Additional structures: Above Grade, Below Grade
- Parcel number: 1607 0192
- Zoning: R10 RES
- Special conditions: Standard
Construction
Type & style
- Home type: SingleFamily
- Architectural style: Colonial
- Property subtype: Single Family Residence
- Attached to another structure: Yes
Materials
- Vinyl Siding, Aluminum Siding
- Foundation: Stone
Condition
- New construction: No
- Year built: 1934
Utilities & green energy
- Sewer: Public Sewer
- Water: Public
- Utilities for property: Above Ground, Cable Connected, Electricity Available, Natural Gas Available, Phone, Sewer Available, Water Available
Community & HOA
Community
- Subdivision: None Available
HOA
- Has HOA: No
Location
- Region: Coatesville
- Municipality: COATESVILLE CITY
Financial & listing details
- Price per square foot: $177/sqft
- Tax assessed value: $68,070
- Annual tax amount: $4,052
- Date on market: 5/19/2024
- Listing agreement: Exclusive Right To Sell
- Ownership: Fee Simple
Price history
| Date | Event | Price |
|---|---|---|
| 6/28/2024 | Sold | $260,000+6.1%$177/sqft |
Source:  Bright MLS #PACT2066220 Report a problem Bright MLS #PACT2066220 Report a problem | ||
| 5/21/2024 | Contingent | $245,000$167/sqft |
Source: Bright MLS #PACT2066220 Report a problem | ||
| 5/19/2024 | Listed for sale | $245,000$167/sqft |
Source: Bright MLS #PACT2066220 Report a problem | ||
Public tax history
| Year | Property taxes | Tax assessment |
|---|---|---|
| 2025 | $4,206 +1% | $68,070 |
| 2024 | $4,164 +1.7% | $68,070 |
| 2023 | $4,093 +1% | $68,070 |
| 2022 | $4,052 +2.6% | $68,070 |
| 2021 | $3,948 +541.7% | $68,070 |
| 2020 | $615 -83.5% | $68,070 |
| 2019 | $3,736 +3.5% | $68,070 |
| 2018 | $3,611 +9898.8% | $68,070 |
| 2017 | $36 -98.6% | $68,070 |
| 2016 | $2,636 | $68,070 |
| 2015 | $2,636 | $68,070 |
| 2014 | $2,636 | $68,070 |
| 2013 | -- | $68,070 |
| 2012 | -- | $68,070 |
| 2011 | -- | $68,070 |
| 2010 | -- | $68,070 |
| 2009 | -- | $68,070 |
| 2008 | -- | $68,070 |
| 2007 | -- | $68,070 |
| 2006 | -- | $68,070 |
| 2005 | -- | $68,070 |
| 2004 | -- | $68,070 |
| 2003 | -- | $68,070 |
| 2000 | -- | $68,070 |
Find assessor info on the county website
Neighborhood: 19320
Nearby homes
- $259,1003 bd2 ba1.4k sqft1214 Stirling St, Coatesville, PA 19320Off Market
- $285,1003 bd2 ba1.4k sqft1210 Stirling St, Coatesville, PA 19320Off Market
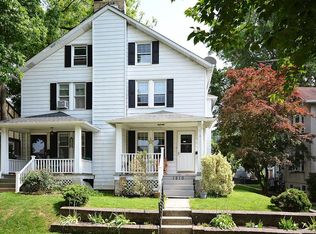
- $246,1003 bd1 ba1.6k sqft1216 Stirling St, Coatesville, PA 19320Off Market
- $234,2003 bd1 ba1.4k sqft1208 Stirling St, Coatesville, PA 19320Off Market

- $229,9003 bd1 ba1.4k sqft1206 Stirling St, Coatesville, PA 19320Off Market
- $380,8003 bd3 ba1.9k sqft1220 Stirling St, Coatesville, PA 19320Off Market
- $229,9003 bd1 ba1.4k sqft1204 Stirling St, Coatesville, PA 19320Off Market
- $252,3003 bd1 ba1.4k sqft1202 Stirling St, Coatesville, PA 19320Off Market
Nearby schools
GreatSchools rating
- 4/10Caln El SchoolGrades: K-5Distance: 2.8 mi
- 5/10Scott Middle SchoolGrades: 6-7Distance: 0.3 mi
- 4/10Coatesville Area Senior High SchoolGrades: 10-12Distance: 0.2 mi
Schools provided by the listing agent
- High: Coatesville Area Senior
- District: Coatesville Area
Source: Bright MLS. This data may not be complete. We recommend contacting the local school district to confirm school assignments for this home.
Get a cash offer in 3 minutes
Find out how much your home could sell for in as little as 3 minutes with a no-obligation cash offer.
Estimated market value
$290,400
Get a cash offer in 3 minutes
Find out how much your home could sell for in as little as 3 minutes with a no-obligation cash offer.
Estimated market value
$290,400
- Pennsylvania
- Chester County
- Coatesville
- 19320
- 1212 Stirling St
Nearby cities
Nearby neighborhoods
Nearby zip codes
Other Coatesville Topics
