Spectacular home that shows like a model in the heart of Wake Forest! Conveniently located near Highway 98, US-1, Heritage Station, and Downtown Wake Forest, this beautifully designed home offers both style and functionality. The inviting rocking chair front porch sets the stage for the spacious open floorplan inside. The elegant dining room, complete with wainscoting, seamlessly connects to a butler's pantry, leading into the gourmet kitchen. The chef's dream kitchen features granite countertops, a tile backsplash, stainless steel appliances, an oversized island, a pantry, and a sunny breakfast nook. The kitchen flows effortlessly into the family room, where a cozy fireplace and custom built-ins create a warm and inviting atmosphere. Upstairs, the luxurious owner's suite boasts a tray ceiling and spa-like ensuite with a soaking tub, tiled shower, dual vanities, and a large walk-in closet. Two additional generously sized guest bedrooms, a full bath, and a versatile bonus room provide ample space for relaxation and entertainment. Step outside to enjoy the screened-in porch and patio, perfect for outdoor living and entertaining. The backyard offers plenty of space for recreation and relaxation. This exceptional home is a must-see, combining thoughtful design, high-end finishes, and an unbeatable location!
Sold for $595,000
$595,000
1212 Stonemill Falls Dr, Wake Forest, NC 27587
4beds
3,030sqft
Single Family Residence, Residential
Built in 2016
10,018 Square Feet Lot
$584,500 Zestimate®
$196/sqft
$3,020 Estimated rent
Home value
$584,500
$555,000 - $620,000
$3,020/mo
Zestimate® history
Owner options
List your home for rent
$3,020/mo
Rent Zestimate®
Find your next renter with Zillow Rental Manager. Plus, with online applications, you can quickly screen prospective tenants – for free.
$3,020/mo
Rent Zestimate®
Refinance and save
$3,855/mo
Est. payment
Refinancing to a lower rate could help reduce your monthly payments and save thousands over the life of the loan.
$3,855/mo
Est. payment
Explore your selling options
Work with a Zillow partner agent
Leverage their expertise and Zillow's premium Showcase listings to get your home seen by more buyers.
Get startedList with your own agent
Get your home in front of millions of buyers by listing it on Zillow.
Learn how to do itSell it yourself
Take full control of how buyers see your home on Zillow by listing For Sale by Owner (FSBO).
List your homeWhat's special
Cozy fireplaceRocking chair front porchGourmet kitchenVersatile bonus roomTray ceilingTiled showerSunny breakfast nook
Zillow last checked:
Listing updated:
Listed by:
Ida Terbet 919-846-3212,
Coldwell Banker HPW
Bought with:
Ida Terbet, 101494
Coldwell Banker HPW
Colleen Terbet Sain, 241145
Coldwell Banker HPW
Source: Doorify MLS,MLS#: 10083863
Facts & features
Interior
Bedrooms & bathrooms
- Bedrooms: 4
- Bathrooms: 3
- Full bathrooms: 3
Heating
- Central, Forced Air, Zoned
Cooling
- Ceiling Fan(s), Central Air, Dual
Appliances
- Included: Built-In Gas Range, Cooktop, Dishwasher, Disposal, Down Draft, Electric Oven, Gas Cooktop, Gas Water Heater, Ice Maker, Microwave, Range Hood, Refrigerator, Stainless Steel Appliance(s), Oven, Water Heater
- Laundry: Laundry Room, Sink
Features
- Ceiling Fan(s), Crown Molding, Eat-in Kitchen, Granite Counters, High Ceilings, High Speed Internet, Kitchen Island, Open Floorplan, Pantry, Vaulted Ceiling(s), Walk-In Shower
- Flooring: Carpet, Ceramic Tile, Laminate
- Windows: Blinds, ENERGY STAR Qualified Windows, Insulated Windows
- Basement: Crawl Space
- Has fireplace: Yes
- Fireplace features: Family Room, Gas, Gas Log
Interior area
- Total structure area: 3,030
- Total interior livable area: 3,030 sqft
- Finished area above ground: 3,030
- Finished area below ground: 0
Property
Parking
- Total spaces: 2
- Parking features: Attached, Garage, Garage Door Opener, Garage Faces Front, Inside Entrance
- Attached garage spaces: 2
Features
- Levels: Two
- Stories: 2
- Patio & porch: Covered, Patio, Screened
- Has view: Yes
Lot
- Size: 10,018 Square Feet
- Features: Back Yard, City Lot, Front Yard, Interior Lot, Level
Details
- Parcel number: 1759273733
- Zoning: GR5
- Special conditions: Standard
Construction
Type & style
- Home type: SingleFamily
- Architectural style: Traditional, Transitional
- Property subtype: Single Family Residence, Residential
Materials
- Brick Veneer, Fiber Cement
- Foundation: Brick/Mortar, Permanent
- Roof: Asphalt, Shingle
Condition
- New construction: No
- Year built: 2016
Details
- Builder name: Taylor Morrison of Carolinas Inc
Utilities & green energy
- Sewer: Public Sewer
- Water: Public
Community & HOA
Community
- Subdivision: Stonemill Falls
HOA
- Has HOA: Yes
- Amenities included: Maintenance, Management
- Services included: Maintenance Grounds
- HOA fee: $292 annually
Location
- Region: Wake Forest
Financial & listing details
- Price per square foot: $196/sqft
- Tax assessed value: $581,311
- Annual tax amount: $5,446
- Date on market: 3/21/2025
Price history
| Date | Event | Price |
|---|---|---|
| 5/22/2025 | Sold | $595,000-0.8%$196/sqft |
Source:  Doorify MLS #10083863 Report a problem Doorify MLS #10083863 Report a problem | ||
| 5/9/2025 | Pending sale | $599,900$198/sqft |
Source: Doorify MLS #10083863 Report a problem | ||
| 5/1/2025 | Listed for sale | $599,900$198/sqft |
Source: Doorify MLS #10083863 Report a problem | ||
| 4/14/2025 | Pending sale | $599,900$198/sqft |
Source: Doorify MLS #10083863 Report a problem | ||
| 4/4/2025 | Price change | $599,900-4%$198/sqft |
Source: Doorify MLS #10083863 Report a problem | ||
| 3/21/2025 | Listed for sale | $625,000+86.6%$206/sqft |
Source: Doorify MLS #10083863 Report a problem | ||
| 1/27/2017 | Sold | $335,000$111/sqft |
Source: Doorify MLS #2055200 Report a problem | ||
Public tax history
| Year | Property taxes | Tax assessment |
|---|---|---|
| 2025 | $5,467 +0.4% | $581,311 |
| 2024 | $5,447 +17% | $581,311 +45.7% |
| 2023 | $4,655 +4.2% | $398,921 |
| 2022 | $4,466 +1.8% | $398,921 |
| 2021 | $4,388 | $398,921 |
| 2020 | $4,388 -10.3% | $398,921 +1.5% |
| 2019 | $4,894 | $392,854 |
| 2018 | $4,894 +9.3% | $392,854 |
| 2017 | $4,479 +455.2% | $392,854 +445.6% |
| 2016 | $807 | $72,000 |
Find assessor info on the county website
Neighborhood: 27587
Nearby homes
- $621,9005 bd5 ba2.8k sqft1208 Stonemill Falls Dr, Wake Forest, NC 27587Off Market

- $696,5005 bd4 ba3.7k sqft1216 Stonemill Falls Dr, Wake Forest, NC 27587Off Market
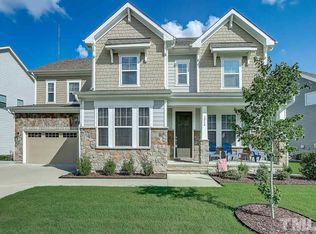
- $678,800-- bd3 ba3.1k sqft4221 Sunset Falls Dr, Wake Forest, NC 27587Off Market

- $599,300-- bd3 ba2.9k sqft1224 Stonemill Falls Dr, Wake Forest, NC 27587Off Market
- $656,6005 bd4 ba3.6k sqft4225 Sunset Falls Dr, Wake Forest, NC 27587Off Market
- $643,8005 bd4 ba2.9k sqft4308 Field Oak Dr, Wake Forest, NC 27587Off Market
- $586,600-- bd3 ba2.8k sqft1209 Stonemill Falls Dr, Wake Forest, NC 27587Off Market
- $608,7005 bd4 ba2.8k sqft1209 Pleasant Falls Ct, Wake Forest, NC 27587Off Market
Nearby schools
GreatSchools rating
- 9/10Jones Dairy ElementaryGrades: PK-5Distance: 1 mi
- 10/10Heritage MiddleGrades: 6-8Distance: 1.6 mi
- 7/10Heritage High SchoolGrades: 9-12Distance: 1.4 mi
Schools provided by the listing agent
- Elementary: Wake - Jones Dairy
- Middle: Wake - Heritage
- High: Wake - Heritage
Source: Doorify MLS. This data may not be complete. We recommend contacting the local school district to confirm school assignments for this home.
Get a cash offer in 3 minutes
Find out how much your home could sell for in as little as 3 minutes with a no-obligation cash offer.
Estimated market value
$584,500
Get a cash offer in 3 minutes
Find out how much your home could sell for in as little as 3 minutes with a no-obligation cash offer.
Estimated market value
$584,500
- North Carolina
- Wake County
- Wake Forest
- 27587
- 1212 Stonemill Falls Dr
Nearby cities
Nearby zip codes
Other Wake Forest Topics
