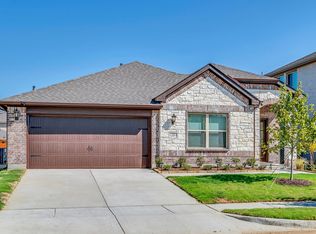
Airy and bright North facing 5 bedrooms and 3.5 bathrooms house that is perfect space for family of any size. Large office with glass door upon entry allows for balanced work from home environment. Followed by spacious kitchen with upgraded countertop. Primary bedroom retrate with walking in master shower, double vanity and one of the largest closets you have seen. Second floor offers Game Room, 4 generous size bedrooms and 2 full bathrooms. Conveniently located on the second-floor laundry with additional shelving and storage for organizing. Outdoor covered patio with gas connection for the grille for endless summer fun.
Located in a highly desirable community with 2 resort-style pools, fishing lakes, 4-miles of walking trails, an outdoor fitness center, playgrounds, and next to a sports complex. Brand new Pat Cheek Middle School opened Fall 2023. Ideally located in a fast-growing part of town with the PGA Headquarters within 5 miles and HEB and Costco on the way.
Sold
Price Unknown
1212 Sumner St, Aubrey, TX 76227
5beds
3,064sqft
Single Family Residence
Built in 2022
6,011 Square Feet Lot
$446,900 Zestimate®
$--/sqft
$2,931 Estimated rent
Home value
$446,900
$425,000 - $469,000
$2,931/mo
Zestimate® history
Owner options
List your home for rent
$2,931/mo
Rent Zestimate®
Find your next renter with Zillow Rental Manager. Plus, with online applications, you can quickly screen prospective tenants – for free.
$2,931/mo
Rent Zestimate®
Refinance and save
$214/mo
Est. payment
Refinancing to a lower rate could help reduce your monthly payments and save thousands over the life of the loan.
$214/mo
Est. payment
Explore your selling options
Work with a Zillow partner agent
Leverage their expertise and Zillow's premium Showcase listings to get your home seen by more buyers.
Get startedList with your own agent
Get your home in front of millions of buyers by listing it on Zillow.
Learn how to do itSell it yourself
Take full control of how buyers see your home on Zillow by listing For Sale by Owner (FSBO).
List your homeWhat's special
Zillow last checked:
Listing updated:
Listed by:
Irina Bobrenkova 0745998 469-600-1813,
Rogers Healy and Associates 214-368-4663
Bought with:
Chioma Oboli
eXp Realty LLC
Source: NTREIS,MLS#: 20616366
Facts & features
Interior
Bedrooms & bathrooms
- Bedrooms: 5
- Bathrooms: 4
- Full bathrooms: 3
- 1/2 bathrooms: 1
Primary bedroom
- Features: Dual Sinks, Linen Closet, Walk-In Closet(s)
- Level: First
- Dimensions: 13 x 18
Bedroom
- Features: En Suite Bathroom, Walk-In Closet(s)
- Level: Second
- Dimensions: 14 x 11
Bedroom
- Features: Walk-In Closet(s)
- Level: Second
- Dimensions: 13 x 12
Bedroom
- Features: Walk-In Closet(s)
- Level: Second
- Dimensions: 13 x 10
Bedroom
- Features: En Suite Bathroom, Walk-In Closet(s)
- Level: First
- Dimensions: 12 x 11
Breakfast room nook
- Level: First
- Dimensions: 14 x 9
Game room
- Level: Second
- Dimensions: 12 x 15
Kitchen
- Features: Breakfast Bar, Built-in Features, Eat-in Kitchen, Pantry, Stone Counters
- Level: First
- Dimensions: 13 x 12
Living room
- Level: First
- Dimensions: 15 x 16
Office
- Level: First
- Dimensions: 13 x 13
Cooling
- Central Air
Appliances
- Included: Dishwasher, Gas Cooktop, Disposal, Microwave
- Laundry: Electric Dryer Hookup
Features
- Eat-in Kitchen, Kitchen Island, Walk-In Closet(s)
- Flooring: Carpet, Ceramic Tile
- Windows: Window Coverings
- Has basement: No
- Has fireplace: No
Interior area
- Total interior livable area: 3,064 sqft
Property
Parking
- Total spaces: 4
- Parking features: Door-Single
- Attached garage spaces: 2
- Carport spaces: 2
- Covered spaces: 4
Features
- Levels: Two
- Stories: 2
- Patio & porch: Covered
- Pool features: None, Community
Lot
- Size: 6,011 Square Feet
Details
- Parcel number: R988375
Construction
Type & style
- Home type: SingleFamily
- Architectural style: Detached
- Property subtype: Single Family Residence
Condition
- Year built: 2022
Utilities & green energy
- Utilities for property: Electricity Available
Community & HOA
Community
- Features: Dock, Fishing, Playground, Pool, Trails/Paths
- Subdivision: Arrow Brooke
HOA
- Has HOA: Yes
- Services included: All Facilities
- HOA fee: $214 quarterly
- HOA name: CCMC ArrowBrooke Homeowner Association
- HOA phone: 214-548-2616
Location
- Region: Aubrey
Financial & listing details
- Tax assessed value: $523,876
- Annual tax amount: $11,625
- Date on market: 5/15/2024
- Cumulative days on market: 10 days
- Listing terms: Cash,Conventional,FHA,USDA Loan,VA Loan
- Exclusions: Fridge, Washer and Dryer
- Electric utility on property: Yes
- Road surface type: Asphalt
Price history
| Date | Event | Price |
|---|---|---|
| 7/31/2024 | Sold | -- |
Source: NTREIS #20616366 Report a problem | ||
| 5/31/2024 | Pending sale | $499,999$163/sqft |
Source: NTREIS #20616366 Report a problem | ||
| 5/25/2024 | Contingent | $499,999$163/sqft |
Source: NTREIS #20616366 Report a problem | ||
| 5/15/2024 | Listed for sale | $499,999$163/sqft |
Source: NTREIS #20616366 Report a problem | ||
Public tax history
| Year | Property taxes | Tax assessment |
|---|---|---|
| 2025 | $11,907 +4.7% | $523,876 +2.5% |
| 2024 | $11,376 -2.1% | $511,315 -1.7% |
| 2023 | $11,625 +1487.1% | $519,982 +1009% |
| 2022 | $732 | $46,888 |
Find assessor info on the county website
Neighborhood: 76227
Nearby homes
- $392,4004 bd2 ba2.6k sqft1216 Sumner St, Aubrey, TX 76227Off Market
- $394,1004 bd3 ba2.6k sqft1220 Sumner St, Aubrey, TX 76227Off Market
- $2,6504 bd3 ba2.4k sqft1204 Sumner St, Aubrey, TX 76227For Rent

- $351,9004 bd2 ba1.8k sqft1207 Mill Pl, Aubrey, TX 76227Off Market
- $--3 bd2 ba1.6k sqft1219 Mill Pl, Aubrey, TX 76227Sold
- $348,6004 bd2 ba1.7k sqft13117 Mill Pl, Aubrey, TX 76227Off Market
- $--5 bd4 ba3k sqft1215 Mill Pl, Aubrey, TX 76227Sold
- $401,5004 bd3 ba2.6k sqft1211 Sumner St, Aubrey, TX 76227Off Market
Nearby schools
GreatSchools rating
- 7/10Union Park Elementary SchoolGrades: PK-5Distance: 0.5 mi
- 6/10Pat Hagan Cheek Middle SchoolGrades: 6-8Distance: 1.2 mi
- 4/10Ray E Braswell High SchoolGrades: 9-12Distance: 1.9 mi
Schools provided by the listing agent
- Elementary: Savannah
- Middle: Pat Hagan Cheek
- High: Ray Braswell
- District: Denton ISD
Source: NTREIS. This data may not be complete. We recommend contacting the local school district to confirm school assignments for this home.
Get a cash offer in 3 minutes
Find out how much your home could sell for in as little as 3 minutes with a no-obligation cash offer.
Estimated market value
$446,900
Get a cash offer in 3 minutes
Find out how much your home could sell for in as little as 3 minutes with a no-obligation cash offer.
Estimated market value
$446,900
- Texas
- Denton County
- Aubrey
- 76227
- 1212 Sumner St
