There’s the ’07. There’s Southwood Park. And then there’s 1212 Sunset Drive - on the market for the very first time and truly a rare gem. Set on a picturesque, tree-lined street in one of Fort Wayne’s most sought-after neighborhoods, this classic all-brick ranch on a full basement offers just over 3,000 sq. ft. of beautifully maintained and thoughtfully updated living space. Enjoy the best of the ’07: you’re just steps from Foster Park, close to local restaurants and amenities, and only a short drive to vibrant downtown Fort Wayne. The main level features 3 bedrooms and 1 full bath, a spacious living room with a gas log fireplace, and original narrow-plank hardwood floors throughout the living areas (with plush carpet in the bedrooms for added warmth). The fully renovated kitchen offers modern style and function, while the updated main bath includes a custom tile surround and a double vanity with new countertops. Downstairs, the full basement offers generous additional living space with several windows bringing in natural light. You’ll find a large family/rec room with a second fireplace, a convenient second full bath with luxury vinyl tile, and a flexible finished room currently used as a fourth bedroom or bonus space, all with new carpet. Thoughtful updates make this home easy to own: Bushey vinyl windows, a new high-efficiency gas forced-air furnace with central air, insulated attic, and an architectural shingle roof with seamless gutters and leaf guards for low-maintenance living for years to come. Outside, a new concrete driveway and new rear patio enhance curb appeal and provide an inviting outdoor space to enjoy the charm and beauty of Southwood Park. Opportunities like this— a timeless all-brick home in a premier location, never before on the market —are rare. 1212 Sunset Drive is ready to be your next chapter in the heart of the ’07.
Active
Price cut: $15K (7/8)
$384,900
1212 Sunset Dr, Fort Wayne, IN 46807
4beds
3,024sqft
Single Family Residence
Built in 1950
9,583 Square Feet Lot
$377,800 Zestimate®
$--/sqft
$-- HOA
What's special
All-brick ranchFull basementGas log fireplaceInviting outdoor spaceUpdated main bathCustom tile surroundBushey vinyl windows
- 35 days |
- 2,897 |
- 122 |
Zillow last checked:
Listing updated:
Listed by:
Adam Noblitt Cell:260-433-0054,
eXp Realty, LLC
Source: IRMLS,MLS#: 202621805
Loading...
Facts & features
Interior
Bedrooms & bathrooms
- Bedrooms: 4
- Bathrooms: 2
- Full bathrooms: 2
- Main level bedrooms: 3
Bedroom 1
- Level: Main
Bedroom 2
- Level: Main
Heating
- Conventional, Forced Air
Cooling
- Central Air
Appliances
- Included: Dishwasher, Microwave, Refrigerator, Gas Oven
Features
- Basement: Daylight,Full,Partially Finished,Concrete
- Number of fireplaces: 2
- Fireplace features: Living Room
Interior area
- Total structure area: 3,402
- Total interior livable area: 3,024 sqft
- Finished area above ground: 1,568
- Finished area below ground: 1,456
Video & virtual tour
Property
Parking
- Total spaces: 2
- Parking features: Attached
- Attached garage spaces: 2
Features
- Levels: One
- Stories: 1
Lot
- Size: 9,583 Square Feet
- Features: Irregular Lot
Details
- Parcel number: 021222278008.000074
Construction
Type & style
- Home type: SingleFamily
- Architectural style: Ranch
- Property subtype: Single Family Residence
Materials
- Brick
Condition
- New construction: No
- Year built: 1950
Utilities & green energy
- Sewer: Public Sewer
- Water: Public
Community & HOA
Community
- Subdivision: Southwood Park
Location
- Region: Fort Wayne
Financial & listing details
- Tax assessed value: $270,400
- Annual tax amount: $6,084
- Date on market: 6/5/2026
Estimated market value
$377,800
$359,000 - $397,000
$2,172/mo
Price history
| Date | Event | Price |
|---|---|---|
| 7/8/2026 | Price change | $384,900-3.8% |
Source:  IRMLS #202621805 Report a problem IRMLS #202621805 Report a problem | ||
| 6/18/2026 | Price change | $399,900-5.9% |
Source: IRMLS #202621805 Report a problem | ||
| 6/13/2026 | Price change | $424,900-5.6% |
Source: IRMLS #202621805 Report a problem | ||
| 6/5/2026 | Listed for sale | $449,900 |
Source: IRMLS #202621805 Report a problem | ||
| 6/4/2026 | Listing removed | -- |
Source: Owner Report a problem | ||
| 5/23/2026 | Price change | $449,900-5.3%$149/sqft |
Source: Owner Report a problem | ||
| 5/13/2026 | Price change | $474,900-1%$157/sqft |
Source: Owner Report a problem | ||
| 5/3/2026 | Listed for sale | $479,900$159/sqft |
Source: Owner Report a problem | ||
Public tax history
| Year | Property taxes | Tax assessment |
|---|---|---|
| 2025 | $5,459 +1.6% | $270,400 +13.2% |
| 2024 | $5,375 +17.9% | $238,800 +1.6% |
| 2023 | $4,560 +1.4% | $235,100 +15.9% |
| 2022 | $4,495 +97.7% | $202,900 +1.1% |
| 2021 | $2,274 +10.8% | $200,700 -3.3% |
| 2020 | $2,053 +7% | $207,500 +10% |
| 2019 | $1,918 +3.7% | $188,700 +7.2% |
| 2018 | $1,849 +1% | $176,000 +4.5% |
| 2017 | $1,830 +28.9% | $168,500 -0.4% |
| 2016 | $1,420 -7.8% | $169,100 +13.3% |
| 2014 | $1,540 -0.7% | $149,300 -0.8% |
| 2013 | $1,551 +7.8% | $150,500 +4.6% |
| 2011 | $1,439 | $143,900 |
| 2010 | -- | $143,900 +3.2% |
| 2007 | -- | $139,400 +32.4% |
| 2005 | -- | $105,300 |
| 2004 | -- | $105,300 +75.2% |
| 2001 | -- | $60,100 +200% |
| 1999 | -- | $20,030 |
Find assessor info on the county website
Monthly payment
Est. payment$--/mo
Payment breakdown
Explore the cost of this home by adjusting the details. Changes won't be saved.All calculations are estimates and provided by Zillow, Inc. for informational purposes only. Actual amounts may vary.
HOA fees may include property taxes on listings classified as Co-Ops. Contact the listing agent and/or owner for fee details.
Mortgage interest rates are dependent on a number of factors, including credit score, down payment, and repayment length. Interest rate data provided by Zillow Group Marketplace, Inc. as of 1/1/1970 from various mortgage lenders with which we have lead or other similar arrangements; the Estimated Payment is an average of those rates.
See how much you could borrow to make a competitive offer.
Climate risks
Neighborhood: Southwood Park
Nearby schools
GreatSchools rating
- 4/10Harrison Hill Elementary SchoolGrades: PK-5Distance: 0.7 mi
- 4/10Kekionga Middle SchoolGrades: 6-8Distance: 1.2 mi
- 2/10South Side High SchoolGrades: 9-12Distance: 1.2 mi
Schools provided by the listing agent
- Elementary: Harrison Hill
- Middle: Kekionga
- High: South Side
- District: Fort Wayne Community
Source: IRMLS. This data may not be complete. We recommend contacting the local school district to confirm school assignments for this home.
- $400,6004 bd3 ba4k sqft1222 Sunset Dr, Fort Wayne, IN 46807Off Market
- $374,2004 bd2 ba2.5k sqft1202 Sunset Dr, Fort Wayne, IN 46807Off Market
- $416,1004 bd2 ba2.8k sqft1215 Korte Ln, Fort Wayne, IN 46807Off Market
- $332,0004 bd2 ba2.3k sqft1225 Korte Ln, Fort Wayne, IN 46807Off Market
- $266,9003 bd2 ba1.7k sqft1228 Sunset Dr, Fort Wayne, IN 46807Off Market
- $384,9004 bd2 ba2.5k sqft1201 Korte Ln, Fort Wayne, IN 46807Off Market
- $256,5002 bd1 ba1.4k sqft1233 Korte Ln, Fort Wayne, IN 46807Off Market
- $357,8002 bd1 ba1.8k sqft1211 Sunset Dr, Fort Wayne, IN 46807Off Market
A local agent can set up tours, give advice and negotiate with sellers.
Similar homes
- $499,9005 bd3 ba3.9k sqft5340 Old Mill Rd, Fort Wayne, IN 46807For Sale
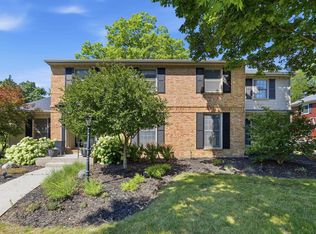 MLS ID #202627003, Christine E Kroft, CENTURY 21 Bradley Realty, Inc. IRMLS
 - $349,9004 bd3 ba2.9k sqft5629 Burnham Woods Ln, Fort Wayne, IN 46804For Sale
 MLS ID #202627409, Jan Sanner, #1 Advantage, REALTORS. IRMLS
 - $--3 bd2 ba1.5k sqft1724 Edenton Dr, Fort Wayne, IN 46804Auction
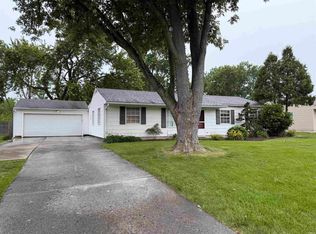 MLS ID #202626977, Jared S Sipe, Schrader RE and Auction/Fort W. IRMLS
 - $254,9003 bd2 ba2.2k sqft4718 Arlington Ave, Fort Wayne, IN 46807For Sale
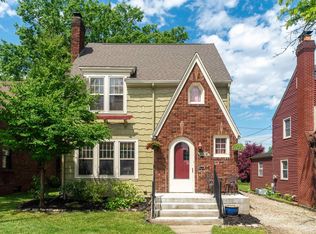 MLS ID #202622337, Alan Scherer, North Eastern Group Realty. IRMLS
 - $330,0004 bd3 ba3.2k sqft3526 Maxim Dr, Fort Wayne, IN 46815For SaleMLS ID #202627628, Eddie Arevalo, CENTURY 21 Bradley Realty, Inc. IRMLS
- $449,9004 bd3 ba3k sqft3525 Willowdale Rd, Fort Wayne, IN 46802For SaleMLS ID #202623211, Aaron Shively, Pinnacle Group Real Estate Services. IRMLS
- $399,4004 bd3 ba2.2k sqft802 Lavina St, Fort Wayne, IN 46802For SaleMLS ID #202615287, Robert M Watson, North Eastern Group Realty. IRMLS
- $249,9003 bd2 ba2.8k sqft4030 Kentland Ave, Fort Wayne, IN 46808For SaleMLS ID #202627479, Zonetta Balfanz, eXp Realty, LLC. IRMLS
- $419,9004 bd3 ba3.1k sqft537 E Till Rd, Fort Wayne, IN 46825For SaleMLS ID #202625640, David Gall, Coldwell Banker Real Estate Gr. IRMLS
- $375,0003 bd2 ba2.2k sqft8615 Branstrator Rd, Fort Wayne, IN 46809For SaleMLS ID #202618677, Nicholas Krauter, Schrader RE and Auction/Fort W. IRMLS
- $354,9003 bd2 ba2.1k sqft4820 Oak Mast Trl, Fort Wayne, IN 46804For SaleMLS ID #202617485, Richelle MacAleese, Hoosier Real Estate Group. IRMLS
- $329,9004 bd3 ba2.7k sqft2119 Ransom Dr, Fort Wayne, IN 46845For SaleMLS ID #202627375, Kristine White, Vision Realty Group LLC. IRMLS
- $340,0004 bd3 ba2.7k sqft5218 Tomahawk Trl, Fort Wayne, IN 46804For SaleMLS ID #202619306, James Felger, Mike Thomas Assoc., Inc. IRMLS
- $338,0004 bd3 ba2.7k sqft1008 Orlando Dr, Fort Wayne, IN 46825For SaleMLS ID #202620188, David L McDaniel, RE/MAX Results. IRMLS
- $418,0004 bd4 ba3.3k sqft11034 Summer Chase Rd, Fort Wayne, IN 46818For SaleMLS ID #202622084, Cynthia Griffin-Malone, Coldwell Banker Real Estate Gr. IRMLS
- $254,9003 bd2 ba1.7k sqft2223 Owaissa Way, Fort Wayne, IN 46809For SaleMLS ID #202611652, Joel W Essex, Joel Essex Real Estate, LLC. IRMLS
- $265,0003 bd2 ba2.6k sqft8732 Winchester Rd, Fort Wayne, IN 46819For SaleMLS ID #202624308, Warren Barnes, North Eastern Group Realty. IRMLS
- $--3 bd2 ba1.7k sqft1004 W 550 N, Decatur, IN 46733AuctionMLS ID #202627069, Trevor Gray, Krueckeberg Auction And Realty. IRMLS
- $414,9003 bd3 ba2.7k sqft114 Edenbridge Blvd, Fort Wayne, IN 46845For SaleMLS ID #202627202, Ashley Davidson, CENTURY 21 Bradley Realty, Inc. IRMLS
- $349,9003 bd4 ba2.9k sqft5822 Fernwood Ave, Fort Wayne, IN 46809New ConstructionMLS ID #202617891, Jeff Colone, CENTURY 21 Bradley Realty, Inc. IRMLS
- Indiana
- Allen County
- Fort Wayne
- 46807
- Southwood Park
- 1212 Sunset Dr
Nearby cities
Nearby neighborhoods
Nearby zip codes
Other Fort Wayne Topics
