Rare find in Salisbury's beloved Druid Hill Community - 4BR/2BA rancher on a large, high lot on a lovely residential street. Many big-ticket updates have been done in recent years -- added an upgraded Lennox heat pump [2019], refinished the hardwood floors throughout [2019], replaced attic stairs, replaced roof w/architectural-shingled roof [2013], replaced attic and crawlspace insulation, replaced crawlspace vapor barrier; replacement vinyl windows. Warm, handsome hardwood floors throughout living room and all 4 bedrooms. Spacious living room w/triple windows overlooking your large front yard. Kitchen and dining room combo offers plenty of counter space and cabinetry, and a pantry. Primary bedroom - wood floors, ceiling fan and nice-sized closet. Primary bathroom w/step-in corner shower is just outside the bedroom, along with a generously-sized laundry room and lots of storage/closets. On the other side of the home are 3 additional bedrooms, all with hardwood floors and ceiling fans. The 2nd full bath features a tub/shower combo, linen closet. Enclosed sunporch off the rear of the home could easily become an additional year-round living space - leads you out to the incredible back yard - a good portion of which has been fenced - but the yard goes beyond the fencing. Note - Although the home has new electric heat pump HVAC, the existing oil heat is still functional. Half a mile to SU campus for art, theater, musical events - about 5 minutes to Tidal Health/PRMC or Downtown Salisbury's Wicomico River Walk, unique local dining, shopping, and community events hosted throughout the year. Less than 10 minutes to the trails, playgrounds, and tennis courts at Salisbury's City Park and Zoo. Salisbury is the Crossroads of the Eastern Shore - short distance to sandy beaches, boating and public boat ramps, world-class fishing, crabbing, hunting, dining, arts, shopping, golfing, wildlife estuaries, incredible state parks - from the beaches to the bays and beyond! Few hours to major metro areas - Virginia Beach/Norfolk, Washington DC, Baltimore, Philadelphia, NYC. Sizes, taxes approximate
Sold for $305,000
$305,000
1212 Taney Ave, Salisbury, MD 21801
4beds
1,472sqft
Single Family Residence
Built in 1956
0.29 Acres Lot
$310,500 Zestimate®
$207/sqft
$2,001 Estimated rent
Home value
$310,500
$261,000 - $366,000
$2,001/mo
Zestimate® history
Owner options
List your home for rent
$2,001/mo
Rent Zestimate®
Find your next renter with Zillow Rental Manager. Plus, with online applications, you can quickly screen prospective tenants – for free.
$2,001/mo
Rent Zestimate®
Refinance and save
$1,967/mo
Est. payment
Refinancing to a lower rate could help reduce your monthly payments and save thousands over the life of the loan.
$1,967/mo
Est. payment
Explore your selling options
Work with a Zillow partner agent
Leverage their expertise and Zillow's premium Showcase listings to get your home seen by more buyers.
Get startedList with your own agent
Get your home in front of millions of buyers by listing it on Zillow.
Learn how to do itSell it yourself
Take full control of how buyers see your home on Zillow by listing For Sale by Owner (FSBO).
List your homeWhat's special
Lovely residential streetNice-sized closetStep-in corner showerWood floorsTriple windowsVinyl windowsEnclosed sunporch
Zillow last checked:
Listing updated:
Listed by:
Charlene L. Reaser 443-735-3761,
EXP Realty, LLC
Bought with:
Mr. William Brown, 674742
EXP Realty, LLC
Source: Bright MLS,MLS#: MDWC2017086
Facts & features
Interior
Bedrooms & bathrooms
- Bedrooms: 4
- Bathrooms: 2
- Full bathrooms: 2
- Main level bathrooms: 2
- Main level bedrooms: 4
Rooms
- Room types: Living Room, Dining Room, Primary Bedroom, Bedroom 2, Bedroom 3, Bedroom 4, Kitchen, Laundry, Bathroom 2, Full Bath
Primary bedroom
- Features: Flooring - HardWood, Ceiling Fan(s)
- Level: Main
Bedroom 2
- Features: Ceiling Fan(s), Flooring - HardWood
- Level: Main
Bedroom 3
- Features: Flooring - HardWood, Ceiling Fan(s)
- Level: Main
Bedroom 4
- Features: Ceiling Fan(s), Flooring - HardWood
- Level: Main
Bathroom 2
- Features: Bathroom - Tub Shower, Flooring - Vinyl
- Level: Main
Dining room
- Features: Dining Area, Flooring - Vinyl
- Level: Main
Other
- Features: Bathroom - Stall Shower, Flooring - Vinyl
- Level: Main
Kitchen
- Features: Flooring - Vinyl, Kitchen - Electric Cooking
- Level: Main
Laundry
- Level: Main
Living room
- Features: Flooring - HardWood
- Level: Main
Heating
- Heat Pump, Baseboard, Electric, Oil
Cooling
- Central Air, Ceiling Fan(s), Electric
Appliances
- Included: Water Heater
- Laundry: Has Laundry, Dryer In Unit, Main Level, Washer In Unit, Laundry Room
Features
- Attic, Bathroom - Stall Shower, Bathroom - Walk-In Shower, Bathroom - Tub Shower, Ceiling Fan(s), Combination Kitchen/Dining, Dining Area, Entry Level Bedroom, Eat-in Kitchen, Kitchen - Table Space, Pantry
- Flooring: Hardwood, Vinyl, Wood
- Windows: Replacement, Vinyl Clad
- Has basement: No
- Has fireplace: No
Interior area
- Total structure area: 1,472
- Total interior livable area: 1,472 sqft
- Finished area above ground: 1,472
- Finished area below ground: 0
Property
Parking
- Total spaces: 3
- Parking features: Free, Driveway, Private
- Uncovered spaces: 3
Accessibility
- Accessibility features: 2+ Access Exits
Features
- Levels: One
- Stories: 1
- Exterior features: Sidewalks
- Pool features: None
- Fencing: Chain Link,Back Yard
Lot
- Size: 0.29 Acres
- Dimensions: 75 x 135 x 130 x 134
- Features: Backs to Trees, Front Yard, Not In Development, Premium, Rear Yard, Year Round Access
Details
- Additional structures: Above Grade, Below Grade
- Parcel number: 2313012857
- Zoning: R20
- Special conditions: Standard
Construction
Type & style
- Home type: SingleFamily
- Architectural style: Ranch/Rambler
- Property subtype: Single Family Residence
Materials
- Brick, Frame
- Foundation: Crawl Space
- Roof: Architectural Shingle
Condition
- Very Good
- New construction: No
- Year built: 1956
Utilities & green energy
- Sewer: Public Sewer
- Water: Public
- Utilities for property: Cable Available, Cable
Community & HOA
Community
- Subdivision: Druid Hill
HOA
- Has HOA: No
Location
- Region: Salisbury
Financial & listing details
- Price per square foot: $207/sqft
- Tax assessed value: $133,100
- Annual tax amount: $1,276
- Date on market: 3/11/2025
- Listing agreement: Exclusive Right To Sell
- Listing terms: Cash,Conventional,FHA,VA Loan
- Ownership: Fee Simple
Price history
| Date | Event | Price |
|---|---|---|
| 5/2/2025 | Sold | $305,000-6.2%$207/sqft |
Source:  Bright MLS #MDWC2017086 Report a problem Bright MLS #MDWC2017086 Report a problem | ||
| 3/26/2025 | Pending sale | $324,990$221/sqft |
Source: Bright MLS #MDWC2017086 Report a problem | ||
| 3/11/2025 | Listed for sale | $324,990$221/sqft |
Source: Bright MLS #MDWC2017086 Report a problem | ||
Public tax history
| Year | Property taxes | Tax assessment |
|---|---|---|
| 2026 | $1,389 +2.2% | $161,833 +9.7% |
| 2025 | $1,360 +6.5% | $147,467 +10.8% |
| 2024 | $1,276 -0.3% | $133,100 +3.8% |
| 2023 | $1,279 +1.7% | $128,267 -3.6% |
| 2022 | $1,258 +1.9% | $133,100 +12.2% |
| 2021 | $1,234 +0.2% | $118,600 +0.2% |
| 2020 | $1,232 -0.4% | $118,367 -0.2% |
| 2019 | $1,236 -0.3% | $118,600 +0.6% |
| 2018 | $1,240 -4.6% | $117,900 |
| 2017 | $1,300 +4.2% | $117,900 |
| 2016 | $1,248 | $117,900 -7% |
| 2015 | $1,248 | $126,800 |
| 2014 | $1,248 | $126,800 |
| 2013 | -- | $126,800 -11.3% |
| 2012 | -- | $142,900 |
| 2011 | -- | $142,900 |
| 2010 | -- | $142,900 -11.5% |
| 2009 | -- | $161,560 +10.3% |
| 2008 | -- | $146,462 +11.5% |
| 2007 | -- | $131,366 +13% |
| 2006 | -- | $116,270 +7.4% |
| 2005 | -- | $108,232 +8% |
| 2004 | -- | $100,196 +8.7% |
| 2003 | -- | $92,160 +5.4% |
| 2002 | -- | $87,470 +5.7% |
| 2001 | -- | $82,780 |
Find assessor info on the county website
Neighborhood: 21801
Nearby homes
- $250,2003 bd2 ba1.3k sqft1214 Taney Ave, Salisbury, MD 21801Off Market
- $318,3003 bd3 ba2.1k sqft1210 Taney Ave, Salisbury, MD 21801Off Market
- $297,900-- bd2 ba2.4k sqft510 Douglas Rd, Salisbury, MD 21801Off Market
- $298,5003 bd2 ba1.5k sqft508 Douglas Rd, Salisbury, MD 21801Sold
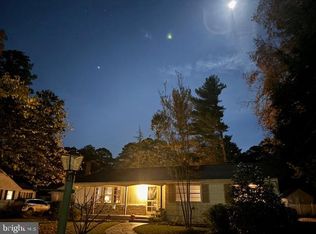
- $260,5003 bd2 ba1.7k sqft1216 Taney Ave, Salisbury, MD 21801Off Market
- $286,6004 bd2 ba1.7k sqft1208 Taney Ave, Salisbury, MD 21801Off Market
- $311,5003 bd3 ba1.9k sqft1213 Taney Ave, Salisbury, MD 21801Off Market
- $283,900-- bd1 ba1.3k sqft512 Douglas Rd, Salisbury, MD 21801Off Market
Nearby schools
GreatSchools rating
- 4/10Pinehurst Elementary SchoolGrades: PK-5Distance: 0.3 mi
- 5/10Bennett Middle SchoolGrades: 6-8Distance: 2.2 mi
- 4/10James M. Bennett High SchoolGrades: 9-12Distance: 1.3 mi
Schools provided by the listing agent
- Elementary: Pinehurst
- Middle: Bennett
- High: James M. Bennett
- District: Wicomico County Public Schools
Source: Bright MLS. This data may not be complete. We recommend contacting the local school district to confirm school assignments for this home.
Get a cash offer in 3 minutes
Find out how much your home could sell for in as little as 3 minutes with a no-obligation cash offer.
Estimated market value
$310,500
Get a cash offer in 3 minutes
Find out how much your home could sell for in as little as 3 minutes with a no-obligation cash offer.
Estimated market value
$310,500
- Maryland
- Wicomico County
- Salisbury
- 21801
- 1212 Taney Ave
