Skip main navigation
Off market
  • $380,500

    1212 Tanglewood Trce, O'Fallon, IL 62269

    3beds
    2,800sqft
    SingleFamily
    Built in 1987
    0.32 Acres Lot
    $380,500 Zestimate®
    $136/sqft
    $2,934 Estimated rent

    Home value

    $380,500

    $354,000 - $411,000

    $2,934/mo

    Zestimate® history
    Loading
    Loading...

    Owner options

    List your home for rent

    $2,934/mo

    Rent Zestimate®

    Find your next renter with Zillow Rental Manager. Plus, with online applications, you can quickly screen prospective tenants – for free.

    Learn more

    $2,934/mo

    Rent Zestimate®

    Refinance and save

    $2,839/mo

    Est. payment

    Refinancing to a lower rate could help reduce your monthly payments and save thousands over the life of the loan.

    See today's rates

    $2,839/mo

    Est. payment

    Explore your selling options

    Work with a Zillow partner agent

    Leverage their expertise and Zillow's premium Showcase listings to get your home seen by more buyers.

    Get started

    List with your own agent

    Get your home in front of millions of buyers by listing it on Zillow.

    Learn how to do it

    Sell it yourself

    Take full control of how buyers see your home on Zillow by listing For Sale by Owner (FSBO).

    List your home

    What's special

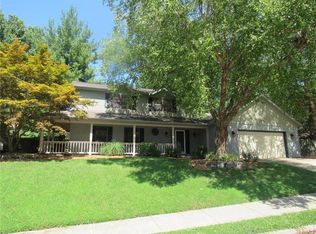
    Great find in Northwoods! Exceptional curb appeal w/ a wrap around front porch, new siding, newly painted brick exterior & established landscaping. Private backyard is partially fenced w/ large deck, perfect for entertaining or just relaxing. Newer carpet & New paint throughout. Foyer entry leads to all NEW kitchen w/ New cabinets (soft close doors & drawers), granite countertops, island, SS appliances, luxury vinyl flooring & large walk in pantry. Kitchen opens to spacious family room w/ gas FP & bay window. Formal dining Rm, Living Rm, 1/2 bath, laundry Rm & ample closet space complete the main level. Upstairs you'll find 3 good sized bedrooms & 2 full baths, including large master bedroom suite; full master bath has separate tub/shower & dual sink vanity, large walk in custom closet plus a private deck! Oversized 2-car garage. Shed stays. Neighborhood pool access offered for an annual fee. Within walking distance to grade school. Home warranty included. Buyer to verify all info.

    This property is not currently displayed as for sale or rent on Zillow. This may be different from what's on other websites or public sources.
    Facts & features

    Interior

    Bedrooms & bathrooms
    • Bedrooms: 3
    • Bathrooms: 3
    • Full bathrooms: 2
    • 1/2 bathrooms: 1
    • Main level bathrooms: 1
    Heating
    • Forced air, Gas
    Cooling
    • Central
    Appliances
    • Included: Dishwasher
    • Laundry: Main Level
    Features
    • Walk-In Closet(s), Entrance Foyer
    • Windows: Skylight(s), Bay/Bow Window
    • Basement: Space/Crawl or Other
    • Has fireplace: Yes
    • Fireplace features: Gas, Family Room
    Interior area
    • Structure area source: Other
    • Total interior livable area: 2,800 sqft
    • Finished area below ground: 0

    Property

    Parking
    • Total spaces: 2
    • Parking features: Garage - Attached
    Features
    • Patio & porch: Deck
    • Exterior features: Vinyl, Brick
    Lot
    • Size: 0.32 Acres
    • Features: Fencing
    Details
    • Additional structures: Shed(s)
    • Special conditions: Sale

    Construction

    Type & style
    • Home type: SingleFamily
    • Architectural style: Two Story, Other
    Condition
    • Year built: 1987

    Utilities & green energy

    • Sewer: Public
    • Water: Public

    Community & HOA

    Location
    • Region: Ofallon

    Financial & listing details

    • Price per square foot: $136/sqft
    • Annual tax amount: $6,545
    • Inclusions: Home Protection Policy

    Price history

    DateEventPrice
    10/9/2020Sold$250,000+0%$89/sqft
    Source: Agent Provided Report a problem
    9/5/2020Pending sale$249,900$89/sqft
    Source: Re/Max Signature Properties #20056478 Report a problem
    8/26/2020Listed for sale$249,900$89/sqft
    Source: Re/Max Signature Properties #20056478 Report a problem

    Public tax history

    Tax history is unavailable.

    Neighborhood: 62269

    Nearby schools

    GreatSchools rating
    Schools provided by the listing agent
    • Elementary: OFALLON DIST 90
    • Middle: OFALLON DIST 90
    • High: OFallon
    • District: O Fallon DIST 90

    Source: The MLS. This data may not be complete. We recommend contacting the local school district to confirm school assignments for this home.

    Get a cash offer in 3 minutes
    Find out how much your home could sell for in as little as 3 minutes with a no-obligation cash offer.
    Estimated market value
    $380,500
    Get a cash offer in 3 minutes
    Find out how much your home could sell for in as little as 3 minutes with a no-obligation cash offer.
    Estimated market value
    $380,500