Skip main navigation
Off market
  • $2,052,600

    1212 Tranquility Ct, Naperville, IL 60540

    5beds
    5,364sqft
    SingleFamily
    Built in 2006
    0.46 Acres Lot
    $2,052,600 Zestimate®
    $383/sqft
    $7,692 Estimated rent

    Home value

    $2,052,600

    $1.89M - $2.24M

    $7,692/mo

    Zestimate® history
    Loading
    Loading...

    Owner options

    List your home for rent

    $7,692/mo

    Rent Zestimate®

    Find your next renter with Zillow Rental Manager. Plus, with online applications, you can quickly screen prospective tenants – for free.

    Learn more

    $7,692/mo

    Rent Zestimate®

    Refinance and save

    $11,979/mo

    Est. payment

    Refinancing to a lower rate could help reduce your monthly payments and save thousands over the life of the loan.

    See today's rates

    $11,979/mo

    Est. payment

    Explore your selling options

    Work with a Zillow partner agent

    Leverage their expertise and Zillow's premium Showcase listings to get your home seen by more buyers.

    Get started

    List with your own agent

    Get your home in front of millions of buyers by listing it on Zillow.

    Learn how to do it

    Sell it yourself

    Take full control of how buyers see your home on Zillow by listing For Sale by Owner (FSBO).

    List your home

    What's special

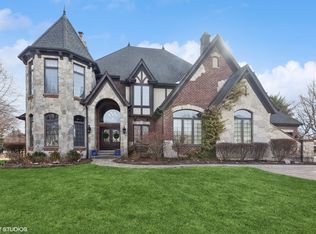
    Welcome to one of the most exquisite homes ever built in Naperville. Siena Custom Builders designed & crafted magnificent millwork to enhance the beauty of this masterpiece home. Impressive circular driveway to elegant front entry doors. Volume ceilings, crystal chandeliers, arched entryways, authentic wainscoting and newly refinished hardwood floors! Recently updated chef's kitchen boasts bright white quartz counters on two center islands. Joliet custom cabinetry w/soft close doors & drawers, stone backsplash, granite & quartz counters. Sub-Zero refrigerator, Wolf 6-burner gas cooktop, Miele double oven and 2 Bosch dishwashers for your convenience! New light fixtures & cabinet hardware. Cozy octagonal breakfast room. Delightful Sunroom w/wood burning fireplace and unobstructed views of the patio & professionally landscaped yard. Gorgeous arched windows bring natural light into the family room! Attractive stone fireplace, beverage island w/sink & bar refrigerator. 1st floor owner's suite has an incredible walk-in closet, steam shower w/full body sprays, whirlpool bath, enchanting fireplace & access door to patio. Custom built bookcases & WIC in 1st floor front office. Convenient 1st floor laundry room & separate mudroom. Second level offers 2 lovely junior suites w/private full baths & WIC's. Two additional bedrooms on 2nd level share hall bath. Each bathroom is unique with designer selections, custom tile work and high end features. 4th fireplace, roughed in plumbing & 10' ceilings in basement. 3-zone HVAC & 2 water heaters. Wooded private fenced yard w/paver patio, knee walls, built-in 60" Viking SS grill & warming drawer. Convenient exterior access door to patio bathroom. Attached 4-car garage w/epoxy floor. Security System. Award winning Naperville School District 203.

    This property is off market, which means it's not currently listed for sale or rent on Zillow. This may be different from what's available on other websites or public sources.

    Facts & features

    Interior

    Bedrooms & bathrooms
    • Bedrooms: 5
    • Bathrooms: 6
    • Full bathrooms: 4
    • 1/2 bathrooms: 2
    Heating
    • Forced air, Gas
    Cooling
    • Central
    Appliances
    • Included: Dishwasher, Dryer, Garbage disposal, Microwave, Range / Oven, Refrigerator, Washer
    Features
    • Flooring: Tile, Carpet, Hardwood
    • Basement: Partially finished
    • Attic: Unfinished
    Interior area
    • Total interior livable area: 5,364 sqft

    Property

    Parking
    • Total spaces: 4
    • Parking features: Garage - Attached
    Features
    • Exterior features: Brick
    Lot
    • Size: 0.46 Acres
    Details
    • Parcel number: 0828101121

    Construction

    Type & style
    • Home type: SingleFamily
    Materials
    • Roof: Asphalt
    Condition
    • Year built: 2006

    Utilities & green energy

    • Sewer: Sewer-Public

    Community & neighborhood

    Location
    • Region: Naperville

    Other

    Other facts
    • Air Conditioning: Central Air, Zoned
    • Appliances: Oven/Range, Microwave, Dishwasher, Disposal, Washer, Dryer, Refrigerator-Bar, Oven-Double, All Stainless Steel Kitchen Appliances, Wine Cooler/Refrigerator, High End Refrigerator, Cooktop, Range Hood
    • 2nd Bedroom Level: 2nd Level
    • Dining Room: Separate
    • Electricity: Circuit Breakers, 200+ Amp Service, Fuses
    • Exterior Building Type: Brick
    • Foundation: Concrete
    • Heat/Fuel: Gas, Forced Air, 2+ Sep Heating Systems, Zoned
    • Sewer: Sewer-Public
    • Water: Public, Lake Michigan
    • Listing Type: Exclusive Right To Sell
    • Parking Type: Garage
    • Tax Exemptions: Homeowner
    • Addtl Room 1 Level: Main Level
    • Dining Room Level: Main Level
    • Equipment: Ceiling Fan, CO Detectors, Sump Pump, Humidifier, Sprinkler-Lawn, Security System, Multiple Water Heaters
    • Kitchen Type: Eating Area-Breakfast Bar, Eating Area-Table Space, Island, Pantry-Butler, Pantry-Walk-in, Custom Cabinetry, Updated Kitchen, Granite Counters, Pantry, Breakfast Room
    • Kitchen Level: Main Level
    • Lot Description: Landscaped Professionally, Cul-de-sac, Fenced Yard, Backs to Trees/Woods
    • Living Room Level: Main Level
    • Master Bedroom Level: Main Level
    • Exposure: W (West)
    • Roof Type: Asphalt/Glass (Shingles)
    • Kitchen Flooring: Hardwood
    • Living Room Flooring: Hardwood
    • 2nd Bedroom Flooring: Hardwood
    • 3rd Bedroom Level: 2nd Level
    • Basement: Unfinished, Exterior Access, Bathroom Rough-In, Egress Window, 9 ft + pour, Roughed-In Fireplace
    • Dining Room Flooring: Hardwood
    • Other Information: School Bus Service
    • Master Bedroom Flooring: Hardwood
    • Fireplace Type/Details: Wood Burning, Attached Fireplace Doors/Screen, Gas Starter, Gas Logs
    • 3rd Bedroom Flooring: Carpet
    • Addtl Room 2 Level: 2nd Level
    • Addtl Room 3 Flooring: Hardwood
    • Bath Amenities: Separate Shower, Double Sink, Steam Shower, Full Body Spray Shower, Double Shower, Whirlpool
    • Addtl Room 1 Flooring: Hardwood
    • Addtl Room 3 Level: Main Level
    • Family Room Level: Main Level
    • Driveway: Circular, Concrete
    • Addtl Room 2 Flooring: Carpet
    • Addtl Room 4 Level: Main Level
    • Family Room Flooring: Hardwood
    • Addtl Room 1 Name: Breakfast Rm
    • Addtl Room 4 Name: Foyer
    • 4th Bedroom Flooring: Carpet
    • Addtl Room 4 Flooring: Hardwood
    • 4th Bedroom Level: 2nd Level
    • Addtl Room 5 Level: Main Level
    • Addtl Room 5 Flooring: Hardwood
    • Addtl Room 3 Name: Den
    • Addtl Room 10 Level: Not Applicable
    • Addtl Room 8 Level: Not Applicable
    • Addtl Room 9 Level: Not Applicable
    • Frequency: Not Applicable
    • Addtl Room 5 Name: Mud
    • Status: Contingent
    • Addtl Room 2 Name: 5th Bdrm
    • Addtl Room 7 Level: Main Level
    • Addtl Room 6 Level: Main Level
    • Addtl Room 6 Name: Walk in Closet
    • Addtl Room 7 Flooring: Ceramic Tile
    • Addtl Room 7 Name: Enclosed Porch
    • Square Feet Source: Assessor
    • Master Bedroom Bath (Y/N): Full
    • 2nd Bedroom Window Treatments (Y/N): All
    • Master Bedroom Window Treatments (Y/N): All
    • Dining Room Window Treatments (Y/N): All
    • Living Room Window Treatments (Y/N): All
    • Addtl Room 1 Window Treatments (Y/N): All
    • Family Room Window Treatments (Y/N): All
    • Addtl Room 2 Window Treatments (Y/N): All
    • 3rd Bedroom Window Treatments (Y/N): All
    • Addtl Room 3 Window Treatments (Y/N): All
    • 4th Bedroom Window Treatments (Y/N): All
    • Age: 11-15 Years
    • Area Amenities: Curbs/Gutters, Street Lights, Sidewalks, Park/Playground
    • Garage On-Site: Yes
    • Interior Property Features: 1st Floor Bedroom, Hardwood Floors, 1st Floor Laundry, Bar-Wet, In-Law Arrangement, 1st Floor Full Bath, Walk-In Closet(s), Open Floorplan, Special Millwork, Bookcases, 10' Ceiling
    • Exterior Property Features: Patio, Porch, Storms/Screens, Porch Screened, Brick Paver Patio, Outdoor Grill
    • Fireplace Location: Family Room, Master Bedroom, Basement, Other
    • Additional Rooms: Breakfast Room, 5th Bedroom, Mud Room
    • Laundry Window Treatments: All
    • Is Parking Included in Price: Yes
    • Type of House 2: 2 Stories
    • Garage Type: Attached2, Attached
    • Lot Dimensions: 118 X 144 X 162 X 153
    • Laundry Level: Main Level
    • Laundry Flooring: Ceramic Tile
    • Additional Rooms: Foyer, Enclosed Porch, Den, Walk In Closet
    • Garage Ownership: Owned
    • Basement (Y/N): Full
    • Attic: Unfinished
    • Addtl Room 7 Window Treatments (Y/N): All
    • Aprox. Total Finished Sq Ft: 5364
    • Total Sq Ft: 5364
    • Upper Sq Ft: 1987
    • Unfinished Basement Sq Ft: 3377
    • Parcel Identification Number: 0828101121
    • Tax Year: 2019
    • Main Sq Ft: 3377
    • Unfinished Lower Sq Ft: 3377

    Price history

    DateEventPrice
    1/10/2021Listing removed--
    Source: RE/MAX International Report a problem
    1/10/2021Pending sale$1,495,000+15.9%$279/sqft
    Source: RE/MAX International #10897510 Report a problem
    1/8/2021Sold$1,290,000-13.7%$240/sqft
    Source: MRED as distributed by MLS GRID #10897510 Report a problem
    12/27/2020Contingent$1,495,000$279/sqft
    Source: RE/MAX Northern Illinois via MLS #10897510 Report a problem
    10/28/2020Pending sale$1,495,000$279/sqft
    Source: RE/MAX of Naperville #10897510 Report a problem
    10/16/2020Listed for sale$1,495,000+49.6%$279/sqft
    Source: RE/MAX of Naperville #10897510 Report a problem
    11/28/2019Listing removed$999,000$186/sqft
    Source: Keller Williams Infinity #10479718 Report a problem
    8/9/2019Listed for sale$999,000-23.1%$186/sqft
    Source: Keller Williams Infinity #10479718 Report a problem
    7/9/2019Listing removed$1,299,000$242/sqft
    Source: Coldwell Banker Residential Brokerage - Naperville #10335308 Report a problem
    4/8/2019Listed for sale$1,299,000-3.8%$242/sqft
    Source: Coldwell Banker Residential #10335308 Report a problem
    3/6/2019Listing removed$1,349,900$252/sqft
    Source: Coldwell Banker Residential Brokerage - Naperville #10162055 Report a problem
    2/1/2018Price change$1,349,900-3.6%$252/sqft
    Source: Coldwell Banker Residential Brokerage - Naperville #10162055 Report a problem
    9/8/2017Price change$1,399,900-4.8%$261/sqft
    Source: Coldwell Banker Residential Brokerage - Naperville #10162055 Report a problem
    7/11/2017Listed for sale$1,469,900+1.4%$274/sqft
    Source: Coldwell Banker Residential #09686802 Report a problem
    11/1/2016Listing removed$1,450,000$270/sqft
    Source: RE/MAX of Naperville #09134473 Report a problem
    2/9/2016Listed for sale$1,450,000-3.3%$270/sqft
    Source: RE/MAX of Naperville #09134473 Report a problem
    12/30/2015Listing removed$1,499,999$280/sqft
    Source: Owner Report a problem
    10/2/2015Price change$1,499,999-11.8%$280/sqft
    Source: Owner Report a problem
    9/7/2015Listed for sale$1,699,999+3%$317/sqft
    Source: Owner Report a problem
    2/3/2015Listing removed$1,650,000$308/sqft
    Source: The Real Estate Book #32923563 Report a problem
    1/28/2015Listed for sale$1,650,000$308/sqft
    Source: The Real Estate Book #32923563 Report a problem
    12/16/2014Listing removed$1,650,000$308/sqft
    Source: The Real Estate Book #32923563 Report a problem
    10/9/2014Listed for sale$1,650,000$308/sqft
    Source: The Real Estate Book #32923563 Report a problem
    9/7/2014Listing removed$1,650,000$308/sqft
    Source: Berkshire Hathaway HomeServices KoenigRubloff Realty Group #08451506 Report a problem
    9/24/2013Price change$1,650,000-2.9%$308/sqft
    Source: Koenig & Strey Real Living #08451506 Report a problem
    5/12/2013Listed for sale$1,699,000-7.6%$317/sqft
    Source: James Lowe Broker #08282070 Report a problem
    5/8/2006Sold$1,839,500$343/sqft
    Source: Public Record Report a problem

    Public tax history

    YearProperty taxesTax assessment
    2024$34,778 +11.2%$600,696 +22.8%
    2023$31,278 +8.1%$489,360 +8%
    2022$28,937 +3.7%$453,110 +3.9%
    2021$27,909 +13.9%$435,970 +13.4%
    2020$24,499 -7.8%$384,420 -6.1%
    2019$26,566 -14.4%$409,610 -14.2%
    2018$31,038 +1.9%$477,420 +3.5%
    2017$30,448 +1.9%$461,320 +3.8%
    2016$29,877 +0.4%$444,640 +6.2%
    2015$29,751 -3.2%$418,720
    2014$30,720 +1.5%$418,720 -0.2%
    2013$30,255 +3.4%$419,720 -3.7%
    2012$29,265 +1.8%$436,070 -6%
    2011$28,755 -5.6%$463,660 -11.3%
    2010$30,477 +1.4%$522,910 -5%
    2009$30,061 +3%$550,370 +1.4%
    2008$29,184 +5%$542,770 +5.9%
    2007$27,800 +40.3%$512,530 +595.2%
    2006$19,811 $73,720

    Find assessor info on the county website

    Neighborhood: 60540

    Nearby schools

    GreatSchools rating
    Schools provided by the listing agent
    • Elementary: Meadow Glens Elementary School
    • Middle: Kennedy Junior High School
    • High: Naperville North High School
    • District: 203

    Source: The MLS. This data may not be complete. We recommend contacting the local school district to confirm school assignments for this home.

    Get a cash offer in 3 minutes
    Find out how much your home could sell for in as little as 3 minutes with a no-obligation cash offer.
    Estimated market value
    $2,052,600
    Get a cash offer in 3 minutes
    Find out how much your home could sell for in as little as 3 minutes with a no-obligation cash offer.
    Estimated market value
    $2,052,600