Welcome to this beautifully renovated 3-4-bedroom, 2-bathroom home that sits on .46 acre which combines Rustic charm with modern amenities. Situated on your very own homestead with its own Hobby farm/horse stable!!! This move-in-ready home boasts a FULL REMODEL that adds warmth and character throughout. Step inside to discover a thoughtfully updated interior featuring a bright and airy farmhouse living space. The Fully Remodeled kitchen is equipped with sleek stainless steel appliances, laminate countertops, and custom cabinetry—perfect for culinary enthusiasts and entertaining guests. Each of the three bedrooms upstairs offers cozy space and natural light, while the two full bathrooms have been tastefully updated with modern fixtures and finishes. Did we mention that there are 2 Laundry Areas? One in the Fully Remodeled Walk-out basement and one in the fully remodeled upstairs Bath! The Walk-Out basement has space to be used as a 4th bedroom OR another Family Room. Need more space? The large 3rd level can be finished to be a 5th bedroom OR ample storage!
Outside, the expansive backyard provides a serene setting for relaxation and outdoor activities with a private courtyard and the versatile hobby barn—ideal for an animal stable, workshop, studio, or additional storage. Property is Agent Owned!
Closed
$215,000
1212 Tremont Ave SE, Massillon, OH 44646
3beds
2,185sqft
Single Family Residence
Built in 1924
0.42 Acres Lot
$221,600 Zestimate®
$98/sqft
$1,452 Estimated rent
Home value
$221,600
$193,000 - $255,000
$1,452/mo
Zestimate® history
Owner options
List your home for rent
$1,452/mo
Rent Zestimate®
Find your next renter with Zillow Rental Manager. Plus, with online applications, you can quickly screen prospective tenants – for free.
$1,452/mo
Rent Zestimate®
Refinance and save
$1,479/mo
Est. payment
Refinancing to a lower rate could help reduce your monthly payments and save thousands over the life of the loan.
$1,479/mo
Est. payment
Explore your selling options
Work with a Zillow partner agent
Leverage their expertise and Zillow's premium Showcase listings to get your home seen by more buyers.
Get startedList with your own agent
Get your home in front of millions of buyers by listing it on Zillow.
Learn how to do itSell it yourself
Take full control of how buyers see your home on Zillow by listing For Sale by Owner (FSBO).
List your homeWhat's special
Hobby barnPrivate courtyardBright and airyFarmhouse living spaceCustom cabinetryFull remodelFully remodeled kitchen
Zillow last checked:
Listing updated:
Listed by:
Amanda Mercier amercier@amhghomes.com330-977-5798,
Real of Ohio
Bought with:
Kyle Sunkel, 2014002731
Howard Hanna
Source: MLS Now,MLS#: 5122819 Originating MLS: Other/Unspecificed
Originating MLS: Other/UnspecificedFacts & features
Interior
Bedrooms & bathrooms
- Bedrooms: 3
- Bathrooms: 2
- Full bathrooms: 2
Primary bedroom
- Description: Flooring: Luxury Vinyl Tile
- Features: Built-in Features
- Level: Second
- Dimensions: 12 x 10
Bedroom
- Description: Flooring: Luxury Vinyl Tile
- Features: Built-in Features
- Level: Second
- Dimensions: 14 x 7.8
Bedroom
- Description: Flooring: Luxury Vinyl Tile
- Features: Built-in Features
- Level: Second
- Dimensions: 14 x 8.4
Bathroom
- Description: Flooring: Luxury Vinyl Tile
- Level: Second
- Dimensions: 10.2 x 6.1
Bathroom
- Description: Flooring: Luxury Vinyl Tile
- Level: Basement
- Dimensions: 6 x 6.4
Dining room
- Description: Flooring: Luxury Vinyl Tile
- Features: Breakfast Bar, Built-in Features
- Level: First
- Dimensions: 14.9 x 12.3
Family room
- Description: Flooring: Luxury Vinyl Tile
- Level: Basement
- Dimensions: 14.7 x 20.6
Kitchen
- Description: Flooring: Luxury Vinyl Tile
- Features: Laminate Counters
- Level: First
- Dimensions: 13.7 x 10.9
Laundry
- Description: Flooring: Luxury Vinyl Tile
- Level: Second
Living room
- Description: Flooring: Luxury Vinyl Tile
- Features: Fireplace
- Level: First
- Dimensions: 14 x 17.1
Other
- Description: Flooring: Concrete
- Level: Basement
- Dimensions: 8 x 14
Other
- Description: Flooring: Wood
- Level: Third
- Dimensions: 19.11 x 30
Recreation
- Description: Flooring: Luxury Vinyl Tile
- Level: Basement
- Dimensions: 13.11 x 20
Heating
- Forced Air, Gas
Cooling
- Central Air, Ceiling Fan(s)
Appliances
- Included: Dishwasher, Disposal, Microwave, Range, Refrigerator
- Laundry: Electric Dryer Hookup, Gas Dryer Hookup, In Basement, Upper Level
Features
- Breakfast Bar, Built-in Features, Ceiling Fan(s)
- Basement: Full,Partially Finished,Walk-Out Access
- Number of fireplaces: 1
Interior area
- Total structure area: 2,185
- Total interior livable area: 2,185 sqft
- Finished area above ground: 1,320
- Finished area below ground: 865
Property
Parking
- Total spaces: 2
- Parking features: Driveway, Detached, Electricity, Garage, Garage Door Opener, Paved
- Garage spaces: 2
Features
- Levels: Two
- Stories: 2
- On waterfront: Yes
Lot
- Size: 0.42 Acres
Details
- Additional structures: Barn(s)
- Parcel number: 00602724
- Special conditions: Standard
Construction
Type & style
- Home type: SingleFamily
- Architectural style: Colonial
- Property subtype: Single Family Residence
Materials
- Wood Siding
- Roof: Asphalt,Fiberglass
Condition
- Year built: 1924
Utilities & green energy
- Sewer: Public Sewer
- Water: Public
Community & HOA
Community
- Security: Smoke Detector(s)
HOA
- Has HOA: No
Location
- Region: Massillon
Financial & listing details
- Price per square foot: $98/sqft
- Tax assessed value: $83,800
- Annual tax amount: $894
- Date on market: 5/29/2025
- Cumulative days on market: 2 days
- Listing terms: Cash,Conventional
Price history
| Date | Event | Price |
|---|---|---|
| 6/20/2025 | Sold | $215,000$98/sqft |
Source:  MLS Now #5122819 Report a problem MLS Now #5122819 Report a problem | ||
| 5/31/2025 | Pending sale | $215,000$98/sqft |
Source: MLS Now #5122819 Report a problem | ||
| 5/29/2025 | Listed for sale | $215,000+105.7%$98/sqft |
Source: MLS Now #5122819 Report a problem | ||
| 3/24/2025 | Sold | $104,500$48/sqft |
Source: MLS Now #5099904 Report a problem | ||
Public tax history
| Year | Property taxes | Tax assessment |
|---|---|---|
| 2024 | $893 -10% | $29,340 +2.8% |
| 2023 | $993 -2.4% | $28,530 |
| 2022 | $1,017 -1.6% | $28,530 |
| 2021 | $1,034 +29.5% | $28,530 +22% |
| 2020 | $798 | $23,380 0% |
| 2019 | $798 | $23,390 |
| 2018 | $798 +3% | $23,390 +6.2% |
| 2017 | $775 +14.5% | $22,020 +9.4% |
| 2016 | $677 +1.2% | $20,130 |
| 2015 | $668 | $20,130 +1.2% |
| 2014 | $668 +95.4% | $19,890 |
| 2013 | $342 | $19,890 |
| 2012 | -- | $19,890 -4.6% |
| 2011 | -- | $20,840 -0.5% |
| 2010 | -- | $20,940 |
| 2009 | $586 -20.4% | -- |
| 2008 | $736 +1.4% | -- |
| 2007 | $726 -25.7% | -- |
| 2005 | $977 -3.6% | -- |
| 2004 | $1,014 -1.3% | -- |
| 2003 | $1,027 +3.1% | -- |
| 2002 | $996 +3.9% | -- |
| 2001 | $959 -2.1% | -- |
| 2000 | $980 | -- |
Find assessor info on the county website
Neighborhood: 44646
Nearby homes
- $119,0003 bd1 ba1.3k sqft1220 Tremont Ave SE, Massillon, OH 44646Off Market
- $6,700-- bd-- ba-- sqft1127 Wellman Ave SE, Massillon, OH 44646Off Market
- $110,0003 bd2 ba1.5k sqft1131 Wellman Ave SE, Massillon, OH 44646Sold
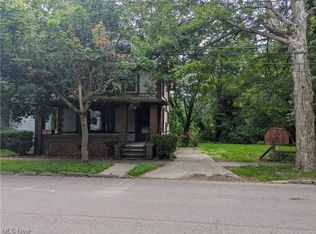
- $80,5003 bd1 ba1.4k sqft1135 Wellman Ave SE, Massillon, OH 44646Off Market
- $31,4002 bd1 ba1.7k sqft1121 Wellman Ave SE, Bolivar, OH 44646Off Market
- $36,8002 bd1 ba1.4k sqft1209 Tremont Ave SE, Massillon, OH 44646Off Market
- $20,1003 bd1 ba1.5k sqft1136 Tremont Ave SE, Massillon, OH 44646Off Market
- $2,400-- bd-- ba-- sqft1136 Tremont Ave SE, Massillon, OH 44646Off Market
Nearby schools
GreatSchools rating
- 5/10Franklin Elementary SchoolGrades: K-3Distance: 1 mi
- 4/10Massillon Junior High SchoolGrades: 7-8Distance: 2.8 mi
- 4/10Washington High SchoolGrades: 9-12Distance: 0.6 mi
Schools provided by the listing agent
- District: Massillon CSD - 7609
Source: MLS Now. This data may not be complete. We recommend contacting the local school district to confirm school assignments for this home.
Get a cash offer in 3 minutes
Find out how much your home could sell for in as little as 3 minutes with a no-obligation cash offer.
Estimated market value
$221,600
Get a cash offer in 3 minutes
Find out how much your home could sell for in as little as 3 minutes with a no-obligation cash offer.
Estimated market value
$221,600
- Ohio
- Stark County
- Massillon
- 44646
- 1212 Tremont Ave SE
Nearby cities
Nearby zip codes
Other Massillon Topics
