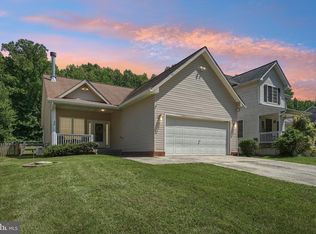
WELCOME HOME TO THIS BEAUTIFULLY MAINTAINED 3 BEDROOM, 3.5 BATH HOME TUCKED AWAY ON A QUIET CUL-DE-SAC IN DESIRABLE BELCAMP! This move-in ready home offers the perfect combination of space, comfort, and privacy. The main level features luxury vinyl plank flooring, spacious living and dining areas, and a cozy family room with a wood-burning fireplace creating the perfect gathering space for family and friends. The updated kitchen is sure to impress with granite countertops, stainless steel appliances, abundant cabinetry, and plenty of workspace for everyday living and entertaining. Upstairs, you'll find a spacious primary suite with a private bath, along with two additional generously sized bedrooms and another full bath. The finished lower level offers possibly additional living space, a full bath, and endless possibilities for a recreation room, home office, gym, or guest area. Step outside to your own private backyard oasis! Enjoy entertaining on the oversized deck complete with a gazebo, all while overlooking mature trees that provide a peaceful and secluded setting. Additional highlights include a two car garage, ample storage, and a fantastic location just minutes from I-95, APG, shopping, restaurants, and community amenities. Pride of ownership shines throughout this home. DON'T MISS THIS RARE OPPORTUNITY TO OWN A BEAUTIFUL HOME THAT COMBINES PRIVACY, SPACE, AND CONVENIENCE ALL IN ONE!
Under contract
$400,000
1212 Trillium Ct, Belcamp, MD 21017
3beds
1,664sqft
:
Get pre-qualified$2,747/mo
Single Family Residence
Built in 1992
10,802 Square Feet Lot
$397,400 Zestimate®
$240/sqft
$37/mo HOA
What's special
Private backyard oasisAbundant cabinetryStainless steel appliancesPlenty of workspaceTwo car garageLuxury vinyl plank flooringQuiet cul-de-sac
- 31 days |
- 722 |
- 33 |
Likely to sell faster than
Zillow last checked:
Listing updated:
Listed by:
Rita Quintero 410-627-4532,
Cummings & Co. Realtors (410) 823-0033
Source: Bright MLS,MLS#: MDHR2056596
Facts & features
Interior
Bedrooms & bathrooms
- Bedrooms: 3
- Bathrooms: 4
- Full bathrooms: 3
- 1/2 bathrooms: 1
- Main level bathrooms: 1
Rooms
- Room types: Living Room, Dining Room, Primary Bedroom, Bedroom 2, Bedroom 3, Kitchen, Family Room, Attic, Primary Bathroom, Full Bath
Primary bedroom
- Features: Ceiling Fan(s), Attached Bathroom, Flooring - Laminate Plank
- Level: Upper
- Area: 196 Square Feet
- Dimensions: 14 X 14
Bedroom 2
- Features: Ceiling Fan(s), Flooring - Laminate Plank
- Level: Upper
- Area: 187 Square Feet
- Dimensions: 11 X 17
Bedroom 3
- Features: Flooring - Laminate Plank
- Level: Upper
- Area: 110 Square Feet
- Dimensions: 10 X 11
Primary bathroom
- Level: Upper
Other
- Level: Unspecified
Dining room
- Features: Flooring - Laminate Plank
- Level: Main
- Area: 100 Square Feet
- Dimensions: 10 X 10
Family room
- Features: Fireplace - Wood Burning, Flooring - Laminate Plank
- Level: Main
- Area: 165 Square Feet
- Dimensions: 11 X 15
Other
- Features: Bathroom - Jetted Tub
- Level: Lower
Kitchen
- Features: Flooring - Laminate Plank, Granite Counters, Eat-in Kitchen
- Level: Main
- Area: 110 Square Feet
- Dimensions: 10 X 11
Living room
- Features: Flooring - Laminate Plank
- Level: Main
- Area: 221 Square Feet
- Dimensions: 13 X 17
Heating
- Heat Pump, Electric
Cooling
- Ceiling Fan(s), Central Air, Heat Pump, Electric
Appliances
- Included: Dishwasher, Disposal, Dryer, Exhaust Fan, Microwave, Oven/Range - Electric, Refrigerator, Washer, Water Heater, Electric Water Heater
- Laundry: Main Level
Features
- Dining Area, Ceiling Fan(s), Family Room Off Kitchen, Formal/Separate Dining Room, Eat-in Kitchen, Primary Bath(s), Upgraded Countertops, Bathroom - Tub Shower
- Flooring: Luxury Vinyl
- Doors: Storm Door(s)
- Basement: Rear Entrance,Sump Pump,Walk-Out Access
- Number of fireplaces: 1
- Fireplace features: Screen, Mantel(s)
Interior area
- Total structure area: 1,664
- Total interior livable area: 1,664 sqft
- Finished area above ground: 1,664
- Finished area below ground: 0
Property
Parking
- Total spaces: 2
- Parking features: Garage Door Opener, Concrete, Attached
- Attached garage spaces: 2
- Has uncovered spaces: Yes
Accessibility
- Accessibility features: None
Features
- Levels: Three
- Stories: 3
- Patio & porch: Deck, Patio, Porch
- Pool features: None
- Has spa: Yes
- Spa features: Bath
- Fencing: Partial
Lot
- Size: 10,802 Square Feet
- Features: Backs to Trees, Cul-De-Sac, Landscaped, No Thru Street
Details
- Additional structures: Above Grade, Below Grade
- Parcel number: 1301256386
- Zoning: R4
- Special conditions: Standard
Construction
Type & style
- Home type: SingleFamily
- Architectural style: Colonial
- Property subtype: Single Family Residence
Materials
- Vinyl Siding
- Foundation: Other
- Roof: Asphalt
Condition
- New construction: No
- Year built: 1992
Utilities & green energy
- Sewer: Public Sewer
- Water: Public
Community & HOA
Community
- Subdivision: Riverside
HOA
- Has HOA: Yes
- HOA fee: $112 quarterly
Location
- Region: Belcamp
Financial & listing details
- Price per square foot: $240/sqft
- Tax assessed value: $320,600
- Annual tax amount: $3,255
- Date on market: 6/22/2026
- Listing agreement: Exclusive Right To Sell
- Ownership: Fee Simple
Estimated market value
$397,400
$378,000 - $417,000
$2,938/mo
Price history
| Date | Event | Price |
|---|---|---|
| 7/11/2026 | Contingent | $400,000$240/sqft |
Source:  Bright MLS #MDHR2056596 Report a problem Bright MLS #MDHR2056596 Report a problem | ||
| 6/22/2026 | Listed for sale | $400,000+66.7%$240/sqft |
Source: Bright MLS #MDHR2056596 Report a problem | ||
| 6/24/2013 | Sold | $240,000-4%$144/sqft |
Source: Public Record Report a problem | ||
| 3/17/2013 | Listing removed | $250,000$150/sqft |
Source: Long & Foster Real Estate #HR8020292 Report a problem | ||
| 3/2/2013 | Listed for sale | $250,000$150/sqft |
Source: Long & Foster Real Estate #HR8020292 Report a problem | ||
Public tax history
| Year | Property taxes | Tax assessment |
|---|---|---|
| 2025 | $3,080 +2.2% | $298,633 +7.9% |
| 2024 | $3,015 +8.6% | $276,667 +8.6% |
| 2023 | $2,776 +2.8% | $254,700 |
| 2022 | $2,701 -1.6% | $254,700 +5.7% |
| 2021 | $2,745 +1.6% | $240,967 +2.9% |
| 2020 | $2,702 +1.6% | $234,100 |
| 2019 | $2,658 +1.7% | $234,100 +3.3% |
| 2018 | $2,615 +1.7% | $226,567 +1.7% |
| 2017 | $2,571 +1736.5% | $222,800 |
| 2016 | $140 | $222,800 |
| 2015 | $140 -95.6% | $222,800 -6.9% |
| 2014 | $3,149 | $239,200 |
| 2013 | -- | $239,200 |
| 2012 | -- | $239,200 -9.7% |
| 2011 | -- | $265,000 +0.3% |
| 2010 | -- | $264,206 +0.3% |
| 2009 | -- | $263,363 +0.3% |
| 2008 | -- | $262,520 +14% |
| 2007 | -- | $230,316 +16.3% |
| 2006 | -- | $198,113 +19.4% |
| 2005 | -- | $165,910 +4.4% |
| 2004 | -- | $158,942 +4.6% |
| 2003 | -- | $151,976 +4.8% |
| 2002 | -- | $145,010 +2% |
| 2001 | -- | $142,212 |
Find assessor info on the county website
Monthly payment
Est. payment
Payment breakdown
Explore the cost of this home by adjusting the details. Changes won't be saved.Climate risks
Neighborhood: 21017
Nearby schools
GreatSchools rating
- 6/10Church Creek Elementary SchoolGrades: PK-5Distance: 0.3 mi
- 4/10Aberdeen Middle SchoolGrades: 6-8Distance: 5.5 mi
- 5/10Aberdeen High SchoolGrades: 9-12Distance: 5.3 mi
Schools provided by the listing agent
- District: Harford County Public Schools
Source: Bright MLS. This data may not be complete. We recommend contacting the local school district to confirm school assignments for this home.
- $529,800-- bd2 ba2.6k sqft1214 Trillium Ct, Belcamp, MD 21017Off Market
- $475,1004 bd3 ba2.4k sqft1210 Trillium Ct, Belcamp, MD 21017Off Market
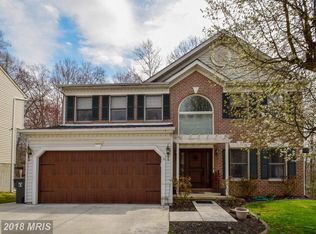
- $484,1004 bd3 ba2.7k sqft1208 Trillium Ct, Belcamp, MD 21017Off Market
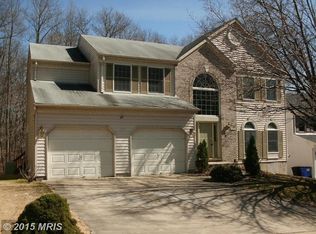
- $471,300-- bd2 ba2.3k sqft1213 Trillium Ct, Belcamp, MD 21017Off Market
- $437,5004 bd3 ba2.9k sqft1211 Trillium Ct, Belcamp, MD 21017Sold
- $482,1004 bd4 ba2.2k sqft1206 Trillium Ct, Belcamp, MD 21017Off Market
- $522,9004 bd3 ba2.6k sqft1209 Trillium Ct, Belcamp, MD 21017Off Market
- $464,800-- bd2 ba2.2k sqft1207 Trillium Ct, Belcamp, MD 21017Off Market
A local agent can set up tours, give advice and negotiate with sellers.
Similar homes
- $425,0003 bd3 ba1.6k sqft603 Blackport Ct, Bel Air, MD 21014For Sale

 MLS ID #MDHR2057976, RJ Magnaye, Cummings & Co. Realtors. Bright MLS
 - $400,0004 bd3 ba1.7k sqft3274 Meadow Valley Dr, Abingdon, MD 21009For Sale
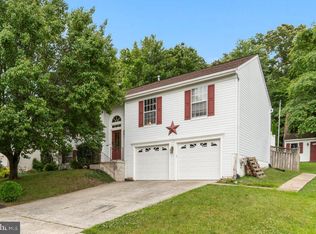 MLS ID #MDHR2056060, Melissa Wright, Keller Williams Gateway LLC. Bright MLS
 - $275,0003 bd4 ba1.6k sqft1412 Golden Rod Ct #1412, Belcamp, MD 21017For Sale
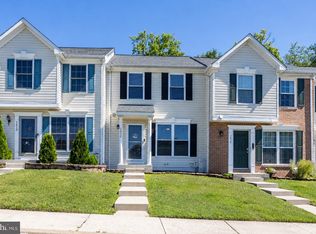 MLS ID #MDHR2056916, Lisa Sparr, Coldwell Banker Realty. Bright MLS
 - $354,9003 bd2 ba1.2k sqft1975 Mitchell Dr, Aberdeen, MD 21001For Sale
 MLS ID #MDHR2057504, Gina Gladis, EXP Realty, LLC.. Bright MLS
 - $449,0003 bd4 ba2k sqft1356 Sweetbriar Ln, Bel Air, MD 21014For SaleMLS ID #MDHR2056376, Jesse Blumberg, Pickwick Realty. Bright MLS
- $374,9003 bd2 ba2k sqft645 Walker St, Aberdeen, MD 21001For SaleMLS ID #MDHR2057534, Mark Novak, Cummings & Co. Realtors. Bright MLS
- $350,0003 bd3 ba1.8k sqft624 Snowberry Way, Aberdeen, MD 21001For SaleMLS ID #MDHR2057962, Christine Daffron, Cummings & Co. Realtors. Bright MLS
- $435,0003 bd3 ba2k sqft617 Southwarke Rd, Bel Air, MD 21014For SaleMLS ID #MDHR2057400, Luke Skovira, Cummings & Co. Realtors. Bright MLS
- $460,0004 bd3 ba2k sqft1310 Sweetbriar Ln, Bel Air, MD 21014For SaleMLS ID #MDHR2056550, Terry Berkeridge, Advance Realty USA INC. Bright MLS
- $399,9003 bd4 ba2.3k sqft773 Burgh Westra Way, Abingdon, MD 21009For SaleMLS ID #MDHR2056464, Mehvish Aslam, FAB Realty LLC. Bright MLS
- $489,9004 bd3 ba2.3k sqftWoodland Run, Abingdon, MD 21009For SaleMLS ID #MDHR2055906, Marge McCreesh, EXP Realty, LLC. Bright MLS
- $315,0003 bd2 ba1.4k sqft351 Delmar Ct, Abingdon, MD 21009For SaleMLS ID #MDHR2055132, Shannon Bowers, Keller Williams Gateway LLC. Bright MLS
- $290,0003 bd3 ba1.7k sqft2502 Indians Lair, Edgewood, MD 21040For SaleMLS ID #MDHR2057680, Sherina Garner, Keller Williams Preferred Properties. Bright MLS
- $489,0004 bd3 ba1.8k sqft3219 Eastbend Ct, Abingdon, MD 21009For SaleMLS ID #MDHR2056534, Violet Bujak, Star Realty Inc.. Bright MLS
- $435,0004 bd3 ba2.2k sqft305 Kathryn Way, Havre De Grace, MD 21078For SaleMLS ID #MDHR2057398, Ri Dulaney, Empower Real Estate, LLC. Bright MLS
- $389,0004 bd2 ba1.3k sqft7113 Olivia Rd, Middle River, MD 21220For SaleMLS ID #MDBC2166366, Tom Harrison, Corner House Realty. Bright MLS
- $399,9003 bd2 ba1.9k sqft14 Tulip Tree Ct, Baltimore, MD 21221For SaleMLS ID #MDBC2168148, shelley kerby, Real Estate Professionals, Inc.. Bright MLS
- $409,9003 bd2 ba1.7k sqft9531 Gunhill Cir, Baltimore, MD 21236For SaleMLS ID #MDBC2168076, Jim Ferguson, Boyle & Kahoe Real Estate. Bright MLS
- $399,9993 bd2 ba1.8k sqft906 Frenchtown Rd, Perryville, MD 21903For SaleMLS ID #MDCC2022100, Lee Eder, American Dream Realty and Management. Bright MLS
- $389,9003 bd2 ba1.7k sqft817 Giles St, Havre De Grace, MD 21078For SaleMLS ID #MDHR2055592, Elliot Mitchell, Corner House Realty. Bright MLS
