Set in The Villages at Berkley, this 2-bedroom, 1-bath first-floor condo offers easy everyday living in a convenient location. The home features laminate hardwood flooring in the living area, carpeted bedrooms, and a newer HVAC system that is approximately 4 years young. The small fenced yard is a nice bonus, offering space for coffee outside, a few planters, or a quick break with a furry friend. The community offers a pool, clubhouse, exercise room, courts, and tot lot. Enjoy quick access to Route 45, major area highways, nearby shopping, and quick access to Philadelphia and Delaware. Located in the Clearview Regional School District, this condo keeps the layout simple, the setting convenient, and the maintenance needs easy to manage.
Pending
$200,000
1212 Tristram Cir, Mantua, NJ 08051
2beds
742sqft
Condominium
Built in 1988
-- sqft lot
$201,400 Zestimate®
$270/sqft
$358/mo HOA
What's special
- 41 days |
- 87 |
- 1 |
Zillow last checked:
Listing updated:
Listed by:
Joanna Papadaniil 609-471-4062,
BHHS Fox & Roach-Mullica Hill South
Source: Bright MLS,MLS#: NJGL2074426
Facts & features
Interior
Bedrooms & bathrooms
- Bedrooms: 2
- Bathrooms: 1
- Full bathrooms: 1
- Main level bathrooms: 1
- Main level bedrooms: 2
Basement
- Area: 0
Heating
- Forced Air, Natural Gas
Cooling
- Central Air, Electric
Appliances
- Included: Electric Water Heater
- Laundry: Has Laundry, Washer In Unit, Dryer In Unit, In Unit
Features
- Has basement: No
- Has fireplace: No
Interior area
- Total structure area: 742
- Total interior livable area: 742 sqft
- Finished area above ground: 742
- Finished area below ground: 0
Property
Parking
- Total spaces: 1
- Parking features: Parking Lot
Accessibility
- Accessibility features: Other
Features
- Levels: One
- Stories: 1
- Pool features: Community
Details
- Additional structures: Above Grade, Below Grade
- Parcel number: 100006100001C1212
- Zoning: RESIDENTIAL
- Special conditions: Standard
Construction
Type & style
- Home type: Condo
- Architectural style: Other
- Property subtype: Condominium
- Attached to another structure: Yes
Materials
- Vinyl Siding
Condition
- New construction: No
- Year built: 1988
Utilities & green energy
- Sewer: Public Sewer
- Water: Public
Community & HOA
Community
- Condo and coop fee: $179 monthly
- Subdivision: Villages At Berkley
HOA
- Has HOA: Yes
- Amenities included: Basketball Court, Clubhouse, Fitness Center, Pool
- Services included: Pool(s), Common Area Maintenance, Recreation Facility
- HOA fee: $179 monthly
- Second HOA name: Sojay Property Mgt.
Location
- Region: Mantua
- Municipality: MANTUA TWP
Financial & listing details
- Price per square foot: $270/sqft
- Tax assessed value: $148,800
- Annual tax amount: $3,887
- Date on market: 6/10/2026
- Listing agreement: Exclusive Right To Sell
- Ownership: Fee Simple
Estimated market value
$201,400
$191,000 - $211,000
$2,045/mo
Price history
| Date | Event | Price |
|---|---|---|
| 6/22/2026 | Pending sale | $200,000$270/sqft |
Source:  Bright MLS #NJGL2074426 Report a problem Bright MLS #NJGL2074426 Report a problem | ||
| 6/10/2026 | Listed for sale | $200,000+48.1%$270/sqft |
Source: Bright MLS #NJGL2074426 Report a problem | ||
| 8/19/2021 | Sold | $135,000$182/sqft |
Source: Bright MLS #NJGL2003618 Report a problem | ||
| 8/19/2021 | Pending sale | $135,000+44%$182/sqft |
Source: Bright MLS #NJGL2003618 Report a problem | ||
| 9/25/2017 | Sold | $93,730-1.3%$126/sqft |
Source: Public Record Report a problem | ||
| 7/18/2017 | Listed for sale | $95,000$128/sqft |
Source: RE/MAX Preferred-Mullica Hill #6985461 Report a problem | ||
| 6/2/2017 | Listing removed | $95,000$128/sqft |
Source: RE/MAX Preferred - Mullica Hill #6985461 Report a problem | ||
| 6/2/2017 | Pending sale | $95,000$128/sqft |
Source: RE/MAX Preferred - Mullica Hill #6985461 Report a problem | ||
| 5/18/2017 | Listed for sale | $95,000+69.7%$128/sqft |
Source: RE/MAX Preferred-Mullica Hill #6985461 Report a problem | ||
| 2/18/1997 | Sold | $55,990$75/sqft |
Source: Public Record Report a problem | ||
Public tax history
| Year | Property taxes | Tax assessment |
|---|---|---|
| 2025 | $3,692 | $148,800 |
| 2024 | $3,692 -2.6% | $148,800 |
| 2023 | $3,791 +15.7% | $148,800 +58.8% |
| 2022 | $3,278 -0.7% | $93,700 |
| 2021 | $3,302 +2.5% | $93,700 |
| 2020 | $3,220 +1.4% | $93,700 |
| 2019 | $3,175 | $93,700 |
| 2018 | $3,175 +2.4% | $93,700 -0.3% |
| 2017 | $3,101 +2.5% | $94,000 |
| 2016 | $3,025 +3.5% | $94,000 |
| 2015 | $2,923 +2.8% | $94,000 |
| 2014 | $2,843 +2.5% | $94,000 |
| 2013 | $2,773 +30.3% | $94,000 |
| 2012 | $2,128 -3.9% | $94,000 +112.7% |
| 2011 | $2,214 +2% | $44,200 |
| 2010 | $2,169 +2.7% | $44,200 |
| 2009 | $2,113 | $44,200 |
| 2008 | -- | $44,200 |
| 2007 | -- | $44,200 |
| 2006 | -- | $44,200 |
| 2005 | -- | $44,200 |
| 2004 | -- | $44,200 |
| 2003 | -- | $44,200 |
| 2002 | -- | $44,200 |
| 2001 | -- | $44,200 |
Find assessor info on the county website
Monthly payment
Est. payment
Payment breakdown
Explore the cost of this home by adjusting the details. Changes won't be saved.Climate risks
Neighborhood: 08051
Nearby schools
GreatSchools rating
- 6/10J. Mason Tomlin Elementary SchoolGrades: PK,4-6Distance: 0.7 mi
- 6/10Clearview Regional Middle SchoolGrades: 7-8Distance: 2.9 mi
- 8/10Clearview Regional High SchoolGrades: 9-12Distance: 3.1 mi
Schools provided by the listing agent
- District: Clearview Regional Schools
Source: Bright MLS. This data may not be complete. We recommend contacting the local school district to confirm school assignments for this home.
- $205,3002 bd1 ba742 sqft1213 Tristram Cir #1213, Mantua, NJ 08051Off Market
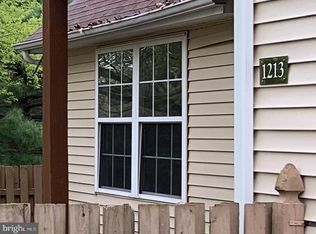
- $190,0002 bd1 ba742 sqft1213 Tristram Cir, Mantua, NJ 08051Sold

- $212,9002 bd1 ba742 sqft1211 Tristram Cir #1211, Mantua, NJ 08051Off Market
- $200,0002 bd1 ba872 sqft1214 Tristram Cir, Mantua, NJ 08051Off Market
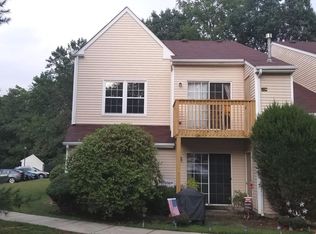
- $214,7002 bd1 ba872 sqft1214 Tristram Cir #1214, Mantua, NJ 08051Off Market
- $206,300-- bd-- ba742 sqft1210 Tristram Cir #1210, Mantua, NJ 08051Off Market
- $254,9003 bd3 ba1.5k sqft17 Harwood Ln, Clementon, NJ 08021Off Market
- $215,6002 bd1 ba872 sqft1217 Tristram Cir #1217, Mantua, NJ 08051Off Market
A local agent can set up tours, give advice and negotiate with sellers.
Similar homes
- $190,0002 bd2 ba946 sqft1409 Huntingdon Mews, Clementon, NJ 08021For Sale

 MLS ID #NJCD2121052, Rabbia Choudary, EXP Realty, LLC. Bright MLS
 - $189,9002 bd1 ba912 sqft121 Kenwood Dr, Sicklerville, NJ 08081For Sale
 MLS ID #NJCD2119554, Kumar Sadaram, SRV Realty LLC. Bright MLS
 - $260,0002 bd2 ba1.1k sqft106 Kelly Cv #B, Mount Laurel, NJ 08054For Sale
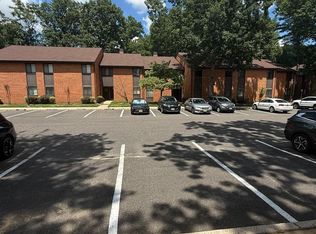 MLS ID #NJBL2116902, Nikki Shah, Long & Foster Real Estate, Inc.. Bright MLS
 - $205,0002 bd1 ba1k sqft36 Edinshire Rd, Sicklerville, NJ 08081For Sale
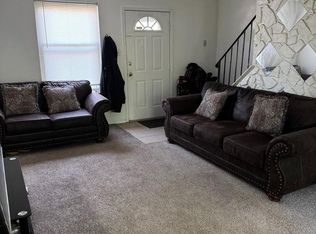 MLS ID #NJCD2109346, Bella Conti, BHHS Fox & Roach - Haddonfield. Bright MLS
 - $215,0002 bd1 ba802 sqft1843 N 6th St #9, Philadelphia, PA 19122For SaleMLS ID #PAPH2592056, Eboni Dandridge, Realty ONE Group Focus. Bright MLS
- $189,9001 bd1 ba934 sqft129 Echelon Rd APT 2, Voorhees, NJ 08043For SaleMLS ID #NJCD2122198, Joseph Rivera, Coldwell Banker Realty. Bright MLS
- $199,9002 bd1 ba968 sqft5 Locust Ct, Sicklerville, NJ 08081For SaleMLS ID #NJCD2118378, Hader Rivas, EXP Realty, LLC. Bright MLS
- $229,9982 bd1 ba910 sqft2103 Tanglewood Ct, Sewell, NJ 08080For SaleMLS ID #NJGL2074338, Daniel West, EXP Realty, LLC. Bright MLS
- $200,0003 bd1 ba1k sqft927 Grant Rd, Folcroft, PA 19032For SaleMLS ID #PADE2113748, Doug Carlson, Long & Foster Real Estate, Inc.. Bright MLS
- $214,9002 bd1 ba818 sqft651 Copley Rd, Upper Darby, PA 19082For SaleMLS ID #PADE2118800, Ronald Pierce, Carr Real Estate Company. Bright MLS
- $219,9002 bd2 ba924 sqft1728 N Stillman St, Philadelphia, PA 19121For SaleMLS ID #PAPH2638316, Jona Kessler, Tara Management Services Inc. Bright MLS
- $208,0003 bd2 ba842 sqft336 Springfield Rd, Aldan, PA 19018For SaleMLS ID #PADE2114264, Bob Downs, RE/MAX Action Associates. Bright MLS
- $177,6001 bd1 ba521 sqftAcademy House, Philadelphia, PA 19102For SaleMLS ID #PAPH2625240, Bernard Faigenbaum, Bernard D Faigenbaum Real Estate Broker. Bright MLS
- $224,9003 bd2 ba1k sqft1 Logan Ct, Sicklerville, NJ 08081For SaleMLS ID #NJCD2121148, Kumar Sadaram, SRV Realty LLC. Bright MLS
- $175,0002 bd1 ba848 sqft828 Romana Gonzalez St, Camden, NJ 08103For SaleMLS ID #NJCD2121712, Carol Terrell, Keller Williams - Main Street. Bright MLS
- $234,9002 bd2 ba1k sqft19 La Cascata Tnhs, Clementon, NJ 08021For SaleMLS ID #NJCD2117826, Laura Schweitzer, Warner Real Estate & Auction Company. Bright MLS
- $165,0002 bd1 ba750 sqft100 Park Blvd APT 44D, Cherry Hill, NJ 08034For SaleMLS ID #NJCD2122336, Andrew Lee, RealtyMark Properties. Bright MLS
- $200,0002 bd1 ba1k sqft259 A St, Carneys Pt, NJ 08069For SaleMLS ID #NJSA2019138, Victoria Sullivan, American Dream Realty of South Jersey. Bright MLS
- $225,0003 bd1 ba840 sqft338 Snyder Ave, Philadelphia, PA 19148For SaleMLS ID #PAPH2604550, Mike Moss, Mercury Real Estate Group. Bright MLS
- $249,9002 bd2 ba1k sqft77 La Cascata Tnhs, Clementon, NJ 08021For SaleMLS ID #NJCD2122122, Ms. Naureen Khan, Century 21 Reilly Realtors. Bright MLS
