OWNER SAYS SELL! Proce Improvement Welcome home to this Beautiful updated contemporary home located in Tuscawilla walking distance to Trotwood Park. This 4 bedroom home is a perfect family home with an open floor plan and large fenced lot. Walk through the front door into the living room flooded with sunlight and an amazing view of the pool and back yard. The interior has been updated with a new kitchen, luxury vinyl floor throughout, updated moldings, electric fireplace wall and more. The kitchen even features a butler area and wine fridge. The oversized master bedroom features a vaulted ceiling, dual closets with organizers and a spacious bathroom with his and hers vanities. The master bath has a separate shower and a spa tub. Irrigation system is on a private well and home has been replumbed. Large screened in pool has access from the family living area through French doors. Large, oversized laundry room / mud room and a 2-car side load garage. Short drive to great shops and restaurants in the area. Just minutes to the 417, UCF, Siemens, Research Park, Lockheed, Lake Mary business district, Oviedo Medical Center and more. NO HOA... This home is worth a visit! Call your agent to schedule a private tour. Bedroom Closet Type: Walk-in Closet (Primary Bedroom).
Sold for $600,000
$600,000
1212 TROTWOOD BOULEVARD, WINTER SPRINGS, FL 32708
4beds
2,380sqft
Single Family Residence
Built in 1980
0.41 Acres Lot
$627,000 Zestimate®
$252/sqft
$3,290 Estimated rent
Home value
$627,000
$596,000 - $658,000
$3,290/mo
Zestimate® history
Owner options
List your home for rent
$3,290/mo
Rent Zestimate®
Find your next renter with Zillow Rental Manager. Plus, with online applications, you can quickly screen prospective tenants – for free.
$3,290/mo
Rent Zestimate®
Refinance and save
$3,975/mo
Est. payment
Refinancing to a lower rate could help reduce your monthly payments and save thousands over the life of the loan.
$3,975/mo
Est. payment
Explore your selling options
Work with a Zillow partner agent
Leverage their expertise and Zillow's premium Showcase listings to get your home seen by more buyers.
Get startedList with your own agent
Get your home in front of millions of buyers by listing it on Zillow.
Learn how to do itSell it yourself
Take full control of how buyers see your home on Zillow by listing For Sale by Owner (FSBO).
List your homeWhat's special
Zillow last checked:
Listing updated:
Listed by:
Dominic Persampiere 407-620-2975,
OPTIMA REAL ESTATE 407-366-4500
Bought with:
Dominic Persampiere, 3258900
OPTIMA REAL ESTATE
Source: Stellar MLS,MLS#: O6195027 Originating MLS: Orlando Regional
Originating MLS: Orlando Regional
Facts & features
Interior
Bedrooms & bathrooms
- Bedrooms: 4
- Bathrooms: 3
- Full bathrooms: 2
- 1/2 bathrooms: 1
Rooms
- Room types: Utility Room
Primary bedroom
- Features: Ceiling Fan(s), En Suite Bathroom, Walk-In Closet(s)
- Level: First
- Dimensions: 14x20
Bedroom 1
- Features: Built-in Closet
- Level: First
- Dimensions: 10x12
Bedroom 2
- Features: Built-in Closet
- Level: First
- Dimensions: 11x12
Bedroom 3
- Features: Built-in Closet
- Level: First
- Dimensions: 13x11
Dinette
- Level: First
- Dimensions: 12x11
Family room
- Level: First
- Dimensions: 12x14
Kitchen
- Features: Pantry
- Level: First
- Dimensions: 12x20
Laundry
- Level: First
- Dimensions: 14x8
Living room
- Level: First
- Dimensions: 18x17
Office
- Level: First
- Dimensions: 7x5
Heating
- Central, Heat Pump
Cooling
- Central Air, Ductless
Appliances
- Included: Dishwasher, Disposal, Electric Water Heater, Microwave, Range, Refrigerator, Wine Refrigerator
- Laundry: Electric Dryer Hookup, Inside, Washer Hookup
Features
- Ceiling Fan(s), Eating Space In Kitchen, High Ceilings, Open Floorplan, Primary Bedroom Main Floor, Solid Surface Counters, Stone Counters
- Flooring: Ceramic Tile, Engineered Hardwood, Luxury Vinyl
- Windows: Skylight(s), Window Treatments
- Has fireplace: Yes
- Fireplace features: Electric
Interior area
- Total structure area: 2,983
- Total interior livable area: 2,380 sqft
Property
Parking
- Total spaces: 2
- Parking features: Garage Door Opener, Garage Faces Side
- Attached garage spaces: 2
- Details: Garage Dimensions: 19x23
Features
- Levels: One
- Stories: 1
- Patio & porch: Patio, Screened
- Exterior features: Irrigation System, Lighting, Rain Gutters, Sidewalk
- Has private pool: Yes
- Pool features: Child Safety Fence, Gunite, In Ground
Lot
- Size: 0.41 Acres
- Features: City Lot, Oversized Lot, Sidewalk
- Residential vegetation: Mature Landscaping
Details
- Additional structures: Shed(s)
- Parcel number: 0721315FB00000380
- Zoning: PUD
- Special conditions: None
Construction
Type & style
- Home type: SingleFamily
- Architectural style: Florida
- Property subtype: Single Family Residence
Materials
- Stucco, Wood Frame
- Foundation: Slab
- Roof: Built-Up,Shingle
Condition
- New construction: No
- Year built: 1980
Utilities & green energy
- Sewer: Public Sewer
- Water: Public
- Utilities for property: Cable Connected, Electricity Connected, Fire Hydrant, Public, Sewer Connected, Street Lights, Water Connected
Community & HOA
Community
- Security: Security System Owned
- Pet fee: $0 monthly
- Subdivision: TUSCAWILLA UNIT 08
HOA
- Has HOA: No
Location
- Region: Winter Springs
Financial & listing details
- Price per square foot: $252/sqft
- Tax assessed value: $504,184
- Annual tax amount: $4,412
- Date on market: 4/12/2024
- Cumulative days on market: 55 days
- Ownership: Fee Simple
- Total actual rent: 0
- Electric utility on property: Yes
- Road surface type: Asphalt
Price history
| Date | Event | Price |
|---|---|---|
| 9/20/2024 | Sold | $600,000$252/sqft |
Source:  Stellar MLS #O6195027 Report a problem Stellar MLS #O6195027 Report a problem | ||
| 6/13/2024 | Pending sale | $600,000$252/sqft |
Source: Stellar MLS #O6195027 Report a problem | ||
| 6/5/2024 | Price change | $600,000-4.6%$252/sqft |
Source: Stellar MLS #O6195027 Report a problem | ||
| 5/21/2024 | Price change | $629,000-3.1%$264/sqft |
Source: Stellar MLS #O6195027 Report a problem | ||
| 5/13/2024 | Listed for sale | $649,000$273/sqft |
Source: Stellar MLS #O6195027 Report a problem | ||
| 5/6/2024 | Pending sale | $649,000$273/sqft |
Source: Stellar MLS #O6195027 Report a problem | ||
| 4/12/2024 | Listed for sale | $649,000+85.4%$273/sqft |
Source: Stellar MLS #O6195027 Report a problem | ||
| 6/26/2017 | Sold | $350,000$147/sqft |
Source: Public Record Report a problem | ||
| 3/28/2017 | Pending sale | $350,000$147/sqft |
Source: Coldwell Banker Residential Real Estate - Winter Springs/Oviedo #O5498952 Report a problem | ||
| 3/22/2017 | Listed for sale | $350,000$147/sqft |
Source: Coldwell Banker Residential Real Estate - Winter Springs/Oviedo #O5498952 Report a problem | ||
Public tax history
| Year | Property taxes | Tax assessment |
|---|---|---|
| 2025 | $7,672 +73.5% | $504,184 +56.1% |
| 2024 | $4,423 +4.1% | $322,972 +3% |
| 2023 | $4,248 +2.8% | $313,565 +3% |
| 2022 | $4,133 -2.8% | $304,432 +3% |
| 2021 | $4,254 -5.4% | $295,565 -4.2% |
| 2020 | $4,498 +1.1% | $308,679 +2.3% |
| 2019 | $4,449 | $301,739 +1.9% |
| 2018 | $4,449 +0.6% | $296,113 +55.5% |
| 2017 | $4,421 +63.6% | $190,375 +1.4% |
| 2016 | $2,703 -1.4% | $187,764 +1.4% |
| 2015 | $2,740 | $185,163 +0.8% |
| 2014 | $2,740 +4.4% | $183,693 +1.5% |
| 2013 | $2,624 +6.4% | $180,978 +1.7% |
| 2012 | $2,466 +2.7% | $177,953 +3% |
| 2011 | $2,401 +0.9% | $172,770 +1.5% |
| 2010 | $2,380 +4% | $170,217 +2.7% |
| 2009 | $2,287 +3.3% | $165,742 +0.1% |
| 2008 | $2,215 +4% | $165,576 +3% |
| 2007 | $2,129 -9.1% | $160,753 +2.5% |
| 2006 | $2,341 +0.1% | $156,832 +3% |
| 2005 | $2,339 +1.9% | $152,264 +3% |
| 2004 | $2,296 +9.2% | $147,829 +8.6% |
| 2003 | $2,103 +3.5% | $136,066 +2.4% |
| 2002 | $2,032 +7.9% | $132,877 +4.6% |
| 2000 | $1,883 | $126,975 |
Find assessor info on the county website
Neighborhood: 32708
Nearby homes
- $445,5003 bd2 ba1.7k sqft1210 Trotwood Blvd, Winter Springs, FL 32708Off Market
- $570,0004 bd2 ba2.2k sqft1214 Trotwood Blvd, Winter Springs, FL 32708Off Market
- $546,5004 bd2 ba2.4k sqft764 Sybilwood Cir, Winter Springs, FL 32708Off Market
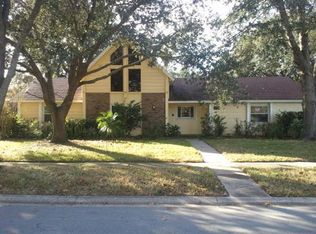
- $630,8004 bd2 ba2.3k sqft704 Clubwood Ct, Winter Springs, FL 32708Off Market
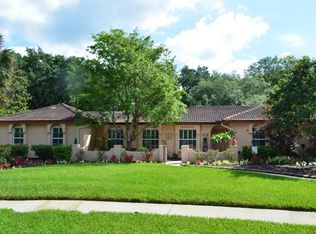
- $490,8003 bd2 ba1.8k sqft1208 Trotwood Blvd, Winter Springs, FL 32708Off Market
- $720,5004 bd2 ba2.9k sqft703 Clubwood Ct, Winter Springs, FL 32708Off Market
- $595,7004 bd2 ba2.4k sqft762 Sybilwood Cir, Winter Springs, FL 32708Off Market
- $568,0004 bd3 ba2.1k sqft1211 Trotwood Blvd, Winter Springs, FL 32708Off Market
Nearby schools
GreatSchools rating
- 9/10Keeth Elementary SchoolGrades: PK-5Distance: 0.1 mi
- 7/10Indian Trails Middle SchoolGrades: 6-8Distance: 0.2 mi
- 6/10Winter Springs High SchoolGrades: 9-12Distance: 1.5 mi
Schools provided by the listing agent
- Elementary: Keeth Elementary
- Middle: Indian Trails Middle
- High: Winter Springs High
Source: Stellar MLS. This data may not be complete. We recommend contacting the local school district to confirm school assignments for this home.
Get a cash offer in 3 minutes
Find out how much your home could sell for in as little as 3 minutes with a no-obligation cash offer.
Estimated market value
$627,000
Get a cash offer in 3 minutes
Find out how much your home could sell for in as little as 3 minutes with a no-obligation cash offer.
Estimated market value
$627,000
- Florida
- Seminole County
- Winter Springs
- 32708
- 1212 TROTWOOD BOULEVARD
Nearby cities
Nearby zip codes
Other Winter Springs Topics
