Skip main navigation
Sold for $230,000
  • $230,000

    1212 Twin Lakes Cir SW, Hartselle, AL 35640

    3beds
    1,656sqft
    Single Family Residence
    Built in 1975
    0.8 Acres Lot
    $230,000 Zestimate®
    $139/sqft
    $1,935 Estimated rent

    Home value

    $230,000

    $219,000 - $242,000

    $1,935/mo

    Zestimate® history
    Loading
    Loading...

    Owner options

    List your home for rent

    $1,935/mo

    Rent Zestimate®

    Find your next renter with Zillow Rental Manager. Plus, with online applications, you can quickly screen prospective tenants – for free.

    Learn more

    $1,935/mo

    Rent Zestimate®

    Refinance and save

    $1,405/mo

    Est. payment

    Refinancing to a lower rate could help reduce your monthly payments and save thousands over the life of the loan.

    See today's rates

    $1,405/mo

    Est. payment

    Explore your selling options

    Work with a Zillow partner agent

    Leverage their expertise and Zillow's premium Showcase listings to get your home seen by more buyers.

    Get started

    List with your own agent

    Get your home in front of millions of buyers by listing it on Zillow.

    Learn how to do it

    Sell it yourself

    Take full control of how buyers see your home on Zillow by listing For Sale by Owner (FSBO).

    List your home

    What's special

    In-ground poolFresh paintLarge patioWarm wood panelingQuiet dead-end roadLow-maintenance landscapingNew lvp flooring
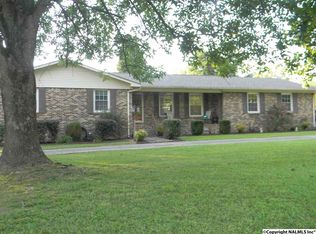
    3BR/2BA Brick Home with Pool, Updates & Workshop! Charming brick home on a quiet dead-end road — safer for kids and perfect for families! Features fresh paint, new LVP flooring in the bedrooms, and a spacious living room with warm wood paneling. Enjoy an in-ground pool, large patio, and low-maintenance landscaping. Includes carport plus a 600± sq. ft. detached garage/workshop for extra storage or hobbies. Move-in ready with room to make it your own!

    Zillow last checked:

    Listing updated:

    Listed by:

    Tina Holcomb 256-221-3022,

    Redstone Realty Solutions-DEC

    Bought with:

    Blake Hale, 139160

    Weichert Realtors-The Sp Plce

    Source: ValleyMLS,MLS#: 21903299MLS Logo

    Facts & features

    Interior

    Bedrooms & bathrooms
    • Bedrooms: 3
    • Bathrooms: 2
    • Full bathrooms: 2
    Rooms
    • Room types: Master Bedroom, Living Room, Bedroom 2, Bedroom 3, Kitchen, Bedroom 4, Livingroom/Diningroom, Bedroom, Workshop, Bathroom 1, Bathroom 2, Bath:Full, Master Bathroom, Bath:PowderFull
    Primary bedroom
    • Features: 10’ + Ceiling, Ceiling Fan(s), LVP
    • Level: First
    • Area: 192
    • Dimensions: 16 x 12
    Bedroom 2
    • Level: First
    • Area: 132
    • Dimensions: 11 x 12
    Bedroom 3
    • Level: First
    • Area: 156
    • Dimensions: 13 x 12
    Primary bathroom
    • Level: First
    • Area: 35
    • Dimensions: 5 x 7
    Bathroom 1
    • Level: First
    • Area: 35
    • Dimensions: 5 x 7
    Bathroom 2
    • Level: First
    • Area: 56
    • Dimensions: 8 x 7
    Kitchen
    • Features: 10’ + Ceiling, Linoleum
    • Level: First
    • Area: 171
    • Dimensions: 9 x 19
    Living room
    • Features: 10’ + Ceiling, Ceiling Fan(s), Fireplace, Wood Floor
    • Level: First
    • Area: 713
    • Dimensions: 23 x 31
    Heating
    • Floor Furnace, Natural Gas
    Cooling
    • Central 1, Electric, Window 1
    Features
    • Has basement: No
    • Number of fireplaces: 1
    • Fireplace features: Gas Log, One
    Interior area
    • Total interior livable area: 1,656 sqft

    Property

    Parking
    • Parking features: Garage-One Car, Garage-Detached, Attached Carport, Workshop in Garage, Garage Door Opener, Garage Faces Side, Driveway-Concrete
    Features
    • Levels: One
    • Stories: 1
    • Patio & porch: Covered Porch, Covered Patio, Patio, Front Porch
    • Has private pool: Yes
    Lot
    • Size: 0.8 Acres
    Details
    • Parcel number: 1505211000021.006

    Construction

    Type & style
    • Home type: SingleFamily
    • Architectural style: Ranch
    • Property subtype: Single Family Residence
    Materials
    • Foundation: Slab
    Condition
    • New construction: No
    • Year built: 1975

    Utilities & green energy

    • Sewer: Public Sewer
    • Water: Public

    Community & HOA

    Community
    • Subdivision: District 9
    HOA
    • Has HOA: No
    Location
    • Region: Hartselle

    Financial & listing details

    • Price per square foot: $139/sqft
    • Tax assessed value: $205,600
    • Date on market: 11/6/2025

    Price history

    DateEventPrice
    5/29/2026Sold$230,000$139/sqft
    Source: ValleyMLS #21903299 Report a problem
    5/8/2026Pending sale$230,000$139/sqft
    Source: ValleyMLS #21903299 Report a problem
    2/20/2026Listed for sale$230,000$139/sqft
    Source: ValleyMLS #21903299 Report a problem
    2/17/2026Contingent$230,000$139/sqft
    Source: ValleyMLS #21903299 Report a problem
    1/15/2026Price change$230,000-6.1%$139/sqft
    Source: ValleyMLS #21903299 Report a problem
    11/6/2025Listed for sale$245,000-0.4%$148/sqft
    Source: ValleyMLS #21903299 Report a problem
    7/25/2025Listing removed$245,900$148/sqft
    Source: ValleyMLS #21894767 Report a problem
    7/22/2025Listed for sale$245,900$148/sqft
    Source: ValleyMLS #21894767 Report a problem
    7/22/2025Listing removed$245,900$148/sqft
    Source: ValleyMLS #21890558 Report a problem
    7/11/2025Price change$245,900-1.6%$148/sqft
    Source: ValleyMLS #21890558 Report a problem
    6/6/2025Price change$249,900-15.5%$151/sqft
    Source: ValleyMLS #21890558 Report a problem
    6/3/2025Listed for sale$295,900+164%$179/sqft
    Source: ValleyMLS #21890558 Report a problem
    1/4/2013Sold$112,100$68/sqft
    Source: Public Record Report a problem

    Public tax history

    YearProperty taxesTax assessment
    2025-- $20,560
    2024-- $20,560
    2023-- $20,560
    2022-- $20,560 +39.5%
    2021-- $14,740
    2020-- $14,740
    2019-- $14,740 +19.8%
    2015-- $12,300
    2014-- $12,300 +6.6%
    2013-- $11,540 +2.9%
    2012-- $11,220
    2010-- $11,220
    Find assessor info on the county website

    Neighborhood: 35640

    Nearby schools

    GreatSchools rating
    Schools provided by the listing agent
    • Elementary: Barkley Bridge
    • Middle: Hartselle
    • High: Hartselle

    Source: ValleyMLS. This data may not be complete. We recommend contacting the local school district to confirm school assignments for this home.

    Get a cash offer in 3 minutes
    Find out how much your home could sell for in as little as 3 minutes with a no-obligation cash offer.
    Estimated market value
    $230,000
    Get a cash offer in 3 minutes
    Find out how much your home could sell for in as little as 3 minutes with a no-obligation cash offer.
    Estimated market value
    $230,000