Welcome to 1212 Union St., Mishawaka, IN—an excellent opportunity for first-time homebuyers, those looking to downsize, or investors seeking a rental property. This home offers 3 bedrooms and 1 bathroom, along with a functional kitchen, comfortable living room, partially finished basement, dedicated laundry space, a single-car garage, and a fenced-in backyard for added privacy and outdoor enjoyment. Conveniently located directly across from Emmons Elementary School, this property is also within close driving distance to downtown Mishawaka, shopping centers, restaurants, grocery stores, parks, and just minutes from the University of Notre Dame. Property is being sold AS-IS. Seller is open to negotiating and may consider concessions toward buyer closing costs or repairs with an acceptable offer. Schedule your private showing today to explore the potential this home has to offer.
Pending
$174,000
1212 Union St, Mishawaka, IN 46544
3beds
1,014sqft
Single Family Residence
Built in 1973
6,098 Square Feet Lot
$172,900 Zestimate®
$--/sqft
$-- HOA
What's special
Partially finished basementSingle-car garageDedicated laundry spaceFunctional kitchen
- 77 days |
- 36 |
- 1 |
Likely to sell faster than
Zillow last checked:
Listing updated:
Listed by:
Corentis Crawford Cell:574-333-4898,
Snyder Strategy Realty Inc.
Source: IRMLS,MLS#: 202615221
Facts & features
Interior
Bedrooms & bathrooms
- Bedrooms: 3
- Bathrooms: 1
- Full bathrooms: 1
- Main level bedrooms: 3
Bedroom 1
- Level: Main
Bedroom 2
- Level: Main
Kitchen
- Level: Main
- Area: 165
- Dimensions: 15 x 11
Living room
- Level: Main
- Area: 195
- Dimensions: 15 x 13
Heating
- Conventional
Cooling
- Central Air
Features
- Flooring: Carpet
- Basement: Full,Partially Finished,Concrete
- Has fireplace: No
Interior area
- Total structure area: 1,014
- Total interior livable area: 1,014 sqft
- Finished area above ground: 1,014
- Finished area below ground: 0
Video & virtual tour
Property
Parking
- Total spaces: 1
- Parking features: Attached, Concrete
- Attached garage spaces: 1
- Has uncovered spaces: Yes
Features
- Levels: One
- Stories: 1
- Fencing: Full,Wood
Lot
- Size: 6,098 Square Feet
- Dimensions: 54X115
- Features: Level
Details
- Parcel number: 710922103003.000023
- Zoning: R1,R-2
Construction
Type & style
- Home type: SingleFamily
- Architectural style: Ranch,Traditional
- Property subtype: Single Family Residence
Materials
- Vinyl Siding, Masonry
- Roof: Asphalt
Condition
- New construction: No
- Year built: 1973
Utilities & green energy
- Electric: Mishawaka Utility
- Gas: NIPSCO
- Sewer: City
- Water: City, Mishawaka Utility
Community & HOA
Community
- Subdivision: None
Location
- Region: Mishawaka
Financial & listing details
- Annual tax amount: $1,559
- Date on market: 4/28/2026
- Listing terms: Cash,Conventional
Estimated market value
$172,900
$164,000 - $182,000
$1,497/mo
Price history
| Date | Event | Price |
|---|---|---|
| 5/18/2026 | Pending sale | $174,000 |
Source:  IRMLS #202615221 Report a problem IRMLS #202615221 Report a problem | ||
| 4/28/2026 | Listed for sale | $174,000 |
Source: IRMLS #202615221 Report a problem | ||
Public tax history
Tax history is unavailable.
Monthly payment
Est. payment
Payment breakdown
Explore the cost of this home by adjusting the details. Changes won't be saved.Climate risks
Neighborhood: 46544
Nearby schools
GreatSchools rating
- 4/10Emmons Elementary SchoolGrades: K-6Distance: 0.2 mi
- 5/10John J Young Middle SchoolGrades: 7-8Distance: 1.9 mi
- 4/10Mishawaka High SchoolGrades: 9-12Distance: 1.2 mi
Schools provided by the listing agent
- Elementary: Emmons
- Middle: John Young
- High: Mishawaka
- District: School City of Mishawaka
Source: IRMLS. This data may not be complete. We recommend contacting the local school district to confirm school assignments for this home.
- $175,6003 bd1 ba1k sqft1212 Union St, Mishawaka, IN 46544Off Market
- $159,9002 bd1 ba1.6k sqft1216 Union St, Mishawaka, IN 46544Sold
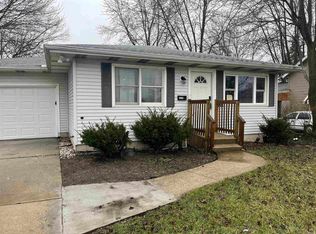
- $180,3004 bd2 ba1.4k sqft1218 Union St, Mishawaka, IN 46544Off Market

- $164,8003 bd1 ba988 sqft1211 Dodge Ave, Mishawaka, IN 46544Off Market

- $241,1004 bd2 ba1.9k sqft1217 Dodge Ave, Mishawaka, IN 46544Off Market
- $177,2003 bd1 ba864 sqft417 E 13th St, Mishawaka, IN 46544Off Market
- $120,1002 bd1 ba688 sqft1308 Union St S, Mishawaka, IN 46544Off Market
- $183,9003 bd1 ba1k sqft1303 Dodge Ave, Mishawaka, IN 46544Off Market
A local agent can set up tours, give advice and negotiate with sellers.
Similar homes
- $162,9003 bd1 ba936 sqft1403 W 6th St, Mishawaka, IN 46544For Sale
 MLS ID #202622370, Lisa L Smessaert, RE/MAX 100. IRMLS
 - $229,9003 bd1 ba1.2k sqft815 E 8th St, Mishawaka, IN 46544For Sale
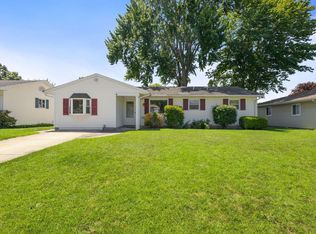 MLS ID #202627344, Deb Metzger, McKinnies Realty, LLC. IRMLS
 - $230,0003 bd2 ba1.4k sqft510 E 15th St, Mishawaka, IN 46544For Sale
 MLS ID #202626853, Kelly Wentzlof, Milestone Realty, LLC. IRMLS
 - $210,0004 bd1 ba1.3k sqft643 Conner Dr, Mishawaka, IN 46544For Sale
 MLS ID #202620022, Krissy F Yoder, McKinnies Realty, LLC. IRMLS
 - $194,9003 bd1 ba980 sqft1603 Linden Ave, Mishawaka, IN 46544For SaleMLS ID #202624919, Deb Metzger, McKinnies Realty, LLC. IRMLS
- $199,0003 bd2 ba1.3k sqft317 Preston Dr, South Bend, IN 46615For SaleMLS ID #202627155, Hannah Taylor, Coldwell Banker Real Estate Group. IRMLS
- $182,5002 bd2 ba952 sqft415 Manchester Dr, South Bend, IN 46615For SaleMLS ID #202626941, Jason H Kaser, Kaser Realty, LLC. IRMLS
- $179,9003 bd1 ba1k sqft57148 Greenlawn Ave, Osceola, IN 46561For SaleMLS ID #202625850, Gene Risner, At Home Realty Group. IRMLS
- $157,0002 bd1 ba963 sqft823 W Grove St, Mishawaka, IN 46545For SaleMLS ID #202625366, Leanne Hankins, Cressy & Everett- Elkhart. IRMLS
- $159,9003 bd1 ba936 sqft3701 Fellows St, South Bend, IN 46614For SaleMLS ID #202624663, Jill Robinson, eXp Realty, LLC. IRMLS
- $179,5003 bd1 ba1.3k sqft918 S 27th St, South Bend, IN 46615For SaleMLS ID #202621241, Leo Reyes, Berkshire Hathaway HomeServices Goshen. IRMLS
- $150,0004 bd1 ba1.1k sqft2622 Dunham St, South Bend, IN 46619For SaleMLS ID #202627362, Linda S Smith, Cressy & Everett- Elkhart. IRMLS
- $195,0003 bd1 ba1.3k sqft1220 Victory Ave, South Bend, IN 46615For SaleMLS ID #202612989, Stephanie Logan, RE/MAX 100. IRMLS
- $195,0003 bd1 ba1.2k sqft214 E Oakside St, South Bend, IN 46614For SaleMLS ID #202620363, Anna Gilsinger, RE/MAX Results. IRMLS
- $159,0003 bd2 ba1.4k sqft1418 N Elmer St, South Bend, IN 46628For SaleMLS ID #202625291, Julie K Vest, Cressy & Everett - South Bend. IRMLS
- $199,9003 bd2 ba1.2k sqft1141 Altgeld St, South Bend, IN 46614For SaleMLS ID #202620828, Robert Shannon, Cressy & Everett - South Bend. IRMLS
- $179,0003 bd1 ba1.4k sqft1023 Sherman Ave, South Bend, IN 46616For SaleMLS ID #202625011, Maggie Thompson, Howard Hanna SB Real Estate. IRMLS
- $155,5003 bd2 ba1.4k sqft1421 N Illinois St, South Bend, IN 46628For SaleMLS ID #202627493, Cathy Pormen, St. Joseph Realty Group. IRMLS
- $149,0002 bd1 ba1.3k sqft3317 Mishawaka Ave, South Bend, IN 46615For SaleMLS ID #202625611, Laurie Ladow, Cressy & Everett - South Bend. IRMLS
- $155,0002 bd1 ba630 sqft526 S 33rd St, South Bend, IN 46615For SaleMLS ID #202625044, Jason Mast, Snyder Strategy Realty Inc.. IRMLS
