Welcome to 1212 Upland Hills Drive, South! This immaculate Upland Hills Country Club residence features custom cabinetry, updated kitchen and bathrooms, and pristine flooring throughout. Meticulously maintained, it offers a perfect blend of style and comfort. Ample storage throughout, including garage attic with lighting. Built in workbench area and shelving. A serene outdoor space perfect for entertaining that overlooks the 12th hole and convenient location to grocery stores and restaurants, this residence is an opportunity not to be missed!
Sold for $770,000
Listed by: Anvil Real Estate • Taylor McGregor • Contact: 949-449-2770
Bought with: Century 21 Masters
$770,000
1212 Upland Hills Dr S, Upland, CA 91786
3beds
1,685sqft
Condominium
Built in 1988
-- sqft lot
$751,200 Zestimate®
$457/sqft
$3,504 Estimated rent
Home value
$751,200
$714,000 - $789,000
$3,504/mo
Zestimate® history
Owner options
List your home for rent
$3,504/mo
Rent Zestimate®
Find your next renter with Zillow Rental Manager. Plus, with online applications, you can quickly screen prospective tenants – for free.
$3,504/mo
Rent Zestimate®
Refinance and save
$5,287/mo
Est. payment
Refinancing to a lower rate could help reduce your monthly payments and save thousands over the life of the loan.
$5,287/mo
Est. payment
Explore your selling options
Work with a Zillow partner agent
Leverage their expertise and Zillow's premium Showcase listings to get your home seen by more buyers.
Get startedList with your own agent
Get your home in front of millions of buyers by listing it on Zillow.
Learn how to do itSell it yourself
Take full control of how buyers see your home on Zillow by listing For Sale by Owner (FSBO).
List your homeWhat's special
Grocery storesUpdated kitchen
Zillow last checked:
Listing updated:
Listed by:
Taylor McGregor DRE #02139863 909-276-0891,
Anvil Real Estate
Bought with:
Sharon Kobold, DRE #00587812
Century 21 Masters
Steven Kobold, DRE #01386215
Century 21 Masters
Source: CRMLS,MLS#: OC24060008 Originating MLS: California Regional MLS
Originating MLS: California Regional MLSFacts & features
Interior
Bedrooms & bathrooms
- Bedrooms: 3
- Bathrooms: 2
- Full bathrooms: 2
- Main level bathrooms: 2
- Main level bedrooms: 3
Rooms
- Room types: Attic, Bedroom, Family Room, Kitchen, Laundry, Primary Bathroom, Primary Bedroom, Other, Dining Room
Primary bedroom
- Features: Main Level Primary
Bedroom
- Features: All Bedrooms Down
Bedroom
- Features: Bedroom on Main Level
Bathroom
- Features: Bathroom Exhaust Fan, Bathtub, Dual Sinks, Granite Counters, Multiple Shower Heads, Remodeled, Separate Shower, Upgraded, Walk-In Shower
Kitchen
- Features: Granite Counters, Updated Kitchen
Other
- Features: Walk-In Closet(s)
Heating
- Central, ENERGY STAR Qualified Equipment, Fireplace(s)
Cooling
- Central Air, ENERGY STAR Qualified Equipment
Appliances
- Included: Built-In Range, Barbecue, Dishwasher, Electric Oven, Disposal, Refrigerator, Water To Refrigerator, Water Purifier, Dryer, Washer
- Laundry: Inside, Laundry Room
Features
- Built-in Features, Breakfast Area, Block Walls, Cathedral Ceiling(s), Separate/Formal Dining Room, Granite Counters, Open Floorplan, Pantry, Recessed Lighting, Storage, All Bedrooms Down, Attic, Bedroom on Main Level, Main Level Primary, Walk-In Closet(s)
- Flooring: Tile, Vinyl
- Has fireplace: Yes
- Fireplace features: Family Room, Gas
- Common walls with other units/homes: 1 Common Wall
Interior area
- Total interior livable area: 1,685 sqft
Property
Parking
- Total spaces: 2
- Parking features: Driveway, Garage
- Attached garage spaces: 2
Features
- Levels: One
- Stories: 1
- Entry location: South
- Patio & porch: Covered
- Pool features: Association
- Has spa: Yes
- Spa features: Association
- Fencing: Wrought Iron
- Has view: Yes
- View description: Golf Course
Lot
- Size: 2,000 Square Feet
- Features: 0-1 Unit/Acre, Back Yard
Details
- Parcel number: 1045131720000
- Special conditions: Trust
Construction
Type & style
- Home type: Condo
- Property subtype: Condominium
- Attached to another structure: Yes
Materials
- Copper Plumbing
- Roof: Metal
Condition
- New construction: No
- Year built: 1988
Utilities & green energy
- Electric: 220 Volts in Garage
- Sewer: Public Sewer
- Water: Public
- Utilities for property: Cable Available, Electricity Available, Natural Gas Available, Phone Available, Sewer Connected, Water Connected
Community & HOA
Community
- Features: Curbs, Golf, Lake
HOA
- Has HOA: Yes
- Amenities included: Call for Rules, Controlled Access, Golf Course, Maintenance Grounds, Maintenance Front Yard, Pickleball, Pool, Pet Restrictions, Pets Allowed, Spa/Hot Tub, Security, Tennis Court(s), Trash, Water
- Services included: Pest Control, Sewer
- HOA fee: $425 monthly
- HOA name: Keystone Pacific
- HOA phone: 909-297-2550
- Second HOA fee: $25 monthly
- Second HOA name: Upland Hills Development LLC.
Location
- Region: Upland
Financial & listing details
- Price per square foot: $457/sqft
- Tax assessed value: $503,422
- Annual tax amount: $5,527
- Date on market: 4/1/2024
- Cumulative days on market: 8 days
- Listing terms: Cash,Conventional
- Inclusions: Refrigerator, Washer, Dryer, Bbq, Living Room shelves, Master Bedroom plant pulleys, Guest room wood wall shelf, Office wall shelves & Calendar Organizer, Refrigerator in Garage, Water Fountains.
- Exclusions: Specified Plants, Bed Lamps on wall in Master Bedroom, Bathroom Glass Shelf
Price history
| Date | Event | Price |
|---|---|---|
| 5/10/2024 | Sold | $770,000+2.7%$457/sqft |
Source:  CRMLS #OC24060008 Report a problem CRMLS #OC24060008 Report a problem | ||
| 4/26/2024 | Pending sale | $750,000$445/sqft |
Source: CRMLS #OC24060008 Report a problem | ||
| 4/9/2024 | Contingent | $750,000$445/sqft |
Source: CRMLS #OC24060008 Report a problem | ||
| 4/3/2024 | Listed for sale | $750,000+85.2%$445/sqft |
Source: CRMLS #OC24060008 Report a problem | ||
| 5/30/2013 | Sold | $405,000+1.3%$240/sqft |
Source: Public Record Report a problem | ||
| 4/23/2013 | Listed for sale | $399,900$237/sqft |
Source: GUSHUE REAL ESTATE #CV13072578 Report a problem | ||
Public tax history
| Year | Property taxes | Tax assessment |
|---|---|---|
| 2025 | $5,527 +20.5% | $503,422 +19.4% |
| 2024 | $4,588 +1.6% | $421,591 +2% |
| 2023 | $4,517 +2.2% | $413,325 +2% |
| 2022 | $4,418 +0.2% | $405,221 +2% |
| 2021 | $4,411 +2.8% | $397,275 +1% |
| 2020 | $4,291 +0.4% | $393,201 +2% |
| 2019 | $4,275 +2.5% | $385,491 +2% |
| 2018 | $4,170 +3% | $377,932 +2% |
| 2017 | $4,049 | $370,522 +2% |
| 2016 | $4,049 +5.3% | $363,257 +1.5% |
| 2015 | $3,846 +2.4% | $357,800 -13.1% |
| 2014 | $3,757 | $411,839 +58.6% |
| 2013 | -- | $259,591 +2% |
| 2012 | -- | $254,501 +2% |
| 2011 | -- | $249,511 +0.8% |
| 2010 | -- | $247,646 -0.2% |
| 2009 | -- | $248,234 +2% |
| 2008 | -- | $243,367 +2% |
| 2007 | -- | $238,595 +2% |
| 2006 | -- | $233,917 +2% |
| 2005 | -- | $229,331 +2% |
| 2004 | -- | $224,834 +1.9% |
| 2003 | -- | $220,714 +2% |
| 2002 | -- | $216,387 +2% |
| 2001 | -- | $212,144 +2% |
| 2000 | -- | $207,985 |
Find assessor info on the county website
Neighborhood: 91786
Nearby homes
- $678,2002 bd2 ba1.6k sqft1216 Upland Hills Dr S, Upland, CA 91786Off Market
- $798,100-- bd-- ba-- sqft1208 Upland Hills Dr S #S, Upland, CA 91786Off Market
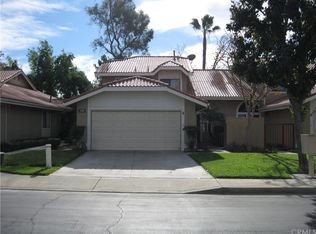
- $749,0004 bd3 ba1.6k sqft1208 Upland Hills Dr S, Upland, CA 91786Sold

- $677,9004 bd3 ba1.6k sqft1204 Upland Hills Dr #S, Upland, CA 91786Off Market
- $703,8002 bd2 ba1.6k sqft1218 Upland Hills Dr #S, Upland, CA 91786Off Market
- $665,1002 bd2 ba1.6k sqft1222 Upland Hills Dr #S, Upland, CA 91786Off Market
- $683,9003 bd2 ba1.6k sqft1200 Upland Hills Dr #S, Upland, CA 91786Off Market
- $732,2003 bd2 ba1.6k sqft1196 Upland Hills Dr #S, Upland, CA 91786Off Market
Nearby schools
GreatSchools rating
- 5/10Foothill Knolls Academy of InnovationGrades: K-8Distance: 0.7 mi
- 7/10Upland High SchoolGrades: 9-12Distance: 1.7 mi
Schools provided by the listing agent
- High: Upland
Source: CRMLS. This data may not be complete. We recommend contacting the local school district to confirm school assignments for this home.
Get a cash offer in 3 minutes
Find out how much your home could sell for in as little as 3 minutes with a no-obligation cash offer.
Estimated market value
$751,200
Get a cash offer in 3 minutes
Find out how much your home could sell for in as little as 3 minutes with a no-obligation cash offer.
Estimated market value
$751,200
- California
- San Bernardino County
- Upland
- 91786
- 1212 Upland Hills Dr S
Nearby cities
Nearby zip codes
Other Upland Topics
