Skip main navigation
Sold for $525,000
  • $525,000

    1212 Urania Dr, Raleigh, NC 27603

    3beds
    2,546sqft
    Single Family Residence
    Built in 1994
    0.92 Acres Lot
    $504,800 Zestimate®
    $206/sqft
    $2,660 Estimated rent

    Home value

    $504,800

    $475,000 - $535,000

    $2,660/mo

    Zestimate® history
    Loading
    Loading...

    Owner options

    List your home for rent

    $2,660/mo

    Rent Zestimate®

    Find your next renter with Zillow Rental Manager. Plus, with online applications, you can quickly screen prospective tenants – for free.

    Learn more

    $2,660/mo

    Rent Zestimate®

    Refinance and save

    $3,414/mo

    Est. payment

    Refinancing to a lower rate could help reduce your monthly payments and save thousands over the life of the loan.

    See today's rates

    $3,414/mo

    Est. payment

    Explore your selling options

    Work with a Zillow partner agent

    Leverage their expertise and Zillow's premium Showcase listings to get your home seen by more buyers.

    Get started

    List with your own agent

    Get your home in front of millions of buyers by listing it on Zillow.

    Learn how to do it

    Sell it yourself

    Take full control of how buyers see your home on Zillow by listing For Sale by Owner (FSBO).

    List your home

    What's special

    Office spaceDetached garageRocking chair front porchStunning hardwood floorsCharming sunroomGarden bedsPeaceful cul-de-sac
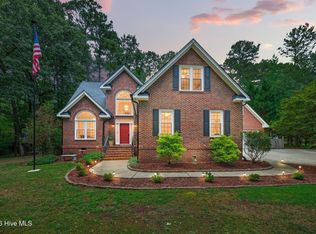
    Country Living with exciting possibilities for hobbyists or car enthusiasts. Discover the perfect blend of comfort, privacy, and functionality in this beautifully crafted brick ranch home, complete with a detached garage with workshop. Nestled on nearly one acre at the end of a peaceful cul-de-sac in the sought-after Pinnacle Ridge subdivision, this property offers the ideal setting for relaxing country living. A welcoming rocking chair front porch invites you into a meticulously maintained home featuring stunning hardwood floors and a charming sunroom - the perfect spot to savor your morning coffee or unwind with an evening drink. Outdoor enthusiasts will love the lush, established greenery and garden beds, offering the opportunity to create a personal oasis. Whether you're looking for a tranquil retreat or a functional space for work from home and play, this home has it all.

    Zillow last checked:

    Listing updated:

    Listed by:

    Mark Elbourno 919-877-6060,

    Hodge & Kittrell Sotheby's Int,

    Jen Filsinger 919-877-6272,

    Hodge & Kittrell Sotheby's Int

    Bought with:

    Camron Despain, 355342

    Keller Williams Legacy

    Source: Doorify MLS,MLS#: 10070074MLS Logo

    Facts & features

    Interior

    Bedrooms & bathrooms
    • Bedrooms: 3
    • Bathrooms: 3
    • Full bathrooms: 2
    • 1/2 bathrooms: 1
    Primary bedroom
    • Level: Main
    • Area: 234.05 Square Feet
    • Dimensions: 15.5 x 15.1
    Bedroom 2
    • Level: Main
    • Area: 168.19 Square Feet
    • Dimensions: 13.9 x 12.1
    Bathroom 3
    • Level: Main
    • Area: 158.64 Square Feet
    • Dimensions: 13.1 x 12.11
    Breakfast room
    • Level: Main
    • Area: 131.08 Square Feet
    • Dimensions: 11.6 x 11.3
    Dining room
    • Level: Main
    • Area: 135.63 Square Feet
    • Dimensions: 11.2 x 12.11
    Other
    • Level: Main
    • Area: 107.21 Square Feet
    • Dimensions: 15.1 x 7.1
    Kitchen
    • Level: Main
    • Area: 153.44 Square Feet
    • Dimensions: 11.2 x 13.7
    Laundry
    • Level: Main
    • Area: 62.45 Square Feet
    • Dimensions: 8.11 x 7.7
    Living room
    • Level: Main
    • Area: 330 Square Feet
    • Dimensions: 15 x 22
    Sunroom
    • Level: Main
    • Area: 228.01 Square Feet
    • Dimensions: 15.1 x 15.1
    Heating
    • Electric, Forced Air, Heat Pump, Propane
    Cooling
    • Heat Pump
    Appliances
    • Included: Dishwasher, Electric Oven, Electric Water Heater, Microwave, Stainless Steel Appliance(s)
    • Laundry: Electric Dryer Hookup, Laundry Room, Main Level
    Features
    • Bookcases, Ceiling Fan(s), Double Vanity, Entrance Foyer, Granite Counters, Primary Downstairs, Recessed Lighting, Soaking Tub, Storage, Tray Ceiling(s), Walk-In Closet(s), Shower Only, Separate Shower, Walk-In Shower
    • Flooring: Carpet, Hardwood, Tile
    • Basement: Crawl Space
    • Number of fireplaces: 1
    • Fireplace features: Gas Log, Living Room, Propane
    Interior area
    • Total structure area: 2,546
    • Total interior livable area: 2,546 sqft
    • Finished area above ground: 2,546
    • Finished area below ground: 0

    Property

    Parking
    • Total spaces: 4
    • Parking features: Carport, Concrete, Detached, Driveway, Garage, Garage Door Opener, Storage, Workshop in Garage
    • Garage spaces: 2
    • Carport spaces: 2
    • Covered spaces: 4
    • Has uncovered spaces: Yes
    Features
    • Levels: One
    • Stories: 1
    • Patio & porch: Covered, Patio, Porch
    • Exterior features: Garden, Lighting, Private Yard, Rain Gutters
    • Pool features: None
    Lot
    • Size: 0.92 Acres
    • Features: Back Yard, Corner Lot, Garden, Landscaped, Wooded, Hardwood Trees
    • Residential vegetation: Partially Wooded
    Details
    • Additional structures: Garage(s)
    • Parcel number: 1616094803
    • Zoning: R-30
    • Special conditions: Standard
    • Other equipment: Fuel Tank(s)
    • Horse amenities: None

    Construction

    Type & style
    • Home type: SingleFamily
    • Architectural style: Ranch
    • Property subtype: Single Family Residence
    Materials
    • Brick
    • Foundation: Brick/Mortar
    • Roof: Shingle
    Condition
    • New construction: No
    • Year built: 1994

    Utilities & green energy

    • Sewer: Septic Tank
    • Water: Well
    • Utilities for property: Electricity Connected, Propane, Water Connected, Septic Connected

    Community & HOA

    Community
    • Features: None
    • Subdivision: Pinnacle Ridge
    HOA
    • Has HOA: Yes
    • Services included: Unknown
    • HOA fee: $50 annually
    • HOA name: Pinnacle Ridge HOA
    • HOA phone: 919-980-0379
    Location
    • Region: Raleigh

    Financial & listing details

    • Price per square foot: $206/sqft
    • Tax assessed value: $507,412
    • Annual tax amount: $3,170
    • Date on market: 1/9/2025
    • Listing agreement: Exclusive Right To Sell
    • Listing terms: Cash,Conventional,FHA,USDA Loan,VA Loan

    Price history

    DateEventPrice
    4/17/2025Sold$525,000$206/sqft
    Source: Doorify MLS #10070074 Report a problem
    3/17/2025Pending sale$525,000$206/sqft
    Source: Doorify MLS #10070074 Report a problem
    3/9/2025Price change$525,000-3.7%$206/sqft
    Source: Doorify MLS #10070074 Report a problem
    2/14/2025Price change$545,000-0.9%$214/sqft
    Source: Doorify MLS #10070074 Report a problem
    1/9/2025Listed for sale$550,000+13.4%$216/sqft
    Source: Doorify MLS #10070074 Report a problem
    10/26/2022Sold$485,000$190/sqft
    Source: Public Record Report a problem
    10/3/2022Pending sale$485,000$190/sqft
    Source: Doorify MLS #2473188 Report a problem
    9/12/2022Contingent$485,000$190/sqft
    Source: Doorify MLS #2473188 Report a problem
    9/9/2022Listed for sale$485,000-3%$190/sqft
    Source: Doorify MLS #2473188 Report a problem
    8/23/2022Listing removed--
    Source: Doorify MLS #2458417 Report a problem
    7/27/2022Price change$500,000-3.8%$196/sqft
    Source: Doorify MLS #2458417 Report a problem
    7/12/2022Price change$520,000-1%$204/sqft
    Source: Doorify MLS #2458417 Report a problem
    6/25/2022Listed for sale$525,000+59.1%$206/sqft
    Source: Doorify MLS #2458417 Report a problem
    4/4/2018Sold$330,000-1.5%$130/sqft
    Source: Public Record Report a problem
    2/3/2018Pending sale$334,900$132/sqft
    Source: Re/Max One Realty #2170238 Report a problem
    1/30/2018Listed for sale$334,900$132/sqft
    Source: Re/Max One Realty #2170238 Report a problem
    12/1/2017Listing removed$334,900$132/sqft
    Source: Re/Max One Realty #2149660 Report a problem
    9/22/2017Listed for sale$334,9000%$132/sqft
    Source: Re/Max One Realty #2149660 Report a problem
    8/22/2017Listing removed$335,000$132/sqft
    Source: Powell Realty #2122393 Report a problem
    5/24/2017Price change$335,000-4.3%$132/sqft
    Source: Powell Realty #2122393 Report a problem
    4/16/2017Listed for sale$349,900+22.8%$137/sqft
    Source: Powell Realty #2122393 Report a problem
    9/13/2007Sold$285,000$112/sqft
    Source: Public Record Report a problem

    Public tax history

    YearProperty taxesTax assessment
    2025$3,265 +3%$507,412
    2024$3,171 +14.6%$507,412 +44%
    2023$2,767 +7.9%$352,256
    2022$2,564 +2.8%$352,256
    2021$2,495 +1.7%$352,256
    2020$2,454 +8.3%$352,256 +28.1%
    2019$2,266 $274,951
    2018$2,266 +14.7%$274,951
    2017$1,975 +2.1%$274,951
    2016$1,935 -7.7%$274,951 -8%
    2015$2,096 $298,923
    2014-- $298,923
    2013-- $298,923
    2012-- $298,923
    2011-- $298,923
    2010-- $298,923
    2009-- $298,923
    2008-- --
    2007-- --
    2006-- --
    2005-- --
    2004-- --
    2003-- --
    2002-- --
    2001-- --
    Find assessor info on the county website

    Neighborhood: 27603

    Nearby schools

    GreatSchools rating
    Schools provided by the listing agent
    • Elementary: Wake - Rand Road Elementary
    • Middle: Wake - North Garner Middle
    • High: Wake - Garner High

    Source: Doorify MLS. This data may not be complete. We recommend contacting the local school district to confirm school assignments for this home.

    Get a cash offer in 3 minutes
    Find out how much your home could sell for in as little as 3 minutes with a no-obligation cash offer.
    Estimated market value
    $504,800
    Get a cash offer in 3 minutes
    Find out how much your home could sell for in as little as 3 minutes with a no-obligation cash offer.
    Estimated market value
    $504,800