Skip main navigation
Closed
  • Listing Provided by: RE/MAX Alliance
    Bought with: Real Broker LLC
    $411,000

    1212 Usher Dr, O Fallon, IL 62269

    4beds
    3,319sqft
    Single Family Residence
    Built in 2000
    0.37 Acres Lot
    $420,800 Zestimate®
    $124/sqft
    $3,495 Estimated rent

    Home value

    $420,800

    $375,000 - $471,000

    $3,495/mo

    Zestimate® history
    Loading
    Loading...

    Owner options

    List your home for rent

    $3,495/mo

    Rent Zestimate®

    Find your next renter with Zillow Rental Manager. Plus, with online applications, you can quickly screen prospective tenants – for free.

    Learn more

    $3,495/mo

    Rent Zestimate®

    Refinance and save

    $2,878/mo

    Est. payment

    Refinancing to a lower rate could help reduce your monthly payments and save thousands over the life of the loan.

    See today's rates

    $2,878/mo

    Est. payment

    Explore your selling options

    Work with a Zillow partner agent

    Leverage their expertise and Zillow's premium Showcase listings to get your home seen by more buyers.

    Get started

    List with your own agent

    Get your home in front of millions of buyers by listing it on Zillow.

    Learn how to do it

    Sell it yourself

    Take full control of how buyers see your home on Zillow by listing For Sale by Owner (FSBO).

    List your home

    What's special

    Heated inground poolFenced yardLarge eat-in areaCorner lotCoffee barSpacious kitchenAmple storage
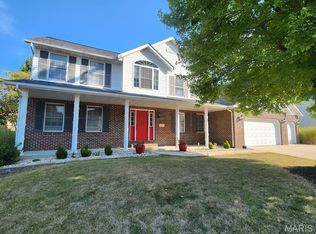
    CONTRACT FELL THROUGH due to storm damage & financing. This home was u/c for $430,000, had appraised and was one week from closing. Total tear off with new roof, new siding on right side of house and new gutters plus 2 downspouts in July 2025. (not all covered by insurance). Step into a beautiful entry foyer with a spectacular open staircase, a 2 story great room with an abundance of natural light, a fireplace plus a spacious kitchen with solid surface counters, island, coffee bar plus a large eat-in area complete with appliances. The wood flooring throughout 1st floor (except laundry & prim. bed/bath) add to the beauty of this home. The 1st floor primary bedroom & bath has a whirlpool tub & 5' shower, 9' walk-in closet plus an elegant double vanity. The upper level features a den, 3 bedrooms (all with walk-in closets) & a full bath. Finished family room/bonus room in the lower level plus ample storage. Fenced yard with an inground pool plus a 13' sunroom complete this fabulous home. The corner lot, side entry 3 car gar. & great location are added benefits of this great home. New sump pump with water back up system. Passed occupancy.

    Zillow last checked:

    Listing updated:

    Listing Provided by:

    Judine M Lux 618-531-0488,

    RE/MAX Alliance,

    Chris Miller 618-580-6133,

    RE/MAX Alliance

    Bought with:

    Payton Blaylock, 475163463

    Real Broker LLC

    Source: MARIS,MLS#: 25005916MLS LogoOriginating MLS: Southwestern Illinois Board of REALTORS

    Facts & features

    Interior

    Bedrooms & bathrooms
    • Bedrooms: 4
    • Bathrooms: 3
    • Full bathrooms: 2
    • 1/2 bathrooms: 1
    • Main level bathrooms: 2
    • Main level bedrooms: 1
    Primary bedroom
    • Features: Floor Covering: Wood
    • Level: Main
    • Area: 238
    • Dimensions: 17 x 14
    Bedroom
    • Features: Floor Covering: Carpeting
    • Level: Upper
    • Area: 143
    • Dimensions: 13 x 11
    Bedroom
    • Features: Floor Covering: Carpeting
    • Level: Upper
    • Area: 130
    • Dimensions: 13 x 10
    Bedroom
    • Features: Floor Covering: Carpeting
    • Level: Upper
    • Area: 121
    • Dimensions: 11 x 11
    Bathroom
    • Features: Floor Covering: Wood
    • Level: Main
    • Area: 25
    • Dimensions: 5 x 5
    Bathroom
    • Features: Floor Covering: Carpeting
    • Level: Upper
    • Area: 99
    • Dimensions: 11 x 9
    Breakfast room
    • Features: Floor Covering: Wood
    • Level: Main
    • Area: 126
    • Dimensions: 14 x 9
    Den
    • Features: Floor Covering: Carpeting
    • Level: Upper
    • Area: 117
    • Dimensions: 13 x 9
    Dining room
    • Features: Floor Covering: Wood
    • Level: Main
    • Area: 143
    • Dimensions: 13 x 11
    Family room
    • Features: Floor Covering: Carpeting
    • Level: Lower
    • Area: 336
    • Dimensions: 21 x 16
    Kitchen
    • Features: Floor Covering: Wood
    • Level: Main
    • Area: 196
    • Dimensions: 14 x 14
    Laundry
    • Features: Floor Covering: Other
    • Level: Main
    • Area: 56
    • Dimensions: 8 x 7
    Living room
    • Features: Floor Covering: Wood
    • Level: Main
    • Area: 306
    • Dimensions: 18 x 17
    Office
    • Features: Floor Covering: Carpeting
    • Level: Lower
    • Area: 120
    • Dimensions: 12 x 10
    Sunroom
    • Features: Floor Covering: Vinyl
    • Level: Main
    • Area: 156
    • Dimensions: 13 x 12
    Heating
    • Forced Air, Natural Gas
    Cooling
    • Central Air, Electric
    Appliances
    • Included: Dishwasher, Microwave, Range, Refrigerator, Gas Water Heater
    • Laundry: Main Level
    Features
    • Separate Dining, Walk-In Closet(s), Kitchen Island, Eat-in Kitchen, Solid Surface Countertop(s), Double Vanity, Separate Shower, Entrance Foyer
    • Flooring: Hardwood
    • Basement: Full,Partially Finished
    • Number of fireplaces: 1
    • Fireplace features: Recreation Room, Living Room
    Interior area
    • Total structure area: 3,319
    • Total interior livable area: 3,319 sqft
    • Finished area above ground: 2,779
    • Finished area below ground: 540

    Property

    Parking
    • Total spaces: 3
    • Parking features: Detached
    • Garage spaces: 3
    Features
    • Levels: One and One Half
    • Patio & porch: Covered
    • Has private pool: Yes
    • Pool features: Private, In Ground
    Lot
    • Size: 0.37 Acres
    • Dimensions: 54+51+74 x 150 x 162
    • Features: Corner Lot
    Details
    • Parcel number: 0419.0101027
    • Special conditions: Standard

    Construction

    Type & style
    • Home type: SingleFamily
    • Architectural style: Other
    • Property subtype: Single Family Residence
    Materials
    • Stone Veneer, Brick Veneer, Vinyl Siding
    Condition
    • Year built: 2000

    Utilities & green energy

    • Sewer: Public Sewer
    • Water: Public
    • Utilities for property: Natural Gas Available

    Community & neighborhood

    Location
    • Region: O Fallon
    • Subdivision: Huntington Chase

    Other

    Other facts
    • Listing terms: Cash,FHA,Conventional,VA Loan
    • Ownership: Owner by Contract
    • Road surface type: Concrete

    Price history

    DateEventPrice
    9/12/2025Sold$411,000+0.2%$124/sqft
    Source: MARIS #25005916 Report a problem
    7/17/2025Contingent$410,000$124/sqft
    Source: MARIS #25005916 Report a problem
    7/12/2025Listed for sale$410,000-2.4%$124/sqft
    Source: MARIS #25005916 Report a problem
    7/10/2025Contingent$419,900$127/sqft
    Source: MARIS #25005916 Report a problem
    7/1/2025Pending sale$419,900$127/sqft
    Source: MARIS #25005916 Report a problem
    6/12/2025Price change$419,900-2.3%$127/sqft
    Source: MARIS #25005916 Report a problem
    5/17/2025Listed for sale$430,000$130/sqft
    Source: MARIS #25005916 Report a problem
    5/11/2025Pending sale$430,000$130/sqft
    Source: MARIS #25005916 Report a problem
    5/6/2025Price change$430,000+4.9%$130/sqft
    Source: MARIS #25005916 Report a problem
    2/8/2025Pending sale$410,000$124/sqft
    Source: MARIS #25005916 Report a problem
    2/4/2025Listed for sale$410,000+34.4%$124/sqft
    Source: MARIS #25005916 Report a problem
    6/21/2016Sold$305,000-1.6%$92/sqft
    Source: MARIS #16025556 Report a problem
    4/28/2016Pending sale$310,000$93/sqft
    Source: RE/MAX Preferred #16025556 Report a problem
    4/28/2016Listed for sale$310,000$93/sqft
    Source: RE/MAX Preferred #16025556 Report a problem
    4/19/2016Pending sale$310,000$93/sqft
    Source: RE/MAX Preferred #16025556 Report a problem
    4/17/2016Listed for sale$310,000+11.1%$93/sqft
    Source: RE/MAX Preferred #16025556 Report a problem
    2/4/2013Sold$279,000-5.4%$84/sqft
    Source: Public Record Report a problem
    11/3/2012Price change$295,000-1.7%$89/sqft
    Source: RE/MAX ALLIANCE #4113908 Report a problem
    5/31/2012Listed for sale$300,000+9.1%$90/sqft
    Source: Owner Report a problem
    5/27/2011Sold$275,000-3.5%$83/sqft
    Source: Public Record Report a problem
    3/16/2011Listed for sale$285,000$86/sqft
    Source: Visual Tour #4003054 Report a problem

    Public tax history

    YearProperty taxesTax assessment
    2024$9,782 +9%$140,188 +12.7%
    2023$8,972 +6.2%$124,423 +8.8%
    2022$8,448 +3.8%$114,391 +5.4%
    2021$8,137 +0.8%$108,490 +2.1%
    2020$8,072 +2.4%$106,269 +3.5%
    2019$7,882 +2.8%$102,695 +3%
    2018$7,665 +8.5%$99,713 +12.2%
    2017$7,062 $88,896 +2.4%
    2016$7,062 +113.6%$86,821 +1.2%
    2014$3,306 -57.1%$85,817 +5%
    2013$7,713 $81,730 -1.6%
    2012-- $83,093 -21%
    2011-- $105,166 -1.9%
    2010-- $107,236
    2009-- $107,236
    2008-- $107,236 +8.5%
    2006-- $98,851 +7%
    2005$6,599 +8.8%$92,358 +6.8%
    2004$6,063 $86,477 +9%
    2003-- $79,359 +6.2%
    2002-- $74,733 +2.2%
    2001-- $73,110 +25.4%
    2000-- $58,311

    Find assessor info on the county website

    Neighborhood: 62269

    Nearby schools

    GreatSchools rating
    Schools provided by the listing agent
    • Elementary: Ofallon Dist 90
    • Middle: Ofallon Dist 90
    • High: Ofallon

    Source: MARIS. This data may not be complete. We recommend contacting the local school district to confirm school assignments for this home.

    Get a cash offer in 3 minutes
    Find out how much your home could sell for in as little as 3 minutes with a no-obligation cash offer.
    Estimated market value
    $420,800
    Get a cash offer in 3 minutes
    Find out how much your home could sell for in as little as 3 minutes with a no-obligation cash offer.
    Estimated market value
    $420,800