***REDUCED PRICE! **** Surrounded by serene mountain and valley views, this beautiful pool home is the perfect buy! This 2-story home includes 4 bedrooms, 3 full bathrooms, and a tandem 3 car garage. The open floor plan has been upgraded with waterproof luxury vinyl plank flooring and dimmable recessed lighting. It is great for entertaining! There is 1 guest bedroom and 1 full bathroom on the first floor. The kitchen meets your every need with beautiful quartz countertops, plenty of drawers, and cabinets with upgraded hardware. The large island is remodeled with a large farmhouse sink, utility faucet, filtered water faucet, counter push button garbage disposal, dishwasher, pull out double trash container, and a counter space for bar seating or buffet style serving. Apart from the kitchen you will find a large walk-in pantry, a laundry room and garage entry. The master suite allows for spacious living with a stunning view of the San Bernardino valley. Its large bathroom has Italian marble flooring, separated his and her sinks, soaking bathtub, shower, separate toilet room, a walk-in closet with a window to an amazing mountain view, and a linen closet. The upstairs contains 2 other bedrooms, a bathroom, a large loft, and brand-new carpet through-out. The multi-functional tandem garage is big enough for 3 cars, a home gym, and/or extra storage space. The property is fully landscaped with a variety of greenery and fruit trees that provide shade to dog run. The expanded driveway allows parking for 4 vehicles. The modern, saltwater pool and jacuzzi is completely loaded with a tanning shelf, waterfall features, LED lighting, heating for pool and spa, and wifi capabilities for mobile app use. This home is energy efficient with solar panels and a tankless water heater. All windows are dressed with matching roller blinds, with automatic remote-control features for out of reach blinds and the sliding glass door. This property is turnkey ready for you!
Sold for $765,000
Listed by: MESSNER REALTY • Leah Tanner • Contact: 951-797-7112
Bought with: Higher Realty Inc
$765,000
1212 Venice Ave, Mentone, CA 92359
4beds
2,722sqft
Single Family Residence
Built in 2021
7,245 Square Feet Lot
$760,300 Zestimate®
$281/sqft
$4,490 Estimated rent
Home value
$760,300
$692,000 - $836,000
$4,490/mo
Zestimate® history
Owner options
List your home for rent
$4,490/mo
Rent Zestimate®
Find your next renter with Zillow Rental Manager. Plus, with online applications, you can quickly screen prospective tenants – for free.
$4,490/mo
Rent Zestimate®
Refinance and save
$4,916/mo
Est. payment
Refinancing to a lower rate could help reduce your monthly payments and save thousands over the life of the loan.
$4,916/mo
Est. payment
Explore your selling options
Work with a Zillow partner agent
Leverage their expertise and Zillow's premium Showcase listings to get your home seen by more buyers.
Get startedList with your own agent
Get your home in front of millions of buyers by listing it on Zillow.
Learn how to do itSell it yourself
Take full control of how buyers see your home on Zillow by listing For Sale by Owner (FSBO).
List your homeWhat's special
Large loftPool homeMulti-functional tandem garageWaterfall featuresTanning shelfMatching roller blindsHis and her sinks
Zillow last checked:
Listing updated:
Listed by:
Leah Tanner DRE #02051837 909-831-4266,
MESSNER REALTY
Bought with:
Talia King, DRE #01717891
Higher Realty Inc
Source: CRMLS,MLS#: IG25104807 Originating MLS: California Regional MLS
Originating MLS: California Regional MLSFacts & features
Interior
Bedrooms & bathrooms
- Bedrooms: 4
- Bathrooms: 3
- Full bathrooms: 3
- Main level bathrooms: 1
- Main level bedrooms: 1
Rooms
- Room types: Bedroom, Foyer, Kitchen, Laundry, Loft, Primary Bedroom, Other, Pantry
Primary bedroom
- Features: Primary Suite
Bedroom
- Features: Bedroom on Main Level
Other
- Features: Walk-In Closet(s)
Pantry
- Features: Walk-In Pantry
Heating
- Central, Natural Gas
Cooling
- Central Air, Electric, ENERGY STAR Qualified Equipment
Appliances
- Included: Convection Oven, Dishwasher, Disposal, Gas Oven, Gas Range, High Efficiency Water Heater, Microwave, Tankless Water Heater
- Laundry: Electric Dryer Hookup, Gas Dryer Hookup, Laundry Room
Features
- Ceiling Fan(s), Open Floorplan, Pantry, Quartz Counters, Recessed Lighting, Tandem, Bedroom on Main Level, Entrance Foyer, Loft, Primary Suite, Walk-In Pantry, Walk-In Closet(s)
- Has fireplace: No
- Fireplace features: None
- Common walls with other units/homes: No Common Walls
Interior area
- Total interior livable area: 2,722 sqft
Property
Parking
- Total spaces: 3
- Parking features: Garage - Attached
- Attached garage spaces: 3
Features
- Levels: Two
- Stories: 2
- Entry location: Front
- Has private pool: Yes
- Pool features: Heated, In Ground, Private, Salt Water, Waterfall
- Has spa: Yes
- Spa features: Private
- Has view: Yes
- View description: Mountain(s)
Lot
- Size: 7,245 Square Feet
- Features: 0-1 Unit/Acre, Drip Irrigation/Bubblers, Landscaped, Sprinkler System
Details
- Parcel number: 0298541540000
- Special conditions: Standard
Construction
Type & style
- Home type: SingleFamily
- Property subtype: Single Family Residence
Condition
- New construction: No
- Year built: 2021
Utilities & green energy
- Sewer: Public Sewer
- Water: Public
Community & HOA
Community
- Features: Curbs, Suburban, Sidewalks
HOA
- Has HOA: Yes
- Amenities included: Management
- HOA fee: $109 monthly
- HOA name: Breaburn
- HOA phone: 951-359-2855
Location
- Region: Mentone
Financial & listing details
- Price per square foot: $281/sqft
- Tax assessed value: $503,828
- Annual tax amount: $8,156
- Date on market: 5/18/2025
- Cumulative days on market: 309 days
- Listing terms: Cash,Cash to New Loan,Conventional,Cal Vet Loan,1031 Exchange,FHA,Submit,VA Loan
Price history
| Date | Event | Price |
|---|---|---|
| 4/24/2026 | Sold | $765,000$281/sqft |
Source:  CRMLS #IG25104807 Report a problem CRMLS #IG25104807 Report a problem | ||
| 3/23/2026 | Contingent | $765,000$281/sqft |
Source: CRMLS #IG25104807 Report a problem | ||
| 3/20/2026 | Price change | $765,000-1.2%$281/sqft |
Source: CRMLS #IG25104807 Report a problem | ||
| 1/29/2026 | Price change | $773,999-1.3%$284/sqft |
Source: CRMLS #IG25104807 Report a problem | ||
| 7/23/2025 | Price change | $783,999-1.9%$288/sqft |
Source: CRMLS #IG25104807 Report a problem | ||
| 5/18/2025 | Listed for sale | $798,999+43.7%$294/sqft |
Source: CRMLS #IG25104807 Report a problem | ||
| 9/7/2021 | Sold | $556,000$204/sqft |
Source: Public Record Report a problem | ||
Public tax history
| Year | Property taxes | Tax assessment |
|---|---|---|
| 2025 | $8,156 +5.9% | $503,828 +2% |
| 2024 | $7,700 +3.8% | $493,949 +6.3% |
| 2023 | $7,419 +1.6% | $464,656 +2% |
| 2022 | $7,299 +159.7% | $455,545 +447.7% |
| 2021 | $2,810 +1.9% | $83,167 +1% |
| 2020 | $2,758 | $82,314 |
Find assessor info on the county website
Neighborhood: 92359
Nearby homes
- $741,8003 bd3 ba2.3k sqft1202 Venice Ave, Mentone, CA 92359Off Market
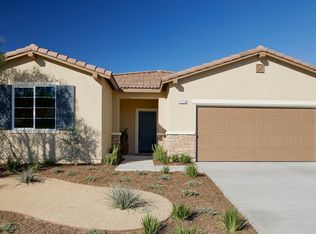
- $682,6004 bd3 ba2.5k sqft1218 Venice Ave, Mentone, CA 92359Off Market
- $688,8004 bd3 ba2.5k sqft1211 Florence Dr, Mentone, CA 92359Off Market
- $645,7004 bd3 ba2.7k sqft1201 Florence Dr, Mentone, CA 92359Off Market
- $723,8005 bd3 ba2.7k sqft1201 Florence Ave, Mentone, CA 92359Off Market
- $690,0004 bd3 ba2.7k sqft1198 Venice Ave, Mentone, CA 92359For Sale
- $620,3004 bd3 ba2.3k sqft1217 Florence Dr, Mentone, CA 92359Off Market
- $621,6004 bd3 ba2.3k sqft1224 Venice Ave, Mentone, CA 92359Off Market
Nearby schools
GreatSchools rating
- 6/10Mentone Elementary SchoolGrades: K-5Distance: 0.6 mi
- 6/10Moore Middle SchoolGrades: 6-8Distance: 2.5 mi
- 8/10Redlands East Valley High SchoolGrades: 9-12Distance: 1.2 mi
Get a cash offer in 3 minutes
Find out how much your home could sell for in as little as 3 minutes with a no-obligation cash offer.
Estimated market value
$760,300
Get a cash offer in 3 minutes
Find out how much your home could sell for in as little as 3 minutes with a no-obligation cash offer.
Estimated market value
$760,300
- California
- San Bernardino County
- Mentone
- 92359
- 1212 Venice Ave
Nearby cities
Nearby zip codes
Other Mentone Topics
