AMBITIOUS PRICE DROP - IMMEDIATE DELIVERY! Nestled on a peaceful, tree-lined street in the heart of Brunswick Crossing, this charming and light-filled home offers nearly 4000 square feet of warmth, character, and timeless appeal. With 4 bedrooms, 3.5 baths, it blends classic charm with modern convenience. Step inside to discover custom moldings throughout, adding elegance and detail in every room. The gourmet kitchen is a chef's dream complete with a large center island, quality finishes, and plenty of space for entertaining and everyday living. Upstairs, the luxurious Owner's Suite is a true retreat, featuring a spacious sitting area, three walk-in closets, and a spa-inspired bath designed for relaxation. The large, unfinished lower level which has egress provides a blank canvas with endless possibilities whether you envision a rec room, home theater, gym, wine cellar or anything your heart desires.. From it's welcoming front porch to its thoughtfully designed interior, 1212 Volunteer Drive is a home where comfort meets style in one of Brunswick's most desirable communities. Perfect House | Perfect Location | Perfectly Priced!
Sold for $684,000
$684,000
1212 Volunteer Dr, Brunswick, MD 21716
4beds
3,964sqft
Single Family Residence
Built in 2014
7,722 Square Feet Lot
$678,100 Zestimate®
$173/sqft
$3,947 Estimated rent
Home value
$678,100
$631,000 - $732,000
$3,947/mo
Zestimate® history
Owner options
List your home for rent
$3,947/mo
Rent Zestimate®
Find your next renter with Zillow Rental Manager. Plus, with online applications, you can quickly screen prospective tenants – for free.
$3,947/mo
Rent Zestimate®
Refinance and save
$4,272/mo
Est. payment
Refinancing to a lower rate could help reduce your monthly payments and save thousands over the life of the loan.
$4,272/mo
Est. payment
Explore your selling options
Work with a Zillow partner agent
Leverage their expertise and Zillow's premium Showcase listings to get your home seen by more buyers.
Get startedList with your own agent
Get your home in front of millions of buyers by listing it on Zillow.
Learn how to do itSell it yourself
Take full control of how buyers see your home on Zillow by listing For Sale by Owner (FSBO).
List your homeWhat's special
Tree-lined streetUnfinished lower levelCustom moldingsThoughtfully designed interiorCharming and light-filled homeLarge center islandGourmet kitchen
Zillow last checked:
Listing updated:
Listed by:
Elaine Koehl 301-606-2363,
Samson Properties
Bought with:
Manuwa Eligwe
Samson Properties
Source: Bright MLS,MLS#: MDFR2068476
Facts & features
Interior
Bedrooms & bathrooms
- Bedrooms: 4
- Bathrooms: 4
- Full bathrooms: 3
- 1/2 bathrooms: 1
- Main level bathrooms: 1
Rooms
- Room types: Living Room, Dining Room, Primary Bedroom, Bedroom 2, Bedroom 3, Bedroom 4, Kitchen, Family Room, Basement, Foyer, Breakfast Room, Laundry, Office, Bathroom 2, Bathroom 3, Primary Bathroom, Half Bath
Primary bedroom
- Features: Flooring - Carpet
- Level: Upper
Bedroom 2
- Features: Flooring - Carpet, Walk-In Closet(s), Bathroom - Tub Shower
- Level: Upper
Bedroom 3
- Features: Flooring - Carpet
- Level: Upper
Bedroom 4
- Features: Flooring - Carpet
- Level: Upper
Primary bathroom
- Features: Soaking Tub, Bathroom - Walk-In Shower, Double Sink, Flooring - Ceramic Tile, Lighting - Ceiling, Recessed Lighting
- Level: Upper
Bathroom 2
- Features: Flooring - Ceramic Tile, Bathroom - Tub Shower
- Level: Upper
Bathroom 3
- Features: Flooring - Ceramic Tile, Bathroom - Tub Shower, Double Sink, Jack and Jill Bathroom
- Level: Upper
Basement
- Features: Lighting - Ceiling, Flooring - Concrete, Basement - Unfinished
- Level: Lower
Breakfast room
- Features: Crown Molding, Cathedral/Vaulted Ceiling
- Level: Main
Dining room
- Features: Crown Molding, Chair Rail, Flooring - Carpet
- Level: Main
Family room
- Features: Crown Molding, Fireplace - Gas, Flooring - HardWood, Lighting - Ceiling
- Level: Main
Foyer
- Features: Flooring - HardWood, Cathedral/Vaulted Ceiling, Crown Molding
- Level: Main
Half bath
- Features: Flooring - HardWood
- Level: Main
Kitchen
- Features: Crown Molding, Breakfast Bar, Granite Counters, Double Sink, Flooring - HardWood, Kitchen Island, Eat-in Kitchen, Kitchen - Gas Cooking, Lighting - LED, Lighting - Pendants, Recessed Lighting, Pantry
- Level: Main
Laundry
- Features: Flooring - Ceramic Tile
- Level: Upper
Living room
- Features: Crown Molding, Chair Rail, Flooring - Carpet
- Level: Main
Mud room
- Features: Flooring - HardWood, Recessed Lighting, Lighting - LED
- Level: Main
Office
- Features: Crown Molding, Chair Rail, Flooring - Carpet
- Level: Main
Heating
- Forced Air, ENERGY STAR Qualified Equipment, Programmable Thermostat, Natural Gas
Cooling
- Central Air, ENERGY STAR Qualified Equipment, Programmable Thermostat, Electric
Appliances
- Included: Cooktop, Disposal, ENERGY STAR Qualified Washer, ENERGY STAR Qualified Dishwasher, ENERGY STAR Qualified Refrigerator, Exhaust Fan, Ice Maker, Microwave, Double Oven, Self Cleaning Oven, Refrigerator, Water Heater, Washer, Dishwasher, Energy Efficient Appliances, Stainless Steel Appliance(s), Electric Water Heater
- Laundry: Has Laundry, Upper Level, Washer In Unit, Dryer In Unit, Laundry Room, Mud Room
Features
- Breakfast Area, Family Room Off Kitchen, Kitchen - Gourmet, Kitchen Island, Dining Area, Eat-in Kitchen, Primary Bath(s), Upgraded Countertops, Crown Molding, Wainscotting, Recessed Lighting, Open Floorplan, Soaking Tub, Bathroom - Walk-In Shower, Chair Railings, Curved Staircase, Formal/Separate Dining Room, Pantry, Walk-In Closet(s), 9'+ Ceilings, 2 Story Ceilings, High Ceilings, Vaulted Ceiling(s)
- Flooring: Ceramic Tile, Concrete, Hardwood, Carpet, Wood
- Doors: French Doors, Sliding Glass, Six Panel
- Windows: Screens, Low Emissivity Windows, Double Pane Windows, Insulated Windows
- Basement: Connecting Stairway,Sump Pump,Partial,Rough Bath Plumb,Space For Rooms,Unfinished,Windows,Interior Entry
- Number of fireplaces: 1
- Fireplace features: Gas/Propane, Mantel(s)
Interior area
- Total structure area: 5,920
- Total interior livable area: 3,964 sqft
- Finished area above ground: 3,964
- Finished area below ground: 0
Property
Parking
- Total spaces: 2
- Parking features: Storage, Garage Faces Front, Garage Door Opener, Inside Entrance, Driveway, Attached
- Attached garage spaces: 2
- Has uncovered spaces: Yes
- Details: Garage Sqft: 400
Accessibility
- Accessibility features: None
Features
- Levels: Three
- Stories: 3
- Patio & porch: Porch
- Exterior features: Lighting, Sidewalks, Street Lights
- Pool features: Community
- Has view: Yes
- View description: Mountain(s), Pasture, Scenic Vista
Lot
- Size: 7,722 Square Feet
- Features: Backs - Open Common Area, Cul-De-Sac, Landscaped, No Thru Street, PUD
Details
- Additional structures: Above Grade, Below Grade
- Parcel number: 1125492293
- Zoning: R
- Special conditions: Standard
Construction
Type & style
- Home type: SingleFamily
- Architectural style: Craftsman
- Property subtype: Single Family Residence
Materials
- Vinyl Siding, Stone
- Foundation: Concrete Perimeter
- Roof: Architectural Shingle
Condition
- Excellent
- New construction: No
- Year built: 2014
- Major remodel year: 2025
Details
- Builder name: ADVANTAGE HOMES
Utilities & green energy
- Sewer: Public Sewer
- Water: Public
- Utilities for property: Cable Connected, Natural Gas Available, Electricity Available, Underground Utilities
Community & HOA
Community
- Security: Electric Alarm, Fire Alarm, Main Entrance Lock, Monitored, Fire Sprinkler System, Carbon Monoxide Detector(s), Smoke Detector(s), Security System
- Subdivision: Brunswick Crossing
HOA
- Has HOA: Yes
- Amenities included: Baseball Field, Basketball Court, Common Grounds, Community Center, Fitness Center, Jogging Path, Meeting Room, Party Room, Picnic Area, Pool, Tennis Court(s), Tot Lots/Playground
- Services included: Common Area Maintenance, Management, Pool(s), Recreation Facility, Snow Removal
- HOA fee: $110 monthly
- HOA name: BRUNSWICK CROSSING HOA, INC
Location
- Region: Brunswick
Financial & listing details
- Price per square foot: $173/sqft
- Tax assessed value: $597,667
- Annual tax amount: $8,943
- Date on market: 8/14/2025
- Listing agreement: Exclusive Right To Sell
- Listing terms: Cash,Conventional,FHA,VA Loan
- Ownership: Fee Simple
- Road surface type: Paved
Price history
| Date | Event | Price |
|---|---|---|
| 11/21/2025 | Sold | $684,000+0.7%$173/sqft |
Source:  Bright MLS #MDFR2068476 Report a problem Bright MLS #MDFR2068476 Report a problem | ||
| 11/10/2025 | Contingent | $679,000$171/sqft |
Source: Bright MLS #MDFR2068476 Report a problem | ||
| 10/25/2025 | Price change | $679,000-2.9%$171/sqft |
Source: Bright MLS #MDFR2068476 Report a problem | ||
| 9/12/2025 | Price change | $699,000-4.1%$176/sqft |
Source: Bright MLS #MDFR2068476 Report a problem | ||
| 8/14/2025 | Listed for sale | $729,000+53.5%$184/sqft |
Source: Bright MLS #MDFR2068476 Report a problem | ||
| 8/9/2016 | Sold | $475,000+0.2%$120/sqft |
Source: Public Record Report a problem | ||
| 6/25/2016 | Pending sale | $474,000$120/sqft |
Source: Century 21 Redwood Realty #FR9689906 Report a problem | ||
| 6/25/2016 | Listed for sale | $474,000$120/sqft |
Source: Century 21 Redwood Realty #FR9689906 Report a problem | ||
| 6/25/2016 | Pending sale | $474,000$120/sqft |
Source: Century 21 Redwood Realty #FR9689906 Report a problem | ||
| 6/18/2016 | Price change | $474,000-1%$120/sqft |
Source: Century 21 Redwood Realty #FR9689906 Report a problem | ||
| 5/22/2016 | Listed for sale | $479,000-0.8%$121/sqft |
Source: Owner Report a problem | ||
| 10/17/2014 | Sold | $482,791+7.3%$122/sqft |
Source: Public Record Report a problem | ||
| 4/15/2014 | Listing removed | $449,990$114/sqft |
Source: RE/MAX RESULTS #FR8311419 Report a problem | ||
| 2/26/2014 | Price change | $449,990+15.4%$114/sqft |
Source: Real Estate Teams, LLC #FR8041002 Report a problem | ||
| 12/13/2013 | Price change | $389,990+1.3%$98/sqft |
Source: Real Estate Teams, LLC #FR8041002 Report a problem | ||
| 8/31/2013 | Price change | $384,990+1.3%$97/sqft |
Source: Real Estate Teams, LLC #FR8041002 Report a problem | ||
| 3/30/2013 | Listed for sale | $379,990$96/sqft |
Source: Real Estate Teams, LLC #FR8041002 Report a problem | ||
Public tax history
| Year | Property taxes | Tax assessment |
|---|---|---|
| 2025 | $11,682 +30.6% | $597,667 +9.1% |
| 2024 | $8,943 +8.5% | $548,000 +5.2% |
| 2023 | $8,242 +5.5% | $520,967 -4.9% |
| 2022 | $7,814 +5.8% | $548,000 +17.4% |
| 2021 | $7,386 +0.5% | $466,900 |
| 2020 | $7,346 +0.5% | -- |
| 2019 | $7,306 -0.1% | $466,900 +1.7% |
| 2018 | $7,312 +35.8% | $459,300 |
| 2017 | $5,383 +192.2% | $459,300 +1.7% |
| 2016 | $1,842 | $451,700 +0.8% |
| 2015 | $1,842 | $447,900 +892.4% |
| 2014 | $1,842 | $45,133 +17.3% |
| 2013 | -- | $38,467 +21% |
| 2012 | -- | $31,800 |
| 2011 | -- | $31,800 |
Find assessor info on the county website
Neighborhood: 21716
Nearby homes
- $833,2006 bd6 ba5.8k sqft1214 Volunteer Dr, Brunswick, MD 21716Off Market
- $650,1004 bd3 ba3.4k sqft1210 Volunteer Dr, Brunswick, MD 21716Off Market
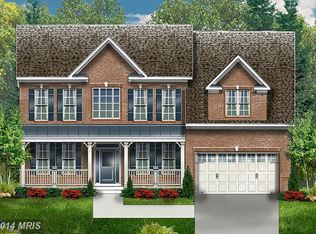
- $738,4005 bd4 ba4.7k sqft1208 Volunteer Dr, Brunswick, MD 21716Off Market
- $691,4004 bd5 ba4.1k sqft1217 Volunteer Dr, Brunswick, MD 21716Off Market

- $669,3004 bd5 ba3.9k sqft1219 Volunteer Dr, Brunswick, MD 21716Off Market
- $829,5006 bd6 ba4k sqft1215 Volunteer Dr, Brunswick, MD 21716Off Market
- $703,4004 bd4 ba4.3k sqft1206 Volunteer Dr, Brunswick, MD 21716Off Market
- $806,8007 bd6 ba5.9k sqft1301 Volunteer Dr, Brunswick, MD 21716Off Market
Nearby schools
GreatSchools rating
- 8/10Brunswick Elementary SchoolGrades: PK-5Distance: 0.7 mi
- 5/10Brunswick Middle SchoolGrades: 6-8Distance: 1.9 mi
- 6/10Brunswick High SchoolGrades: 9-12Distance: 1.6 mi
Schools provided by the listing agent
- Elementary: Brunswick
- Middle: Brunswick
- High: Brunswick
- District: Frederick County Public Schools
Source: Bright MLS. This data may not be complete. We recommend contacting the local school district to confirm school assignments for this home.
Get a cash offer in 3 minutes
Find out how much your home could sell for in as little as 3 minutes with a no-obligation cash offer.
Estimated market value
$678,100
Get a cash offer in 3 minutes
Find out how much your home could sell for in as little as 3 minutes with a no-obligation cash offer.
Estimated market value
$678,100
- Maryland
- Frederick County
- Brunswick
- 21716
- 1212 Volunteer Dr
Nearby cities
Nearby zip codes
Other Brunswick Topics
