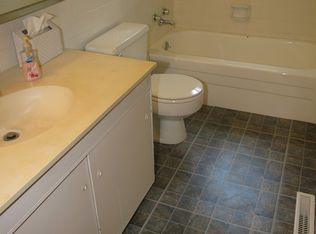
Contract Pending Available for back up offers. Built when homes were made to last! This 1 owner home has been amazingly kept for 65 years! This sweet Ranch style home is situated on end of a cul-de-sac. Great floor plan with nice sized living room, open kitchen with tons of countertops, refinished cabinetry, new dishwasher & walk out to backyard. (Large closet in Living room works as a great pantry area) Main bathroom has newer tub w/grab bars. The carpet on the main level has been preserving the original hardwood floors beneath! All solid wood doors. SUPER sized Family room in lower level with gas insert fireplace (or put back to wood burning). Laundry/utility room in lower level was used as 2nd kitchen, has utility sink and lots of space. Another bonus room in LL is perfect for office/craft area. New Roof and vinyl siding. 1 1/2 car garage w/opener. Decks on both front and back with wheelchair ramp in the front. Long driveway for extra parking. Don't miss out on this quality home!
Sold for $229,000
$229,000
1212 W 16th Ave, Bellevue, NE 68005
3beds
1,872sqft
Single Family Residence
Built in 1960
6,098 Square Feet Lot
$232,800 Zestimate®
$122/sqft
$1,810 Estimated rent
Home value
$232,800
$219,000 - $247,000
$1,810/mo
Zestimate® history
Owner options
List your home for rent
$1,810/mo
Rent Zestimate®
Find your next renter with Zillow Rental Manager. Plus, with online applications, you can quickly screen prospective tenants – for free.
$1,810/mo
Rent Zestimate®
Refinance and save
$1,296/mo
Est. payment
Refinancing to a lower rate could help reduce your monthly payments and save thousands over the life of the loan.
$1,296/mo
Est. payment
Explore your selling options
Work with a Zillow partner agent
Leverage their expertise and Zillow's premium Showcase listings to get your home seen by more buyers.
Get startedList with your own agent
Get your home in front of millions of buyers by listing it on Zillow.
Learn how to do itSell it yourself
Take full control of how buyers see your home on Zillow by listing For Sale by Owner (FSBO).
List your homeWhat's special
Lower levelLong drivewayGreat floor planBonus roomOpen kitchenSuper sized family roomMain bathroom
Zillow last checked:
Listing updated:
Listed by:
Andrea Lusch 402-297-8521,
Hike Real Estate PC Bellevue
Bought with:
Milt Schneider, 20171297
Nebraska Realty
Source: GPRMLS,MLS#: 22524057
Facts & features
Interior
Bedrooms & bathrooms
- Bedrooms: 3
- Bathrooms: 2
- Full bathrooms: 1
- 3/4 bathrooms: 1
- Main level bathrooms: 1
Primary bedroom
- Features: Wall/Wall Carpeting, Window Covering, Ceiling Fan(s)
- Level: Main
- Area: 108.3
- Dimensions: 11.4 x 9.5
Bedroom 2
- Features: Wall/Wall Carpeting, Window Covering, Ceiling Fan(s)
- Level: Main
Bedroom 3
- Features: Wall/Wall Carpeting, Ceiling Fan(s)
- Level: Main
- Area: 75.65
- Dimensions: 8.9 x 8.5
Family room
- Features: Wall/Wall Carpeting
- Level: Basement
- Area: 371.83
- Dimensions: 36.1 x 10.3
Kitchen
- Features: Vinyl Floor, Window Covering, Ceiling Fan(s), Balcony/Deck
- Level: Main
- Area: 127.3
- Dimensions: 13.4 x 9.5
Living room
- Features: Wall/Wall Carpeting, Window Covering, Ceiling Fan(s)
- Level: Main
- Area: 201.72
- Dimensions: 16.4 x 12.3
Basement
- Area: 936
Office
- Features: Wall/Wall Carpeting
- Area: 90.3
- Dimensions: 10.5 x 8.6
Heating
- Natural Gas, Forced Air
Cooling
- Central Air
Appliances
- Included: Humidifier, Refrigerator, Washer, Dishwasher, Dryer, Cooktop
Features
- Ceiling Fan(s), Pantry
- Flooring: Other, Vinyl, Carpet
- Windows: Window Coverings
- Basement: Finished
- Number of fireplaces: 1
- Fireplace features: Gas Log
Interior area
- Total structure area: 1,872
- Total interior livable area: 1,872 sqft
- Finished area above ground: 936
- Finished area below ground: 936
Property
Parking
- Total spaces: 1
- Parking features: Detached, Garage Door Opener
- Garage spaces: 1
Features
- Patio & porch: Deck
- Fencing: Partial
Lot
- Size: 6,098 Square Feet
- Dimensions: 61 x 100
- Features: Up to 1/4 Acre., Cul-De-Sac
Details
- Parcel number: 010386785
Construction
Type & style
- Home type: SingleFamily
- Architectural style: Ranch
- Property subtype: Single Family Residence
Materials
- Vinyl Siding
- Foundation: Block
- Roof: Composition
Condition
- Not New and NOT a Model
- New construction: No
- Year built: 1960
Utilities & green energy
- Sewer: Public Sewer
- Water: Public
Community & HOA
Community
- Subdivision: Mission View
HOA
- Has HOA: No
Location
- Region: Bellevue
Financial & listing details
- Price per square foot: $122/sqft
- Tax assessed value: $206,174
- Annual tax amount: $3,344
- Date on market: 8/23/2025
- Listing terms: VA Loan,FHA,Conventional,Cash
- Ownership: Fee Simple
Price history
| Date | Event | Price |
|---|---|---|
| 10/22/2025 | Sold | $229,000$122/sqft |
Source:  GPRMLS #22524057 Report a problem GPRMLS #22524057 Report a problem | ||
| 10/7/2025 | Pending sale | $229,000$122/sqft |
Source: GPRMLS #22524057 Report a problem | ||
| 8/23/2025 | Listed for sale | $229,000$122/sqft |
Source: GPRMLS #22524057 Report a problem | ||
Public tax history
| Year | Property taxes | Tax assessment |
|---|---|---|
| 2025 | -- | $206,174 +7.5% |
| 2024 | -- | $191,722 +9.1% |
| 2023 | -- | $175,773 +15.9% |
| 2022 | -- | $151,643 |
| 2021 | -- | $151,643 +16.4% |
| 2020 | $3,113 +1481.5% | $130,284 +5.5% |
| 2019 | $197 | $123,445 |
| 2018 | $197 | $123,445 +20.1% |
| 2017 | -- | $102,752 +0.4% |
| 2016 | -- | $102,357 -0.2% |
| 2015 | -- | $102,531 -2.7% |
| 2014 | $2,136 | $105,366 +0.4% |
| 2012 | $2,136 | $104,945 -5.5% |
| 2011 | -- | $111,018 -0.2% |
| 2010 | -- | $111,246 -7.1% |
| 2009 | $599 -64% | $119,806 +2.4% |
| 2008 | $1,666 +66.9% | $117,028 +0.9% |
| 2007 | $998 -21.1% | $116,027 +4.8% |
| 2006 | $1,264 +122.3% | $110,751 +5.3% |
| 2005 | $569 | $105,169 +5.8% |
| 2004 | $569 -68.2% | $99,358 +2.8% |
| 2003 | $1,786 +73.7% | $96,674 +1% |
| 2002 | $1,028 +36.7% | $95,751 +3.7% |
| 2001 | $752 -36% | $92,335 +4.8% |
| 2000 | $1,175 | $88,141 |
| 1999 | -- | $88,141 |
Find assessor info on the county website
Neighborhood: 68005
Nearby homes
- $235,9003 bd2 ba1.8k sqft1210 W 16th Ave, Bellevue, NE 68005Off Market
- $202,8003 bd1 ba1.8k sqft1211 W 15th Ave, Bellevue, NE 68005Off Market
- $201,2003 bd1 ba1.8k sqft1209 W 15th Ave, Bellevue, NE 68005Off Market
- $210,5003 bd1 ba1.8k sqft1208 W 16th Ave, Bellevue, NE 68005Off Market
- $210,0003 bd-- ba1.7k sqft1211 W 16th Ave, Bellevue, NE 68005Sold
- $--2 bd2 ba975 sqft1506 Lee Dr APT 3, Bellevue, NE 68005Off Market
- $206,0003 bd1 ba1.8k sqft1207 W 15th Ave, Bellevue, NE 68005Off Market
- $240,9003 bd2 ba1.7k sqft1209 W 16th Ave, Bellevue, NE 68005Off Market
Nearby schools
GreatSchools rating
- 6/10Birchcrest Elementary SchoolGrades: PK-6Distance: 0.3 mi
- 6/10Logan Fontenelle Middle SchoolGrades: 7-8Distance: 0.8 mi
- 2/10Bellevue East Senior High SchoolGrades: 9-12Distance: 0.4 mi
Schools provided by the listing agent
- Elementary: Birchcrest
- Middle: Logan Fontenelle
- High: Bellevue East
- District: Bellevue
Source: GPRMLS. This data may not be complete. We recommend contacting the local school district to confirm school assignments for this home.
Sell for more on Zillow
Get a Zillow Showcase℠ listing at no additional cost and you could sell for .
$232,800
2% more
+$4,656
With Zillow Showcase(estimated)
$237,456
Sell for more on Zillow
Get a Zillow Showcase℠ listing at no additional cost and you could sell for .
$232,800
2% more
+$4,656
With Zillow Showcase(estimated)
$237,456
- Nebraska
- Sarpy County
- Bellevue
- 68005
- 1212 W 16th Ave
