Welcome to your new home, a hidden gem in the sought-after Calhoun Isles neighborhood. Surrounded by vibrant restaurants, cozy coffee shops, and prime shopping, you’re just a short walk from Lake Bde Maka Ska and Bryant Square. The entrance greets you with a custom-made arbor surrounded by lush greenery, leading to a spacious front porch with new doors that invite natural light inside. As you step inside, you'll immediately fall in love with the historic charm and peaceful ambiance of this move-in-ready home. The living room features original woodwork and hardwood floors, seamlessly flowing into a dining room with charming built-ins, and a spacious kitchen that opens to an updated deck—perfect for outdoor gatherings. The professionally landscaped backyard is partially fenced and boasts flourishing Hydrangeas, Raspberries, and Tomatoes. On the main level, you'll find beautiful stained glass windows, a convenient half bath, and ceiling fans for added comfort. Upstairs, three generously sized bedrooms with ceiling fans and a full bathroom with his-and-her sinks offer comfort and space. The unfinished basement provides ample storage, a laundry area, and is roughed in for an additional bathroom, giving you room to expand. Recent updates include a new roof in 2023, gutters in 2018, a water heater in 2024, and a furnace in 2017. There's even potential to convert the parking space into a one-car garage. This home invites you to explore its many possibilities and create your perfect living experience.
Closed
$360,000
1212 W 31st St, Minneapolis, MN 55408
3beds
1,568sqft
Single Family Residence
Built in 1907
4,356 Square Feet Lot
$332,400 Zestimate®
$230/sqft
$2,831 Estimated rent
Home value
$332,400
$286,000 - $382,000
$2,831/mo
Zestimate® history
Owner options
List your home for rent
$2,831/mo
Rent Zestimate®
Find your next renter with Zillow Rental Manager. Plus, with online applications, you can quickly screen prospective tenants – for free.
$2,831/mo
Rent Zestimate®
Refinance and save
$2,262/mo
Est. payment
Refinancing to a lower rate could help reduce your monthly payments and save thousands over the life of the loan.
$2,262/mo
Est. payment
Explore your selling options
Work with a Zillow partner agent
Leverage their expertise and Zillow's premium Showcase listings to get your home seen by more buyers.
Get startedList with your own agent
Get your home in front of millions of buyers by listing it on Zillow.
Learn how to do itSell it yourself
Take full control of how buyers see your home on Zillow by listing For Sale by Owner (FSBO).
List your homeWhat's special
Zillow last checked:
Listing updated:
Listed by:
Kris Lindahl 763-292-4455,
Kris Lindahl Real Estate
Bought with:
Michael J Gross
RE/MAX Results
Source: NorthstarMLS as distributed by MLS GRID,MLS#: 6575426
Facts & features
Interior
Bedrooms & bathrooms
- Bedrooms: 3
- Bathrooms: 2
- Full bathrooms: 1
- 1/2 bathrooms: 1
Bedroom
- Level: Upper
- Area: 148.5 Square Feet
- Dimensions: 13.5x11
Bedroom 2
- Level: Upper
- Area: 99 Square Feet
- Dimensions: 9x11
Bedroom 3
- Level: Upper
- Area: 70 Square Feet
- Dimensions: 7x10
Dining room
- Level: Main
- Area: 132 Square Feet
- Dimensions: 11x12
Foyer
- Level: Main
- Area: 56 Square Feet
- Dimensions: 7x8
Kitchen
- Level: Main
- Area: 160 Square Feet
- Dimensions: 10x16
Living room
- Level: Main
- Area: 162.5 Square Feet
- Dimensions: 12.5x13
Other
- Level: Main
- Area: 115.5 Square Feet
- Dimensions: 21x5.5
Heating
- Forced Air
Cooling
- Window Unit(s)
Appliances
- Included: Cooktop, Dryer, Microwave, Range, Refrigerator, Washer
- Laundry: In Basement, Electric Dryer Hookup, Washer Hookup
Features
- Basement: Unfinished
- Has fireplace: No
Interior area
- Total structure area: 1,568
- Total interior livable area: 1,568 sqft
- Finished area above ground: 1,568
- Finished area below ground: 0
Property
Parking
- Parking features: Gravel
Accessibility
- Accessibility features: None
Features
- Levels: Two
- Stories: 2
- Patio & porch: Awning(s), Deck, Front Porch
- Pool features: None
- Fencing: Chain Link,Partial,Wood
Lot
- Size: 4,356 Square Feet
- Dimensions: 43 x 97
- Features: Tree Coverage - Medium
Details
- Foundation area: 643
- Parcel number: 0402824120032
- Zoning description: Residential-Single Family
Construction
Type & style
- Home type: SingleFamily
- Property subtype: Single Family Residence
Materials
- Roof: Age 8 Years or Less
Condition
- New construction: No
- Year built: 1907
Utilities & green energy
- Gas: Natural Gas
- Sewer: City Sewer/Connected
- Water: City Water/Connected
Community & HOA
Community
- Subdivision: Calhoun Park
HOA
- Has HOA: No
Location
- Region: Minneapolis
Financial & listing details
- Price per square foot: $230/sqft
- Annual tax amount: $4,276
- Date on market: 8/16/2024
- Cumulative days on market: 10 days
Price history
| Date | Event | Price |
|---|---|---|
| 9/23/2024 | Sold | $360,000+1.4%$230/sqft |
Source:  NorthstarMLS as distributed by MLS GRID #6575426 Report a problem NorthstarMLS as distributed by MLS GRID #6575426 Report a problem | ||
| 8/26/2024 | Pending sale | $355,000$226/sqft |
Source: NorthstarMLS as distributed by MLS GRID #6575426 Report a problem | ||
| 8/16/2024 | Listed for sale | $355,000$226/sqft |
Source: NorthstarMLS as distributed by MLS GRID #6575426 Report a problem | ||
Public tax history
Tax history is unavailable.
Neighborhood: South Uptown
Nearby homes
- $360,0003 bd1 ba1.3k sqft1212 31st St W, Minneapolis, MN 55408Sold
- $360,0003 bd2 ba1.7k sqft1216 31st St W, Minneapolis, MN 55408Sold
- $360,0004 bd2 ba1.7k sqft1216 W 31st St, Minneapolis, MN 55408Sold
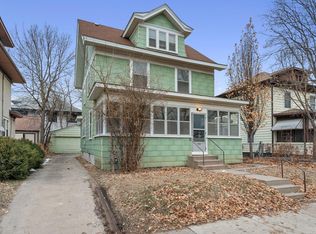
- $346,0003 bd1 ba1.5k sqft1210 31st St W, Minneapolis, MN 55408Off Market
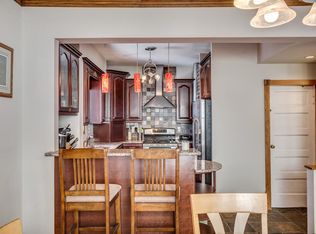
- $402,6003 bd1 ba1.5k sqft1210 W 31st St, Minneapolis, MN 55408Off Market
- $308,4003 bd-- ba2k sqft1222 W 31st St, Minneapolis, MN 55408Off Market
- $662,1004 bd3 ba2.2k sqft3037 Fremont Ave S, Minneapolis, MN 55408Off Market
- $--2 bd1 ba1k sqft3040 Emerson Ave S APT 6, Minneapolis, MN 55408Off Market
Nearby schools
GreatSchools rating
- 6/10Kenwood Elementary SchoolGrades: K-5Distance: 1.2 mi
- 1/10Anwatin Middle Com & Spanish D IGrades: 6-8Distance: 2.2 mi
- 3/10North Academy Senior HighGrades: 9-12Distance: 3.3 mi
Get a cash offer in 3 minutes
Find out how much your home could sell for in as little as 3 minutes with a no-obligation cash offer.
Estimated market value
$332,400
Get a cash offer in 3 minutes
Find out how much your home could sell for in as little as 3 minutes with a no-obligation cash offer.
Estimated market value
$332,400
- Minnesota
- Hennepin County
- Minneapolis
- 55408
- South Uptown
- 1212 W 31st St
Nearby cities
Nearby neighborhoods
Nearby zip codes
Other Minneapolis Topics
