Skip main navigation
Sold
  • Price Unknown

    1212 W 63rd St, Kansas City, MO 64113

    4beds
    3,593sqft
    Single Family Residence
    Built in 1937
    10,290 Square Feet Lot
    $923,200 Zestimate®
    $--/sqft
    $4,987 Estimated rent

    Home value

    $923,200

    $840,000 - $1.02M

    $4,987/mo

    Zestimate® history
    Loading
    Loading...

    Owner options

    List your home for rent

    $4,987/mo

    Rent Zestimate®

    Find your next renter with Zillow Rental Manager. Plus, with online applications, you can quickly screen prospective tenants – for free.

    Learn more

    $4,987/mo

    Rent Zestimate®

    Refinance and save

    Refinancing to a lower rate could help reduce your monthly payments and save thousands over the life of the loan.

    See today's rates

    Explore your selling options

    Work with a Zillow partner agent

    Leverage their expertise and Zillow's premium Showcase listings to get your home seen by more buyers.

    Get started

    List with your own agent

    Get your home in front of millions of buyers by listing it on Zillow.

    Learn how to do it

    Sell it yourself

    Take full control of how buyers see your home on Zillow by listing For Sale by Owner (FSBO).

    List your home

    What's special

    Wall of built-insAll brick colonialBeautifully landscaped walkwayPeaceful sun roomAmazing primary suiteDouble vanitySoaring columns
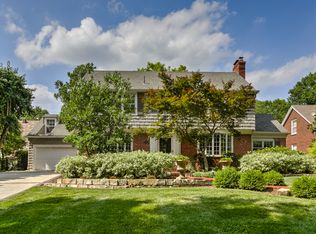
    Stately all brick colonial featuring over 4 bedrooms, 3 full bathrooms, 2 half baths and finished basement. Beautifully landscaped walkway leads to the front door with soaring columns. Step inside a spacious entry way with wide staircase. Expansive living room with a wall of built-ins and fire place opens up to a peaceful sun room that walks out onto the back patio. Kitchen comes equipped with gas stove, SS appliances, pantry, new pull out cabinets, and eat-in area. Dining room is located off the kitchen. Amazing primary suite is not to be missed. Spa like bath with double vanity, walk-in shower, claw foot tub and heated floors. Two spacious bedrooms and full bath located on the second level in addition to another bedroom suite located over the garage. Finished basement has laundry area and more living space with endless potential. Step out back to a flat and fully landscaped and fenced in back yard. Special features are hardwood floors throughout and loads of natural light. Home has been meticulously maintained. Unbeatable location!!! Close to Brookside shops or PV shops. Best of both words. Do not miss what this stunning masterpiece has to offer!

    Zillow last checked:

    Listing updated:

    Listed by:

    Brooke Miller 816-679-0805,

    ReeceNichols - Country Club Plaza,

    KBT Plaza Team 913-239-2070,

    ReeceNichols - Country Club Plaza

    Bought with:

    Margy Ronning, SP00227859

    Parkway Real Estate LLC

    Source: Heartland MLS as distributed by MLS GRID,MLS#: 2514881MLS Logo

    Facts & features

    Interior

    Bedrooms & bathrooms
    • Bedrooms: 4
    • Bathrooms: 5
    • Full bathrooms: 3
    • 1/2 bathrooms: 2
    Primary bedroom
    • Features: Ceiling Fan(s), Walk-In Closet(s)
    • Level: Second
    • Area: 210 Square Feet
    • Dimensions: 14 x 15
    Bedroom 2
    • Level: Second
    • Area: 196 Square Feet
    • Dimensions: 14 x 14
    Bedroom 3
    • Level: Second
    • Area: 182 Square Feet
    • Dimensions: 13 x 14
    Bedroom 4
    • Level: Second
    • Area: 99 Square Feet
    • Dimensions: 9 x 11
    Primary bathroom
    • Features: Ceramic Tiles, Double Vanity, Separate Shower And Tub
    • Level: Second
    Bathroom 2
    • Features: Ceramic Tiles, Shower Over Tub
    • Level: Main
    Bathroom 3
    • Features: Ceramic Tiles, Shower Over Tub
    • Level: Main
    Breakfast room
    • Level: First
    • Area: 81 Square Feet
    • Dimensions: 9 x 9
    Dining room
    • Level: First
    • Area: 196 Square Feet
    • Dimensions: 14 x 14
    Kitchen
    • Features: Granite Counters, Pantry
    • Level: First
    Laundry
    • Features: Luxury Vinyl
    • Level: Lower
    Living room
    • Features: Built-in Features, Fireplace
    • Level: First
    • Area: 315 Square Feet
    • Dimensions: 15 x 21
    Recreation room
    • Features: Fireplace, Luxury Vinyl
    • Level: Lower
    Sun room
    • Features: Parquet
    • Level: First
    • Area: 128 Square Feet
    • Dimensions: 8 x 16
    Heating
    • Forced Air
    Cooling
    • Electric
    Appliances
    • Included: Dishwasher, Disposal, Double Oven, Gas Range, Stainless Steel Appliance(s)
    • Laundry: In Basement
    Features
    • Ceiling Fan(s), Painted Cabinets, Pantry, Walk-In Closet(s)
    • Flooring: Ceramic Tile, Wood
    • Doors: Storm Door(s)
    • Windows: Storm Window(s)
    • Basement: Daylight,Finished,Stone/Rock,Sump Pump
    • Number of fireplaces: 2
    • Fireplace features: Family Room, Living Room
    Interior area
    • Total structure area: 3,593
    • Total interior livable area: 3,593 sqft
    • Finished area above ground: 2,793
    • Finished area below ground: 800

    Property

    Parking
    • Total spaces: 2
    • Parking features: Attached, Garage Faces Front
    • Attached garage spaces: 2
    Features
    • Patio & porch: Patio
    • Fencing: Other
    Lot
    • Size: 10,290 Square Feet
    • Features: City Lot
    Details
    • Parcel number: 47320072400000000

    Construction

    Type & style
    • Home type: SingleFamily
    • Architectural style: Colonial,Traditional
    • Property subtype: Single Family Residence
    Materials
    • Brick
    • Roof: Composition
    Condition
    • Year built: 1937

    Utilities & green energy

    • Sewer: Public Sewer
    • Water: Public

    Community & HOA

    Community
    • Subdivision: Suncrest
    HOA
    • Has HOA: Yes
    Location
    • Region: Kansas City

    Financial & listing details

    • Tax assessed value: $846,400
    • Annual tax amount: $11,957
    • Date on market: 10/18/2024
    • Listing terms: Cash,Conventional,FHA,VA Loan
    • Ownership: Private

    Price history

    DateEventPrice
    11/25/2024Sold--
    Source: Heartland MLS as distributed by MLS GRID #2514881 Report a problem
    10/23/2024Contingent$849,950$237/sqft
    Source: Heartland MLS as distributed by MLS GRID #2514881 Report a problem
    10/18/2024Listed for sale$849,950+32.8%$237/sqft
    Source: Heartland MLS as distributed by MLS GRID #2514881 Report a problem
    9/24/2020Sold--
    Source: Heartland MLS as distributed by MLS GRID #2239017 Report a problem
    8/24/2020Pending sale$639,950$178/sqft
    Source: BHG Kansas City Homes #2239017 Report a problem
    8/23/2020Listed for sale$639,950+21.9%$178/sqft
    Source: BHG Kansas City Homes #2239017 Report a problem
    6/15/2016Sold--
    Source: Heartland MLS as distributed by MLS GRID #45001_1979043 Report a problem
    3/22/2016Pending sale$525,000$146/sqft
    Source: Keller Williams - Prairie Village #1979043 Report a problem
    3/6/2016Listed for sale$525,000+40%$146/sqft
    Source: Keller Williams Key Partners #1979043 Report a problem
    2/16/2012Sold--
    Source: Agent Provided Report a problem
    12/29/2011Price change$375,000-6%$104/sqft
    Source: Prudential Kansas City Realty #1739392 Report a problem
    9/23/2011Price change$399,000-9.1%$111/sqft
    Source: Prudential Kansas City Realty #1739392 Report a problem
    7/21/2011Listed for sale$439,000$122/sqft
    Source: Prudential Kansas City Realty #1739392 Report a problem

    Public tax history

    YearProperty taxesTax assessment
    2025$13,490 +11.7%$160,816 +5.1%
    2024$12,071 +1%$152,951
    2023$11,957 +19.5%$152,951 +25.8%
    2022$10,002 +0.3%$121,600
    2021$9,968 +43.6%$121,600 +45.5%
    2020$6,940 -17.6%$83,600 -19.3%
    2019$8,424 $103,635 +32.1%
    2018$8,424 +29.5%$78,432
    2017$6,506 +7.5%$78,432 +3.5%
    2016$6,052 +1.4%$75,776 +2%
    2014$5,970 +4%$74,290
    2013$5,738 -27.2%$74,290 -22.3%
    2012$7,887 +0.1%$95,614
    2011$7,878 +0.8%$95,614
    2010$7,812 -3.5%$95,614
    2009$8,100 +0.5%$95,614 -4%
    2008$8,062 +20.9%$99,598
    2007$6,671 +0%$99,598 +21.8%
    2006$6,670 +16.7%$81,772
    2005$5,715 +0.1%$81,772 +15%
    2004$5,710 +14.3%$71,107
    2003$4,996 +0.3%$71,107 +15%
    2002$4,984 +11.7%$61,831
    2001$4,461 $61,831
    Find assessor info on the county website

    Neighborhood: Stanford Gardens

    Nearby schools

    GreatSchools rating
    Get a cash offer in 3 minutes
    Find out how much your home could sell for in as little as 3 minutes with a no-obligation cash offer.
    Estimated market value
    $923,200
    Get a cash offer in 3 minutes
    Find out how much your home could sell for in as little as 3 minutes with a no-obligation cash offer.
    Estimated market value
    $923,200