Skip main navigation
Active
  • $395,000

    1212 W Merlin Drive, Ozark, MO 65721

    5beds
    2,872sqft
    : 
    $2,553/mo
    Get pre-qualified
    Single Family Residence
    Built in 2000
    0.37 Acres Lot
    $390,600 Zestimate®
    $138/sqft
    $29/mo HOA

    What's special

    Cozy gas fireplaceNearly half-acre lotDedicated office
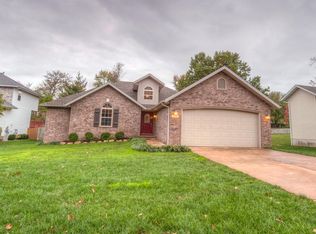
    Welcome to this exceptional 5-bedroom, 3 full-bath walkout basement home in the highly desirable McGuffey Park subdivision, located in the sought-after Ozark School District!Offering a dedicated office that could easily serve as a 6th bedroom, this home provides the flexibility and space today's buyers are looking for. The main level features raised and vaulted ceilings throughout, creating a bright, spacious feel in every room, while the cozy gas fireplace adds warmth and charm to the main living area. The walkout basement includes a generously sized John Deere room with abundant storage for tools, lawn equipment, hobbies, or seasonal items, plus plenty of additional storage throughout the home. Situated on an impressive nearly half-acre lot, there's ample space to relax, entertain, or play outdoors.Enjoy peace of mind with numerous recent updates, including a newer HVAC system and furnace installed within the last couple of years, a water heater replaced approximately three years ago, a brand-new roof scheduled for completion before closing, and new carpet being installed upstairs prior to closing. Ozark North Elementary and Ozark Middle School are within walking distance, and neighborhood amenities include a community pool, walking trails, and playground. Combining generous living space, thoughtful updates, outstanding amenities, and an unbeatable location, this home truly checks all the boxes.
    45 days
    99
    9

    Likely to sell faster than

    Zillow last checked:

    Listing updated:

    Listed by:

    417 Sister Team 417-499-0303,

    Sturdy Real Estate

    Source: SOMOMLS as distributed by MLS GRID,MLS#: 60328783MLS Logo

      Facts & features

      Interior

      Bedrooms & bathrooms
      • Bedrooms: 5
      • Bathrooms: 3
      • Full bathrooms: 3
      Rooms
      • Room types: Family Room, John Deere, Living Areas (2), Office
      Heating
      • Central, Electric
      Cooling
      • Central Air, Ceiling Fan(s)
      Appliances
      • Included: Dishwasher, Free-Standing Electric Oven, Microwave, Disposal
      • Laundry: In Basement, W/D Hookup
      Features
      • Walk-in Shower, Vaulted Ceiling(s), Tray Ceiling(s), High Ceilings
      • Flooring: Carpet, Luxury Vinyl, Tile
      • Windows: Double Pane Windows
      • Basement: Finished,Full
      • Attic: Pull Down Stairs
      • Has fireplace: Yes
      • Fireplace features: Living Room, Gas, Glass Doors
      Interior area
      • Total structure area: 3,068
      • Total interior livable area: 2,872 sqft
      • Finished area above ground: 1,534
      • Finished area below ground: 1,338

      Property

      Parking
      • Total spaces: 2
      • Parking features: Driveway, Garage Faces Front
      • Attached garage spaces: 2
      • Has uncovered spaces: Yes
      Features
      • Levels: One
      • Stories: 1
      • Patio & porch: Deck
      • Exterior features: Rain Gutters
      • Pool features: Community
      • Fencing: Privacy
      Lot
      • Size: 0.37 Acres
      • Dimensions: 77.8 x 197.3
      Details
      • Parcel number: 110210004008050000

      Construction

      Type & style
      • Home type: SingleFamily
      • Property subtype: Single Family Residence
      Materials
      • Stone, Vinyl Siding
      • Foundation: Poured Concrete
      • Roof: Composition
      Condition
      • Year built: 2000

      Utilities & green energy

      • Sewer: Public Sewer
      • Water: Public

      Community & HOA

      Community
      • Subdivision: McGuffey Park
      HOA
      • Services included: Play Area, Walking Trails, Pool, Snow Removal, Common Area Maintenance
      • HOA fee: $350 annually
      Location
      • Region: Ozark

      Financial & listing details

      • Price per square foot: $138/sqft
      • Tax assessed value: $211,400
      • Annual tax amount: $2,514
      • Date on market: 7/14/2026
      • Listing terms: Cash,VA Loan,FHA,Conventional

        Estimated market value

        $390,600

        $371,000 - $410,000

        $2,936/mo

        Price history

        DateEventPrice
        8/28/2026Listed for sale$395,000$138/sqft
        Source: SOMOMLS as distributed by MLS GRID #60328783 Report a problem
        7/27/2026Pending sale$395,000$138/sqft
        Source: SOMOMLS as distributed by MLS GRID #60328783 Report a problem
        7/14/2026Listed for sale$395,000$138/sqft
        Source: SOMOMLS as distributed by MLS GRID #60328783 Report a problem

        Public tax history

        YearProperty taxesTax assessment
        2025$2,487 +8.7%$40,170 +9.9%
        2024$2,288 +0.1%$36,560
        2023$2,285 +3.9%$36,560 +4.1%
        2022$2,201 $35,130
        2021-- $35,130 +16.7%
        2020-- $30,100
        2019-- $30,100
        2018-- $30,100
        2017$1,765 $30,100
        2016$1,765 $30,100
        2015$1,765 +1.9%$30,100 +0.7%
        2014$1,733 +10396.5%$29,890
        2013$17 $29,890 -50%
        2011$17 $59,780
        Find assessor info on the county website

        Monthly payment

        Est. payment

        Payment breakdown

        Explore the cost of this home by adjusting the details. Changes won't be saved.
        All calculations are estimates and provided by Zillow, Inc. for informational purposes only. Actual amounts may vary.
        HOA fees may include property taxes on listings classified as Co-Ops. Contact the listing agent and/or owner for fee details.
        See how much you could borrow to make a competitive offer.

        Climate risks

        Neighborhood: 65721

        Getting around

        6 / 100
        Car-Dependent
        16 / 100
        Somewhat Bikeable

        Nearby schools

        GreatSchools rating
        Schools provided by the listing agent
        • Elementary: OZ North
        • Middle: Ozark
        • High: Ozark

        Source: SOMOMLS as distributed by MLS GRID. This data may not be complete. We recommend contacting the local school district to confirm school assignments for this home.

        A local agent can set up tours, give advice and negotiate with sellers.

        Browse local experts