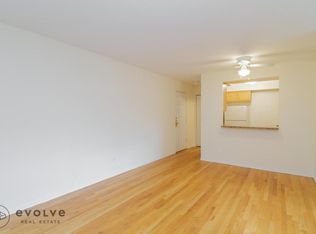
Step into this charming top-floor vintage condo in the heart of East Rogers Park. This spacious 3-bedroom, 1.5-bath home offers a unique layout filled with abundant natural light, featuring north, west, and predominantly south-facing exposures. Recently updated with beautifully refinished hardwood floors, the unit also features a renovated eat-in kitchen with granite countertops, stainless steel appliances, a walk-in pantry, and enclosed in-unit laundry. Vintage character shines throughout with details including a chandelier, stained glass, exposed brick, natural woodwork, and an in-wall safe. The expansive living room with a fireplace and built-in shelving flows seamlessly into a cozy sunroom, perfect for relaxing or working from home. Enjoy outdoor dining on the generous shared deck. This pet-friendly building includes heat, a massive private storage room, and additional common laundry. Ideal for both owner-occupants and investors, this home offers strong rental potential in a high-demand location near Loyola University. Lake views from the sunroom, and the location is exceptional! One block from North Shore beach extending onto Loyola park. Only two blocks to the Loyola Red Line and Target. Steps to Loyola University and convenient access to the CTA 147 Express bus make commuting a breeze.
Closed
$355,000
1212 W North Shore Ave APT 3W, Chicago, IL 60626
3beds
--sqft
Condominium, Single Family Residence
Built in 1914
-- sqft lot
$356,800 Zestimate®
$--/sqft
$2,686 Estimated rent
Home value
$356,800
$325,000 - $392,000
$2,686/mo
Zestimate® history
Owner options
List your home for rent
$2,686/mo
Rent Zestimate®
Find your next renter with Zillow Rental Manager. Plus, with online applications, you can quickly screen prospective tenants – for free.
$2,686/mo
Rent Zestimate®
Refinance and save
$2,920/mo
Est. payment
Refinancing to a lower rate could help reduce your monthly payments and save thousands over the life of the loan.
$2,920/mo
Est. payment
Explore your selling options
Work with a Zillow partner agent
Leverage their expertise and Zillow's premium Showcase listings to get your home seen by more buyers.
Get startedList with your own agent
Get your home in front of millions of buyers by listing it on Zillow.
Learn how to do itSell it yourself
Take full control of how buyers see your home on Zillow by listing For Sale by Owner (FSBO).
List your homeWhat's special
Exposed brickAbundant natural lightStained glassGenerous shared deckWalk-in pantryCozy sunroomVintage character
Zillow last checked:
Listing updated:
Listed by:
Kellie Kintigh 773-595-6842,
Compass
Bought with:
Lauren Kaczperski
Baird & Warner
Source: MRED as distributed by MLS GRID,MLS#: 12634071
Facts & features
Interior
Bedrooms & bathrooms
- Bedrooms: 3
- Bathrooms: 2
- Full bathrooms: 1
- 1/2 bathrooms: 1
Rooms
- Room types: Sun Room
Primary bedroom
- Features: Flooring (Hardwood), Window Treatments (Blinds, Screens, Some Stained Glass)
- Level: Main
- Area: 216 Square Feet
- Dimensions: 12X18
Bedroom 2
- Features: Flooring (Hardwood), Window Treatments (Screens)
- Level: Main
- Area: 140 Square Feet
- Dimensions: 10X14
Bedroom 3
- Features: Flooring (Hardwood), Window Treatments (Screens)
- Level: Main
- Area: 154 Square Feet
- Dimensions: 11X14
Dining room
- Features: Flooring (Hardwood)
- Level: Main
- Dimensions: COMBO
Kitchen
- Features: Kitchen (Eating Area-Table Space, Pantry-Closet), Flooring (Hardwood)
- Level: Main
- Area: 192 Square Feet
- Dimensions: 12X16
Laundry
- Features: Flooring (Hardwood)
- Level: Main
- Area: 18 Square Feet
- Dimensions: 3X6
Living room
- Features: Flooring (Hardwood), Window Treatments (Screens)
- Level: Main
- Area: 234 Square Feet
- Dimensions: 13X18
Sun room
- Features: Flooring (Hardwood), Window Treatments (Screens)
- Level: Main
- Area: 60 Square Feet
- Dimensions: 6X10
Heating
- Radiator(s)
Cooling
- Wall Unit(s)
Appliances
- Included: Range, Microwave, Dishwasher, Refrigerator, Freezer, Washer, Dryer, Stainless Steel Appliance(s), Front Controls on Range/Cooktop, Gas Cooktop, Gas Oven
- Laundry: Washer Hookup, In Unit, Common Area, In Kitchen
Features
- Storage, Bookcases, High Ceilings
- Flooring: Hardwood
- Windows: Screens
- Basement: None
- Number of fireplaces: 1
- Fireplace features: Wood Burning, Attached Fireplace Doors/Screen, Living Room
Interior area
- Total structure area: 0
Property
Accessibility
- Accessibility features: No Disability Access
Features
- Patio & porch: Deck
- Has view: Yes
- View description: Front of Property
- Has water view: Yes
- Water view: Front of Property
Details
- Additional structures: Workshop
- Parcel number: 11323070321009
- Special conditions: List Broker Must Accompany
- Other equipment: Intercom
Construction
Type & style
- Home type: Condo
- Property subtype: Condominium, Single Family Residence
Materials
- Brick
- Foundation: Concrete Perimeter
- Roof: Rubber
Condition
- New construction: No
- Year built: 1914
Details
- Builder model: VINTAGE
Utilities & green energy
- Sewer: Public Sewer
- Water: Lake Michigan
- Utilities for property: Cable Available
Community & HOA
Community
- Security: Carbon Monoxide Detector(s)
HOA
- Has HOA: Yes
- Amenities included: Bike Room/Bike Trails, Coin Laundry, Storage, Sundeck, Intercom
- Services included: Heat, Water, Insurance, Scavenger, Snow Removal
- HOA fee: $383 monthly
Location
- Region: Chicago
Financial & listing details
- Annual tax amount: $4,344
- Date on market: 4/30/2026
- Listing terms: Conventional
- Ownership: Condo
Price history
| Date | Event | Price |
|---|---|---|
| 6/17/2026 | Sold | $355,000 |
Source:  MRED as distributed by MLS GRID #12634071 Report a problem MRED as distributed by MLS GRID #12634071 Report a problem | ||
| 5/20/2026 | Listing removed | $355,000 |
Source: MRED as distributed by MLS GRID #12634071 Report a problem | ||
| 5/7/2026 | Contingent | $355,000 |
Source: MRED as distributed by MLS GRID #12634071 Report a problem | ||
| 4/30/2026 | Listed for sale | $355,000 |
Source: MRED as distributed by MLS GRID #12634071 Report a problem | ||
| 4/17/2026 | Contingent | $355,000 |
Source: MRED as distributed by MLS GRID #12603233 Report a problem | ||
| 4/8/2026 | Listed for sale | $355,000 |
Source: MRED as distributed by MLS GRID #12603233 Report a problem | ||
| 10/26/2024 | Listing removed | $2,400 |
Source: Zillow Rentals Report a problem | ||
| 10/14/2024 | Listed for rent | $2,400 |
Source: Zillow Rentals Report a problem | ||
| 10/14/2024 | Listing removed | $2,400 |
Source: MRED as distributed by MLS GRID #12183919 Report a problem | ||
| 10/10/2024 | Listed for rent | $2,400+33.3% |
Source: MRED as distributed by MLS GRID #12183919 Report a problem | ||
| 3/1/2021 | Listing removed | -- |
Source: Owner Report a problem | ||
| 10/28/2020 | Listing removed | $1,800 |
Source: @properties #10901947 Report a problem | ||
| 10/9/2020 | Listed for rent | $1,800 |
Source: Owner Report a problem | ||
Public tax history
Tax history is unavailable.
Neighborhood: Rogers Park
Nearby homes
- $449,2003 bd-- ba23k sqft6700 N Sheridan Rd, Chicago, IL 60626Off Market
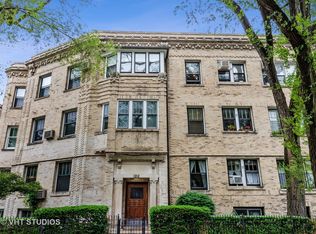
- $485,7003 bd2 ba23k sqft6700 N Sheridan Rd, Chicago, IL 60626Off Market
- $362,6003 bd1 ba2k sqft1212 W North Shore Ave APT 1W, Chicago, IL 60626Off Market
- $356,600-- bd-- ba23k sqft6700 N Sheridan Rd, Chicago, IL 60626Off Market
- $380,5003 bd1 ba23k sqft1212 W North Shore Ave APT 2W, Chicago, IL 60626Off Market
- $445,5003 bd2 ba2.5k sqft6700 N Sheridan Rd, Chicago, IL 60626Off Market
- $341,4001 bd1 ba600 sqft6700 N Sheridan Rd, Chicago, IL 60626Off Market
- $323,500-- bd-- ba23k sqft6700 N Sheridan Rd #3W, Chicago, IL 60626Off Market
- $157,0002 bd2 ba1.4k sqft1212 W North Shore Ave #1B, Chicago, IL 60626Sold
Nearby schools
GreatSchools rating
- 4/10Kilmer Elementary SchoolGrades: PK-8Distance: 0.4 mi
- 2/10Sullivan High SchoolGrades: 9-12Distance: 0.4 mi
Schools provided by the listing agent
- District: 299
Source: MRED as distributed by MLS GRID. This data may not be complete. We recommend contacting the local school district to confirm school assignments for this home.
Get a cash offer in 3 minutes
Find out how much your home could sell for in as little as 3 minutes with a no-obligation cash offer.
Estimated market value
$356,800
Get a cash offer in 3 minutes
Find out how much your home could sell for in as little as 3 minutes with a no-obligation cash offer.
Estimated market value
$356,800
- Illinois
- Cook County
- Chicago
- 60626
- Rogers Park
- 1212 W North Shore Ave Apartment 3W
Nearby cities
Nearby neighborhoods
Nearby zip codes
Other Chicago Topics
