Nestled in Louise TX, this charming 3 bed, 2.5 bath home on a 1.6 acre corner lot boasts a 2 car garage and 2,526 sq ft of space. The 2004 build features a kitchen with island and raised breakfast bar, an open living area with fireplace, and an en-suite primary bath. Outside, a concrete circle drive provides extra parking, while a covered patio overlooks the spacious backyard - ideal for a pool or garden. With a great location and cozy feel, this home is perfect for anyone looking for comfort and convenience.
Closed
Price Unknown
1212 W North St, Louise, TX 77455
3beds
2,526sqft
Single Family Residence
Built in 2004
1.63 Acres Lot
$397,000 Zestimate®
$--/sqft
$2,365 Estimated rent
Home value
$397,000
Estimated sales range
Not available
$2,365/mo
Zestimate® history
Owner options
List your home for rent
$2,365/mo
Rent Zestimate®
Find your next renter with Zillow Rental Manager. Plus, with online applications, you can quickly screen prospective tenants – for free.
$2,365/mo
Rent Zestimate®
Refinance and save
Refinancing to a lower rate could help reduce your monthly payments and save thousands over the life of the loan.
Explore your selling options
Work with a Zillow partner agent
Leverage their expertise and Zillow's premium Showcase listings to get your home seen by more buyers.
Get startedList with your own agent
Get your home in front of millions of buyers by listing it on Zillow.
Learn how to do itSell it yourself
Take full control of how buyers see your home on Zillow by listing For Sale by Owner (FSBO).
List your homeWhat's special
Zillow last checked:
Listing updated:
Listed by:
Kacy M Bain (979)543-7006,
RE/MAX Professionals
Bought with:
Kacy M Bain, TREC #0517075
RE/MAX Professionals
, TREC #null
Source: Central Texas MLS,MLS#: 578275 Originating MLS: Victoria Area Association of REALTORS
Originating MLS: Victoria Area Association of REALTORSFacts & features
Interior
Bedrooms & bathrooms
- Bedrooms: 3
- Bathrooms: 3
- Full bathrooms: 2
- 1/2 bathrooms: 1
Primary bedroom
- Level: Main
- Dimensions: 22 x 13
Bedroom 2
- Level: Main
- Dimensions: 12.10 x 11.4
Bedroom 3
- Level: Main
- Dimensions: 12 x 10.10
Dining room
- Level: Main
- Dimensions: 14 x 11.6
Entry foyer
- Level: Main
- Dimensions: 5.10 x 6.11
Family room
- Level: Main
- Dimensions: 18 x 31
Kitchen
- Level: Main
- Dimensions: 15 x 17
Laundry
- Level: Main
- Dimensions: 7 x 10.10
Heating
- Central, Electric
Cooling
- Central Air, Electric
Appliances
- Included: Dishwasher, Disposal, Refrigerator, Cooktop
- Laundry: Washer Hookup, Electric Dryer Hookup, Inside, Laundry in Utility Room, Laundry Room
Features
- All Bedrooms Down, Ceiling Fan(s), Double Vanity, Entrance Foyer, High Ceilings, Jetted Tub, See Remarks, Separate Shower, Smart Thermostat, Tub Shower, Walk-In Closet(s), Window Treatments, Breakfast Bar, Kitchen Island, Kitchen/Family Room Combo, Pantry
- Flooring: Carpet, Tile
- Windows: Window Treatments
- Attic: Other,See Remarks
- Number of fireplaces: 1
- Fireplace features: Gas, Wood Burning
Interior area
- Total interior livable area: 2,526 sqft
Property
Parking
- Total spaces: 2
- Parking features: Attached, Circular Driveway, Garage, Garage Door Opener
- Attached garage spaces: 2
- Has uncovered spaces: Yes
Features
- Levels: One
- Stories: 1
- Patio & porch: Covered, Patio
- Exterior features: Covered Patio
- Pool features: None
- Fencing: None
- Has view: Yes
- View description: None
- Body of water: None
Lot
- Size: 1.63 Acres
Details
- Parcel number: R60874
Construction
Type & style
- Home type: SingleFamily
- Architectural style: Traditional
- Property subtype: Single Family Residence
Materials
- Stone Veneer
- Foundation: Pillar/Post/Pier, Slab
- Roof: Composition,Shingle
Condition
- Resale
- Year built: 2004
Utilities & green energy
- Sewer: Public Sewer
- Water: Public
- Utilities for property: None
Community & HOA
Community
- Features: None
- Subdivision: Farm Blocks
HOA
- Has HOA: No
Location
- Region: Louise
Financial & listing details
- Tax assessed value: $452,127
- Annual tax amount: $4,401
- Date on market: 4/29/2025
- Cumulative days on market: 105 days
- Listing agreement: Exclusive Right To Sell
- Listing terms: Cash,Conventional,FHA,USDA Loan,VA Loan
- Road surface type: Asphalt
Price history
| Date | Event | Price |
|---|---|---|
| 11/18/2025 | Sold | -- |
Source:  Central Texas MLS #578275 Report a problem Central Texas MLS #578275 Report a problem | ||
| 10/16/2025 | Pending sale | $425,000$168/sqft |
Source: Matagorda County BOR #778423 Report a problem | ||
| 8/12/2025 | Contingent | $425,000$168/sqft |
Source: Matagorda County BOR #778423 Report a problem | ||
| 8/11/2025 | Pending sale | $425,000$168/sqft |
Source:  HAR #43476980 Report a problem HAR #43476980 Report a problem | ||
| 4/28/2025 | Listed for sale | $425,000$168/sqft |
Source: HAR #43476980 Report a problem | ||
Public tax history
| Year | Property taxes | Tax assessment |
|---|---|---|
| 2025 | $4,401 +3.6% | $452,127 +0.7% |
| 2024 | $4,248 +8.7% | $448,885 +8% |
| 2023 | $3,908 -18.5% | $415,820 +10% |
| 2022 | $4,794 +5.6% | $378,018 +10% |
| 2021 | $4,541 -1.8% | $343,653 +1.1% |
| 2020 | $4,622 -0.5% | $340,021 |
| 2019 | $4,645 | $340,021 +5.6% |
| 2018 | -- | $321,920 +3.8% |
| 2017 | -- | $310,218 +0.9% |
| 2016 | -- | $307,538 +9.5% |
| 2015 | -- | $280,786 +5.3% |
| 2014 | -- | $266,626 +1.8% |
| 2012 | -- | $261,859 |
| 2011 | -- | $261,859 |
| 2010 | -- | $261,859 +1.7% |
| 2009 | -- | $257,373 |
Find assessor info on the county website
Neighborhood: 77455
Nearby homes
- $31,8222 bd1 ba1.1k sqft1201 3rd St, Louise, TX 77455Off Market
- $--3 bd2 ba1.1k sqft1201 3rd St, Louise, TX 77455Sold
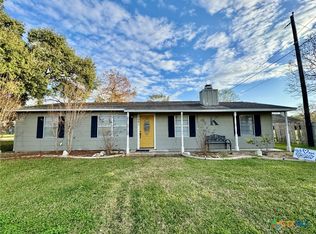
- $230,6003 bd2 ba2.5k sqft1110 W North St, Louise, TX 77455Off Market
- $254,2003 bd3 ba1.8k sqft1108 W North St, Louise, TX 77455Off Market
- $187,1003 bd2 ba2.4k sqft1203 South St, Louise, TX 77455Off Market
- $133,0003 bd1 ba1.3k sqft1111 2nd St, Louise, TX 77455Off Market
- $16,860-- bd-- ba-- sqft1205 South St, Louise, TX 77455Off Market
- $148,500-- bd-- ba1.2k sqft1205 South St, Louise, TX 77455Off Market
Nearby schools
GreatSchools rating
- 7/10Louise Elementary SchoolGrades: PK-5Distance: 0.5 mi
- 7/10Louise Junior High SchoolGrades: 6-8Distance: 0.5 mi
- 4/10Louise High SchoolGrades: 9-12Distance: 0.5 mi
Schools provided by the listing agent
- District: Louise ISD
Source: Central Texas MLS. This data may not be complete. We recommend contacting the local school district to confirm school assignments for this home.
- Texas
- Wharton County
- Louise
- 77455
- 1212 W North St
Nearby cities
Nearby zip codes
Other Louise Topics
