Welcome to this delightful Cape Cod/Tudor style home situated in the sought-after Pembroke Subdivision. This charming residence has undergone extensive updates within the last seven years, including a new roof, siding, furnace, AC, flooring, kitchen, and baths! Step inside to find a spacious two-story foyer leading to inviting living and dining areas adorned with large bay windows, allowing natural light to illuminate the beautiful hardwood floors. The seamless transition leads to a bright kitchen featuring white cabinets, stainless steel appliances, a breakfast bar, and informal dining space. During warmer seasons, enjoy the attached screened porch with its unique indoor grill and chillier nights cozy up to the main floor family room fireplace. Entertain in style in the basement's bar room and rec room equipped with a pool table, or hang out in family room #2 with fireplace. Upstairs, discover generously sized bedrooms and an office boasting high ceilings. The backyard is completely fenced for privacy, offering ample space for outdoor enjoyment. And did I mention, Dunlap schools! Don't miss the opportunity to make this exceptional home yours — schedule a viewing today before it's gone!
Sold for $500,000
$500,000
1212 W Wexford Pl, Peoria, IL 61615
4beds
5,204sqft
Single Family Residence, Residential
Built in 1980
0.49 Acres Lot
$546,400 Zestimate®
$96/sqft
$4,569 Estimated rent
Home value
$546,400
$519,000 - $579,000
$4,569/mo
Zestimate® history
Owner options
List your home for rent
$4,569/mo
Rent Zestimate®
Find your next renter with Zillow Rental Manager. Plus, with online applications, you can quickly screen prospective tenants – for free.
$4,569/mo
Rent Zestimate®
Refinance and save
$3,983/mo
Est. payment
Refinancing to a lower rate could help reduce your monthly payments and save thousands over the life of the loan.
$3,983/mo
Est. payment
Explore your selling options
Work with a Zillow partner agent
Leverage their expertise and Zillow's premium Showcase listings to get your home seen by more buyers.
Get startedList with your own agent
Get your home in front of millions of buyers by listing it on Zillow.
Learn how to do itSell it yourself
Take full control of how buyers see your home on Zillow by listing For Sale by Owner (FSBO).
List your homeWhat's special
Zillow last checked:
Listing updated:
Listed by:
Debra Redington Pref:309-472-7750,
Jim Maloof Realty, Inc.
Bought with:
Debra Redington, 475.183835
Jim Maloof Realty, Inc.
Source: RMLS Alliance as distributed by MLS GRID,MLS#: PA1250773 Originating MLS: Peoria Area Association of Realtors
Originating MLS: Peoria Area Association of Realtors
Facts & features
Interior
Bedrooms & bathrooms
- Bedrooms: 4
- Bathrooms: 5
- Full bathrooms: 3
- 1/2 bathrooms: 2
Bedroom 1
- Level: Upper
- Dimensions: 29ft 5in x 14ft 9in
Bedroom 2
- Level: Upper
- Dimensions: 11ft 8in x 11ft 1in
Bedroom 3
- Level: Upper
- Dimensions: 11ft 8in x 11ft 3in
Bedroom 4
- Level: Upper
- Dimensions: 13ft 9in x 15ft 2in
Other
- Level: Main
- Dimensions: 15ft 0in x 15ft 4in
Other
- Level: Main
- Dimensions: 11ft 8in x 13ft 3in
Other
- Level: Upper
- Dimensions: 24ft 11in x 19ft 3in
Other
- Area: 1688
Additional room
- Description: Family room #2
- Level: Basement
- Dimensions: 13ft 9in x 22ft 6in
Additional room 2
- Description: Exercise Room
- Level: Basement
- Dimensions: 21ft 4in x 18ft 2in
Family room
- Level: Main
- Dimensions: 14ft 9in x 23ft 1in
Great room
- Level: Additional
Kitchen
- Level: Main
- Dimensions: 15ft 0in x 16ft 7in
Laundry
- Level: Main
- Dimensions: 7ft 4in x 8ft 2in
Living room
- Level: Main
- Dimensions: 15ft 0in x 18ft 4in
Main level
- Area: 1872
Recreation room
- Level: Basement
- Dimensions: 29ft 7in x 20ft 23in
Upper level
- Area: 1644
Heating
- Forced Air
Cooling
- Central Air
Appliances
- Included: Dishwasher, Dryer, Range, Refrigerator, Washer, Water Softener Owned, Gas Water Heater
Features
- Bar, Vaulted Ceiling(s), Wet Bar, Solid Surface Counter, Ceiling Fan(s), High Speed Internet
- Basement: Finished,Full
- Attic: Storage
- Number of fireplaces: 2
- Fireplace features: Family Room, Gas Log, Wood Burning
Interior area
- Total structure area: 3,516
- Total interior livable area: 5,204 sqft
Property
Parking
- Total spaces: 2
- Parking features: Attached, Oversized, Paved
- Attached garage spaces: 2
- Details: Number Of Garage Remotes: 1
Features
- Patio & porch: Patio, Screened
Lot
- Size: 0.49 Acres
- Features: Cul-De-Sac, Level
Details
- Parcel number: 0929404016
- Zoning description: Residential
- Other equipment: Radon Mitigation System
Construction
Type & style
- Home type: SingleFamily
- Property subtype: Single Family Residence, Residential
Materials
- Frame, Brick, Cement Siding
- Foundation: Block
- Roof: Shingle
Condition
- New construction: No
- Year built: 1980
Utilities & green energy
- Sewer: Septic Tank
- Water: Ejector Pump, Public
- Utilities for property: Cable Available
Community & HOA
Community
- Security: Security System
- Subdivision: Pembroke
HOA
- Has HOA: Yes
- HOA fee: $200 annually
Location
- Region: Peoria
Financial & listing details
- Price per square foot: $96/sqft
- Tax assessed value: $394,050
- Annual tax amount: $9,725
- Date on market: 6/6/2024
- Cumulative days on market: 16 days
Price history
| Date | Event | Price |
|---|---|---|
| 7/31/2024 | Sold | $500,000+2.1%$96/sqft |
Source:  RMLS Alliance as distributed by MLS GRID #PA1250773 Report a problem RMLS Alliance as distributed by MLS GRID #PA1250773 Report a problem | ||
| 6/24/2024 | Pending sale | $489,900$94/sqft |
Source: RMLS Alliance as distributed by MLS GRID #PA1250773 Report a problem | ||
| 6/6/2024 | Listed for sale | $489,900$94/sqft |
Source: RMLS Alliance as distributed by MLS GRID #PA1250773 Report a problem | ||
Public tax history
| Year | Property taxes | Tax assessment |
|---|---|---|
| 2024 | $10,275 +9% | $131,350 +9% |
| 2023 | $9,426 +13.4% | $120,500 +12.8% |
| 2022 | $8,315 -1% | $106,850 +5% |
| 2021 | $8,397 +0.2% | $101,760 +1% |
| 2020 | $8,378 -2.3% | $100,760 -2% |
| 2019 | $8,579 -0.2% | $102,820 -1% |
| 2018 | $8,601 -1.7% | $103,830 -1% |
| 2017 | $8,750 -0.2% | $104,880 |
| 2016 | $8,768 +2% | $104,880 +2% |
| 2015 | $8,597 +6.2% | $102,820 +2.1% |
| 2014 | $8,092 -1% | $100,700 -1.2% |
| 2013 | $8,177 0% | $101,920 -4.8% |
| 2011 | $8,180 | $107,110 -10.7% |
| 2010 | -- | $119,890 +0.4% |
| 2009 | $9,010 -6.5% | $119,420 -7% |
| 2008 | $9,638 +12.3% | $128,390 +10.3% |
| 2007 | $8,579 +3.3% | $116,450 +3.2% |
| 2006 | $8,306 +3.6% | $112,850 +2.4% |
| 2005 | $8,014 +5.7% | $110,170 +3.4% |
| 1998 | $7,584 | $106,570 |
Find assessor info on the county website
Neighborhood: 61615
Nearby homes
- $450,0004 bd3 ba2.6k sqft1208 W Wexford Pl, Peoria, IL 61615Sold
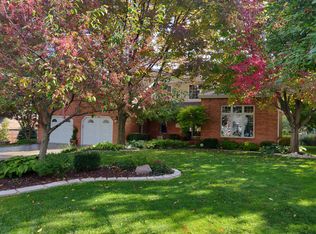
- $445,6004 bd3 ba4.4k sqft1216 W Wexford Pl, Peoria, IL 61615Off Market
- $445,0004 bd3 ba3.7k sqft1215 W Wexford Pl, Peoria, IL 61615Sold
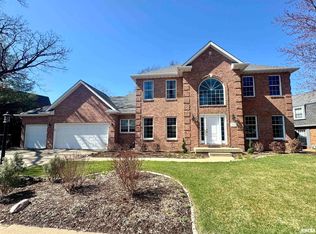
- $431,9004 bd4 ba2.7k sqft1209 W Wexford Pl, Peoria, IL 61615Off Market
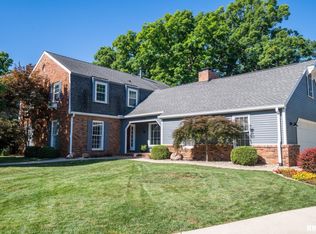
- $755,8004 bd4 ba4.7k sqft1200 W Wexford Pl, Peoria, IL 61615Off Market
- $450,0004 bd4 ba3.6k sqft1227 W Wexford Pl, Peoria, IL 61615Sold
- $421,8004 bd3 ba3.1k sqft1224 W Wexford Pl, Peoria, IL 61615Off Market
- $27,5700.62 acres1108 W Mossville Rd, Peoria, IL 61615Off Market
Nearby schools
GreatSchools rating
- 8/10Banner Elementary SchoolGrades: K-5Distance: 1.8 mi
- 9/10Dunlap Middle SchoolGrades: 6-8Distance: 4.2 mi
- 7/10Dunlap High SchoolGrades: 9-12Distance: 4.2 mi
Schools provided by the listing agent
- Elementary: Banner
- Middle: Dunlap Middle
- High: Dunlap
Source: RMLS Alliance as distributed by MLS GRID. This data may not be complete. We recommend contacting the local school district to confirm school assignments for this home.


Get pre-qualified for a loan
At Zillow Home Loans, we can pre-qualify you in as little as 5 minutes with no impact to your credit score.An equal housing lender. NMLS #10287.
Sell for more on Zillow
Get a Zillow Showcase℠ listing at no additional cost and you could sell for .
$546,400
2% more
+$10,928
With Zillow Showcase(estimated)
$557,328
- Illinois
- Peoria County
- Peoria
- 61615
- 1212 W Wexford Pl
Nearby cities
Nearby neighborhoods
Nearby zip codes
Other Peoria Topics
