Unveil a realm of unmatched elegance at 1212 West Yale St, a precious gem cradled in the core of College Park, a revered enclave in Orlando. This custom creation by M. Lahr Homes exudes a majestic aura as you approach, with its meticulously crafted covered porch extending a warm welcome. It leads you into a grand double-height foyer that seamlessly transitions into a bright, open-concept living space. The first floor, showcasing flawless design, stands as a hallmark of contemporary architectural finesse, rendering an idyllic ambiance for cherished family moments and grand social gatherings alike. A versatile room, effortlessly adaptable between a bedroom and a home office, features a private ensuite bath, offering a blend of privacy and functionality. Ascending to the home’s upper realm, a spacious loft awaits, providing a blank canvas for your creativity - be it a tranquil reading nook, a media room, or a bustling entertainment center. Two additional guest suites ensure a cozy stay for your visitors, while the lavish Owner’s suite emerges as a sanctuary of comfort, promising serene slumbers and tranquil mornings. Recent Upgrades: Introduced in 2018, the pool isn’t merely a feature; it’s a sanctuary of calm against the Floridian backdrop. The Master Bath, rejuvenated in 2020, evokes the indulgence of a high-end spa, inviting relaxation after a bustling day. Installed in 2022, the Quartz Countertops impart refined elegance to the kitchen, laundry, and bathrooms. The Hall & 1/2 Bath, modernized in 2022, exhibit contemporary aesthetics and practicality. The 2023 addition of an Outdoor Kitchen ensures enjoyable alfresco dinners under a starry canopy. The Retractable Outdoor Features from 2021 and 2023 seamlessly merge indoor coziness with outdoor vitality. The Ambient Lighting from 2022 ensures a gentle, inviting luminescence fills every corner. The Moulding & Trim Work from 2020, featuring an electric fireplace, seamlessly blend vintage allure with modern design. The epoxy-finished garage amalgamates durability with polished aesthetics. A 2023 fresh paint application ensures the home’s exterior mirrors the radiant warmth found within. The 2023 Outdoor Vinyl Fence not only guarantees privacy but enhances the property’s curb appeal. College Park transcends a mere locale; it embodies a lifestyle. With its leafy avenues, shimmering lakes, and joyful reverberations from nearby parks, it offers a living experience that’s both peaceful and enlivening. Here, you’re not merely near life’s necessities; you’re amidst it all - top-tier schools, gourmet dining, quaint boutiques, and the energetic heart of downtown Orlando. In a nutshell, 1212 West Yale St extends beyond a dwelling; it’s a heritage awaiting its forthcoming chapter. Delve deeper with the interactive floorplan and photo gallery. Experience this architectural marvel in person; book a viewing today.
Sold for $1,385,000
$1,385,000
1212 W Yale St, Orlando, FL 32804
4beds
3,269sqft
Single Family Residence
Built in 2014
6,780 Square Feet Lot
$1,427,100 Zestimate®
$424/sqft
$2,446 Estimated rent
Home value
$1,427,100
$1.34M - $1.51M
$2,446/mo
Zestimate® history
Owner options
List your home for rent
$2,446/mo
Rent Zestimate®
Find your next renter with Zillow Rental Manager. Plus, with online applications, you can quickly screen prospective tenants – for free.
$2,446/mo
Rent Zestimate®
Refinance and save
$9,803/mo
Est. payment
Refinancing to a lower rate could help reduce your monthly payments and save thousands over the life of the loan.
$9,803/mo
Est. payment
Explore your selling options
Work with a Zillow partner agent
Leverage their expertise and Zillow's premium Showcase listings to get your home seen by more buyers.
Get startedList with your own agent
Get your home in front of millions of buyers by listing it on Zillow.
Learn how to do itSell it yourself
Take full control of how buyers see your home on Zillow by listing For Sale by Owner (FSBO).
List your homeWhat's special
Electric fireplaceHeart of college parkOutdoor kitchenRetractable outdoor featuresGlistening lakesTop-rated schoolsInteractive floorplan
Zillow last checked:
Listing updated:
Listed by:
Daniel Wilson 407-808-9931,
RE/MAX 200 REALTY 407-629-6330
Bought with:
Julie Bettosini, PA, 701035
STOCKWORTH REALTY GROUP
Source: Stellar MLS,MLS#: O6147425 Originating MLS: Orlando Regional
Originating MLS: Orlando Regional
Facts & features
Interior
Bedrooms & bathrooms
- Bedrooms: 4
- Bathrooms: 4
- Full bathrooms: 3
- 1/2 bathrooms: 1
Rooms
- Room types: Bonus Room, Family Room, Dining Room, Utility Room, Loft
Primary bedroom
- Features: Built-In Shelving, Ceiling Fan(s), Dual Sinks, En Suite Bathroom, Garden Bath, Makeup/Vanity Space, Walk-In Closet(s)
- Level: Second
- Dimensions: 21x16
Bedroom 1
- Features: Ceiling Fan(s), En Suite Bathroom, Built-in Closet
- Level: First
- Dimensions: 11x13
Bedroom 2
- Features: Ceiling Fan(s), Built-in Closet
- Level: Second
- Dimensions: 12x13
Bedroom 3
- Features: Ceiling Fan(s), Built-in Closet
- Level: Second
- Dimensions: 11x13
Primary bathroom
- Features: Built-In Shelving, Dual Sinks, Garden Bath, Makeup/Vanity Space, Tub with Separate Shower Stall
- Level: Second
- Dimensions: 16x10
Kitchen
- Level: First
- Dimensions: 17x14
Laundry
- Level: First
- Dimensions: 11x6
Living room
- Level: First
- Dimensions: 21x18
Loft
- Features: Ceiling Fan(s)
- Level: Second
- Dimensions: 16x20
Heating
- Central, Electric, Natural Gas
Cooling
- Central Air, Humidity Control
Appliances
- Included: Bar Fridge, Oven, Convection Oven, Cooktop, Dishwasher, Disposal, Dryer, Gas Water Heater, Microwave, Range, Range Hood, Refrigerator, Tankless Water Heater, Washer, Wine Refrigerator
- Laundry: Inside, Laundry Room
Features
- Ceiling Fan(s), Crown Molding, Eating Space In Kitchen, High Ceilings, Kitchen/Family Room Combo, PrimaryBedroom Upstairs, Open Floorplan, Solid Wood Cabinets, Thermostat, Walk-In Closet(s)
- Flooring: Epoxy, Tile, Hardwood
- Doors: French Doors, Outdoor Grill, Outdoor Kitchen
- Windows: Blinds, Window Treatments
- Has fireplace: Yes
- Fireplace features: Electric, Family Room, Living Room
Interior area
- Total structure area: 4,215
- Total interior livable area: 3,269 sqft
Property
Parking
- Total spaces: 2
- Parking features: Driveway, Garage Door Opener
- Attached garage spaces: 2
- Has uncovered spaces: Yes
Features
- Levels: Two
- Stories: 2
- Patio & porch: Covered, Front Porch, Screened
- Exterior features: Awning(s), Balcony, Garden, Irrigation System, Lighting, Outdoor Grill, Outdoor Kitchen, Rain Gutters, Sidewalk
- Has private pool: Yes
- Pool features: Heated, In Ground, Lighting
- Fencing: Fenced,Vinyl
Lot
- Size: 6,780 Square Feet
- Features: City Lot, Landscaped, Sidewalk
- Residential vegetation: Mature Landscaping, Trees/Landscaped
Details
- Additional structures: Outdoor Kitchen
- Parcel number: 142229146607090
- Zoning: R-1/T/W
- Special conditions: None
Construction
Type & style
- Home type: SingleFamily
- Property subtype: Single Family Residence
Materials
- Block, Stucco
- Foundation: Slab
- Roof: Metal,Shingle
Condition
- New construction: No
- Year built: 2014
Utilities & green energy
- Sewer: Public Sewer
- Water: Public
- Utilities for property: BB/HS Internet Available, Cable Available, Cable Connected, Electricity Connected, Natural Gas Connected, Public, Sewer Connected, Street Lights, Water Connected
Community & HOA
Community
- Features: Sidewalks
- Security: Smoke Detector(s)
- Pet fee: $0 monthly
- Subdivision: COLLEGE PARK SECOND ADD
HOA
- Has HOA: No
Location
- Region: Orlando
Financial & listing details
- Price per square foot: $424/sqft
- Tax assessed value: $1,083,961
- Annual tax amount: $11,714
- Date on market: 10/5/2023
- Cumulative days on market: 8 days
- Listing terms: Cash,Conventional,FHA,VA Loan
- Ownership: Fee Simple
- Total actual rent: 0
- Electric utility on property: Yes
- Road surface type: Brick
Price history
| Date | Event | Price |
|---|---|---|
| 11/10/2023 | Sold | $1,385,000-2.5%$424/sqft |
Source:  Stellar MLS #O6147425 Report a problem Stellar MLS #O6147425 Report a problem | ||
| 10/14/2023 | Pending sale | $1,420,000$434/sqft |
Source: Stellar MLS #O6147425 Report a problem | ||
| 10/5/2023 | Listed for sale | $1,420,000+102.9%$434/sqft |
Source: Stellar MLS #O6147425 Report a problem | ||
| 6/21/2018 | Sold | $699,900-4.8%$214/sqft |
Source: Public Record Report a problem | ||
| 3/21/2018 | Listed for sale | $735,000+18.1%$225/sqft |
Source: 360 REALTY OF TAMPA LLC #T2935417 Report a problem | ||
| 9/19/2014 | Sold | $622,500-4.2%$190/sqft |
Source: Stellar MLS #O5312485 Report a problem | ||
| 8/10/2014 | Listed for sale | $650,000+233.3%$199/sqft |
Source: Charles Rutenberg Realty Orlando, LLC. #O5312485 Report a problem | ||
| 2/26/2014 | Sold | $195,000+15.4%$60/sqft |
Source: Public Record Report a problem | ||
| 12/17/2013 | Listed for sale | $169,000+25%$52/sqft |
Source: RE/MAX Assured #O5199482 Report a problem | ||
| 11/12/2013 | Sold | $135,200$41/sqft |
Source: Public Record Report a problem | ||
Public tax history
| Year | Property taxes | Tax assessment |
|---|---|---|
| 2024 | $19,825 +64.6% | $1,083,961 +54.8% |
| 2023 | $12,044 +2.8% | $700,356 +3% |
| 2022 | $11,714 +1.5% | $679,957 +3% |
| 2021 | $11,542 -1.3% | $660,152 -0.5% |
| 2020 | $11,692 -6.4% | $663,793 -4.8% |
| 2019 | $12,492 +30.9% | $697,334 +30.4% |
| 2018 | $9,540 | $534,875 -6.4% |
| 2017 | $9,540 +1.2% | $571,567 +4.2% |
| 2016 | $9,424 +0.4% | $548,267 +6.5% |
| 2015 | $9,391 +178.8% | $514,626 +215.2% |
| 2014 | $3,369 +34.4% | $163,276 +30.5% |
| 2013 | $2,507 -0.3% | $125,132 +0.3% |
| 2012 | $2,516 -13.6% | $124,815 -13.9% |
| 2011 | $2,914 -0.4% | $144,948 -3.4% |
| 2010 | $2,926 | $149,991 -18.2% |
| 2009 | -- | $183,283 -21.1% |
| 2008 | $111 +10% | $232,344 -7% |
| 2007 | $101 +10.1% | $249,957 +7.1% |
| 2006 | $92 | $233,293 +47.3% |
| 2005 | $92 +19.9% | $158,346 +13% |
| 2004 | $76 +25.1% | $140,118 +0.7% |
| 2003 | $61 | $139,111 +10.5% |
| 2002 | $61 -93.6% | $125,854 +11.4% |
| 2001 | $948 -21% | $112,992 +26.5% |
| 2000 | $1,200 | $89,348 |
Find assessor info on the county website
Neighborhood: College Park
Nearby homes
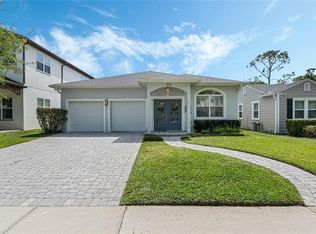
- $800,0003 bd2 ba2k sqft1216 W Yale St, Orlando, FL 32804Sold
- $465,0002 bd2 ba1.1k sqft1210 W Yale St, Orlando, FL 32804Sold

- $664,3003 bd2 ba1.6k sqft1220 W Yale St, Orlando, FL 32804Off Market
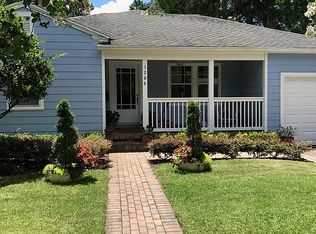
- $717,5004 bd3 ba2k sqft1206 W Yale St, Orlando, FL 32804Off Market
- $1,334,4005 bd4 ba3.1k sqft1213 Stetson St, Orlando, FL 32804Off Market
- $603,1003 bd2 ba1.7k sqft1226 W Yale St, Orlando, FL 32804Off Market
- $864,8004 bd3 ba2.4k sqft1219 Stetson St, Orlando, FL 32804Off Market
- $399,4003 bd1 ba1k sqft1202 W Yale St, Orlando, FL 32804Off Market
Nearby schools
GreatSchools rating
- 5/10Lake Silver Elementary SchoolGrades: PK-5Distance: 0.4 mi
- 3/10College Park Middle SchoolGrades: 6-8Distance: 1 mi
- 6/10Edgewater High SchoolGrades: 9-12Distance: 0.8 mi
Schools provided by the listing agent
- Elementary: Lake Silver Elem
- Middle: College Park Middle
- High: Edgewater High
Source: Stellar MLS. This data may not be complete. We recommend contacting the local school district to confirm school assignments for this home.
Get a cash offer in 3 minutes
Find out how much your home could sell for in as little as 3 minutes with a no-obligation cash offer.
Estimated market value
$1,427,100
Get a cash offer in 3 minutes
Find out how much your home could sell for in as little as 3 minutes with a no-obligation cash offer.
Estimated market value
$1,427,100
- Florida
- Orange County
- Orlando
- 32804
- College Park
- 1212 W Yale St
Nearby cities
Nearby neighborhoods
Nearby zip codes
Other Orlando Topics
