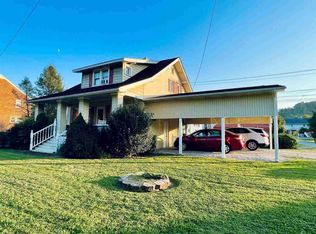
This classic 2-story brick home is full of historic character and unique architectural detail that has lasted the test of time and offering warmth and elegance throughout. The foyer leads into a generously sized living area with a brick gas fireplace and access to a large covered side porch. Formal dining room provides ample space for hosting family and guests. The open kitchen offers counter space, along with convenient half bath and rear porch access. Stunning staircase leads to the second floor where you'll find 3 large bedrooms, laundry and full bath. The primary bedroom includes two closets, one of which is exceptionally large and houses the washer & dryer. Spacious rooms and beautiful character can be found throughout the home! The unfinished basement provides storage space or potential bonus room. New interior paint and there's plenty of room for potential upgrades. This home is perfectly located just 20 mins to KDMC, and walking distance to Greenup City park where you can enjoy the picnic area, basketball court, and River views! Under contract but seller is accepting back up offers.
Contingent
$215,000
1212 Walnut St, Greenup, KY 41144
3beds
2,280sqft
Single Family Residence
Built in ----
0.26 Acres Lot
$-- Zestimate®
$94/sqft
$-- HOA
What's special
Brick gas fireplaceConvenient half bathNew interior paintLarge covered side porchOpen kitchenHistoric characterUnique architectural detail
- 12 days |
- 136 |
- 11 |
Zillow last checked:
Listing updated:
Listed by:
Sara Y Bentley 606-547-6743,
Keller Williams Commonwealth
Source: Imagine MLS,MLS#: 26014984
Facts & features
Interior
Bedrooms & bathrooms
- Bedrooms: 3
- Bathrooms: 2
- Full bathrooms: 1
- 1/2 bathrooms: 1
Primary bedroom
- Description: 226.03 sf
- Level: Second
Bedroom 2
- Description: 207.58 sf
- Level: Second
Bedroom 3
- Description: 237.71 sf
- Level: Second
Bathroom 1
- Level: First
Bathroom 2
- Level: Second
Dining room
- Description: 212 sf
- Level: First
Kitchen
- Description: 157.9 sf
- Level: First
Living room
- Description: 373.33 sf
- Level: First
Utility room
- Level: Second
Heating
- Forced Air, Natural Gas
Cooling
- Central Air
Appliances
- Included: Refrigerator, Range
- Laundry: Electric Dryer Hookup, Washer Hookup, Upper Level
Features
- Entrance Foyer, Eat-in Kitchen, Walk-In Closet(s)
- Flooring: Hardwood, Tile, Vinyl
- Basement: Concrete,Full,Unfinished
- Number of fireplaces: 1
- Fireplace features: Family Room, Gas Log
Interior area
- Total structure area: 2,280
- Total interior livable area: 2,280 sqft
- Finished area above ground: 2,280
- Finished area below ground: 0
Property
Parking
- Parking features: Driveway
- Has uncovered spaces: Yes
Features
- Levels: Two
Lot
- Size: 0.26 Acres
- Features: Few Trees
Details
- Parcel number: 148200207100
Construction
Type & style
- Home type: SingleFamily
- Architectural style: Colonial
- Property subtype: Single Family Residence
Materials
- Solid Masonry
- Foundation: Block, Concrete Perimeter
- Roof: Dimensional Style
Utilities & green energy
- Sewer: Public Sewer
- Water: Public
- Utilities for property: Electricity Connected, Natural Gas Available, Sewer Connected, Water Connected
Community & HOA
Community
- Features: Park
- Subdivision: Downtown
HOA
- Has HOA: No
Location
- Region: Greenup
Financial & listing details
- Price per square foot: $94/sqft
- Tax assessed value: $177,000
- Annual tax amount: $2,834
- Date on market: 6/25/2026
Estimated market value
Not available
Estimated sales range
Not available
Not available
Price history
| Date | Event | Price |
|---|---|---|
| 6/25/2026 | Contingent | $215,000$94/sqft |
Source: | ||
| 6/25/2026 | Listed for sale | $215,000+21.5%$94/sqft |
Source: | ||
| 12/5/2023 | Sold | $177,000+2.9%$78/sqft |
Source: | ||
| 10/10/2023 | Contingent | $172,000$75/sqft |
Source: | ||
| 9/27/2023 | Listed for sale | $172,000+30.3%$75/sqft |
Source: | ||
| 10/6/2009 | Sold | $132,000$58/sqft |
Source: Public Record Report a problem | ||
Public tax history
| Year | Property taxes | Tax assessment |
|---|---|---|
| 2024 | $2,834 +33.8% | $177,000 +34.1% |
| 2023 | $2,119 +3.1% | $132,000 |
| 2022 | $2,054 +0.5% | $132,000 |
| 2021 | $2,045 -0.4% | $132,000 |
| 2020 | $2,053 -0.9% | $132,000 |
| 2019 | $2,072 +4.3% | $132,000 |
| 2018 | $1,987 | $132,000 |
| 2017 | $1,987 | $132,000 |
| 2016 | $1,987 | $132,000 |
| 2015 | $1,987 +1% | $132,000 |
| 2014 | $1,968 | $132,000 |
| 2011 | -- | $132,000 |
Find assessor info on the county website
Monthly payment
Est. payment$--/mo
Payment breakdown
Explore the cost of this home by adjusting the details. Changes won't be saved.All calculations are estimates and provided by Zillow, Inc. for informational purposes only. Actual amounts may vary.
HOA fees may include property taxes on listings classified as Co-Ops. Contact the listing agent and/or owner for fee details.
Mortgage interest rates are dependent on a number of factors, including credit score, down payment, and repayment length. Interest rate data provided by Zillow Group Marketplace, Inc. as of 1/1/1970 from various mortgage lenders with which we have lead or other similar arrangements; the Estimated Payment is an average of those rates.
See how much you could borrow to make a competitive offer.
Climate risks
Neighborhood: 41144
Nearby schools
GreatSchools rating
- 3/10Wurtland Elementary SchoolGrades: PK-5Distance: 3.4 mi
- 3/10Wurtland Middle SchoolGrades: 6-8Distance: 3.4 mi
- 4/10Greenup County High SchoolGrades: 9-12Distance: 4.6 mi
Schools provided by the listing agent
- Elementary: Greysbranch
- Middle: Wurtland
- High: Greenup Co
Source: Imagine MLS. This data may not be complete. We recommend contacting the local school district to confirm school assignments for this home.
A local agent can set up tours, give advice and negotiate with sellers.
- Kentucky
- Greenup County
- Greenup
- 41144
- 1212 Walnut St


