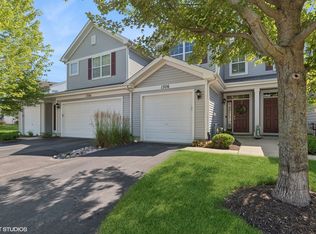
Welcome to this beautifully maintained two-story townhome, perfectly tucked away in a tranquil setting with serene natural views just beyond your back door. Blending comfort with convenience, this residence offers a lifestyle designed for both everyday living and effortless entertaining. Step through your private entrance into an open-concept floor plan where sunlight pours through large windows, filling the main level with warmth and brightness. The kitchen is both stylish and functional, featuring 42" cabinets, hardwood floors, black appliances, recessed lighting, and a breakfast bar ideal for casual dining. Seamlessly connected, the adjoining dining and living areas create a spacious Great Room with a sliding door that open to a private patio and backyard-your own retreat surrounded by trees and green space. The main level also includes a convenient laundry room, a half bath, and direct access to your private one-car garage. Upstairs, a versatile loft provides the perfect spot for a home office, study area, or cozy reading nook. The primary suite serves as a true sanctuary, complete with a generous walk-in closet and an en-suite bath featuring dual sinks, a soaking tub/shower, and ample room to unwind. A second bedroom-currently used as an exercise room-sits alongside another full bath for added flexibility. Beyond the comforts of home, the location is unbeatable. Just minutes away, you'll find endless options for shopping, dining, entertainment, golf, parks, and so much more. Whether you're starting out, downsizing, or seeking low-maintenance living, this inviting townhome delivers the perfect blend of style, function, and peaceful surroundings.
Closed
Zillow last checked:
Listing updated:
Bought with:
David Schwabe
Compass
Faith Gleeson
Compass
Source: MRED as distributed by MLS GRID,MLS#: 12455320
Price history
| Date | Event | Price |
|---|---|---|
| 8/23/2026 | Listing removed | $225,000$159/sqft |
Source: BHHS broker feed #12455320 Report a problem | ||
| 9/26/2025 | Sold | $225,000$159/sqft |
Source:  MRED as distributed by MLS GRID #12455320 Report a problem MRED as distributed by MLS GRID #12455320 Report a problem | ||
| 9/1/2025 | Contingent | $225,000$159/sqft |
Source: MRED as distributed by MLS GRID #12455320 Report a problem | ||
| 8/28/2025 | Listed for sale | $225,000$159/sqft |
Source: MRED as distributed by MLS GRID #12455320 Report a problem | ||

Get a cash offer in 3 minutes
Find out how much your home could sell for in as little as 3 minutes with a no-obligation cash offer.
Estimated market value
$238,800
