Welcome to a charming bungalow in the heart of Abington Township, where with a little love and creativity, this house could become your dream home! As you enter, you'll be greeted by a bright and inviting living and dining room, ready for your personal touch. Imagine transforming the adjacent kitchen—with its convenient laundry area—into a delightful space for culinary adventures. The spacious family room, featuring a cozy brick fireplace, is perfect for gathering with loved ones. With sliders that open to a lovely back patio, this space can easily become an indoor-outdoor oasis for entertaining or simply enjoying a quiet moment in nature. The three ample-sized bedrooms and a full bath on the main level offer comfort and potential for your unique style. The floored attic provides additional storage. The backyard, adorned with beautiful plants and a hand-painted shed, is a canvas waiting for your personal gardening touches, making it a serene retreat for relaxation and gatherings. This adorable property, featuring a newer HVAC system, is nestled in a desirable, quaint neighborhood, just a short distance from Roslyn Elementary, Roslyn Park, and scenic walking trails. With a bit of love and imagination, this charming house can become the perfect home for you and your family. House is being sold "as is". Don’t miss out on the chance to make it your own—schedule a visit today and envision the possibilities!
Sold for $365,000
Street View
$365,000
1212 Westmont Ave, Abington, PA 19001
3beds
1,222sqft
Single Family Residence
Built in 1950
5,500 Square Feet Lot
$374,100 Zestimate®
$299/sqft
$2,360 Estimated rent
Home value
$374,100
$348,000 - $404,000
$2,360/mo
Zestimate® history
Owner options
List your home for rent
$2,360/mo
Rent Zestimate®
Find your next renter with Zillow Rental Manager. Plus, with online applications, you can quickly screen prospective tenants – for free.
$2,360/mo
Rent Zestimate®
Refinance and save
$2,360/mo
Est. payment
Refinancing to a lower rate could help reduce your monthly payments and save thousands over the life of the loan.
$2,360/mo
Est. payment
Explore your selling options
Work with a Zillow partner agent
Leverage their expertise and Zillow's premium Showcase listings to get your home seen by more buyers.
Get startedList with your own agent
Get your home in front of millions of buyers by listing it on Zillow.
Learn how to do itSell it yourself
Take full control of how buyers see your home on Zillow by listing For Sale by Owner (FSBO).
List your homeWhat's special
Cozy brick fireplaceAdjacent kitchenAmple-sized bedroomsSpacious family roomIndoor-outdoor oasisConvenient laundry areaLovely back patio
Zillow last checked:
Listing updated:
Listed by:
Marylynne Loughery 215-783-5789,
Long & Foster Real Estate, Inc.
Bought with:
Al Cianfarini, RM422505
RE/MAX Regency Realty
Source: Bright MLS,MLS#: PAMC2136680
Facts & features
Interior
Bedrooms & bathrooms
- Bedrooms: 3
- Bathrooms: 1
- Full bathrooms: 1
- Main level bathrooms: 1
- Main level bedrooms: 3
Rooms
- Room types: Living Room, Kitchen, Family Room, Bedroom 1, Bathroom 1, Bathroom 2, Bathroom 3
Bedroom 1
- Level: Main
Bathroom 1
- Level: Main
Bathroom 2
- Level: Main
Bathroom 3
- Level: Main
Family room
- Features: Fireplace - Wood Burning
- Level: Main
Kitchen
- Level: Main
Living room
- Level: Main
Heating
- Forced Air, Natural Gas
Cooling
- Central Air, Natural Gas
Appliances
- Included: Gas Water Heater
- Laundry: Main Level
Features
- Combination Dining/Living
- Flooring: Ceramic Tile, Carpet
- Has basement: No
- Number of fireplaces: 1
- Fireplace features: Brick, Wood Burning
Interior area
- Total structure area: 2,444
- Total interior livable area: 1,222 sqft
- Finished area above ground: 1,222
- Finished area below ground: 0
Property
Parking
- Parking features: Asphalt, Driveway, On Street
- Has uncovered spaces: Yes
Accessibility
- Accessibility features: None
Features
- Levels: One
- Stories: 1
- Patio & porch: Patio, Porch
- Pool features: None
- Fencing: Partial
Lot
- Size: 5,500 Square Feet
- Dimensions: 55.00 x 0.00
Details
- Additional structures: Above Grade, Below Grade
- Parcel number: 300071780001
- Zoning: RESIDENTIAL
- Special conditions: Standard
Construction
Type & style
- Home type: SingleFamily
- Architectural style: Bungalow,Ranch/Rambler
- Property subtype: Single Family Residence
Materials
- Vinyl Siding
- Foundation: Slab
Condition
- New construction: No
- Year built: 1950
Utilities & green energy
- Electric: 100 Amp Service
- Sewer: Public Sewer
- Water: Public
Community & HOA
Community
- Subdivision: Roslyn
HOA
- Has HOA: No
Location
- Region: Abington
- Municipality: ABINGTON TWP
Financial & listing details
- Price per square foot: $299/sqft
- Tax assessed value: $102,700
- Annual tax amount: $4,907
- Date on market: 4/17/2025
- Listing agreement: Exclusive Right To Sell
- Inclusions: Washer, Dryer In "as Is" Condition, All Window Treatments.
- Ownership: Fee Simple
Price history
| Date | Event | Price |
|---|---|---|
| 5/23/2025 | Sold | $365,000-2.7%$299/sqft |
Source:  Bright MLS #PAMC2136680 Report a problem Bright MLS #PAMC2136680 Report a problem | ||
| 5/14/2025 | Pending sale | $375,000$307/sqft |
Source: Bright MLS #PAMC2136680 Report a problem | ||
| 5/2/2025 | Contingent | $375,000$307/sqft |
Source: Bright MLS #PAMC2136680 Report a problem | ||
| 4/17/2025 | Listed for sale | $375,000+10.3%$307/sqft |
Source: Bright MLS #PAMC2136680 Report a problem | ||
| 6/28/2024 | Sold | $340,000+4.6%$278/sqft |
Source: Bright MLS #PAMC2101028 Report a problem | ||
| 4/24/2024 | Pending sale | $324,900$266/sqft |
Source: Bright MLS #PAMC2101028 Report a problem | ||
| 4/21/2024 | Listing removed | -- |
Source: Bright MLS #PAMC2101028 Report a problem | ||
| 4/19/2024 | Listed for sale | $324,900$266/sqft |
Source: Bright MLS #PAMC2101028 Report a problem | ||
Public tax history
| Year | Property taxes | Tax assessment |
|---|---|---|
| 2025 | $4,947 +5.3% | $102,700 |
| 2024 | $4,699 | $102,700 |
| 2023 | $4,699 +6.5% | $102,700 |
| 2022 | $4,411 +5.7% | $102,700 |
| 2021 | $4,174 +0.4% | $102,700 |
| 2020 | $4,156 +1% | $102,700 |
| 2019 | $4,114 +0.6% | $102,700 |
| 2018 | $4,090 +3.5% | $102,700 |
| 2017 | $3,953 +3.1% | $102,700 |
| 2016 | $3,833 +3.1% | $102,700 |
| 2015 | $3,716 +3.6% | $102,700 |
| 2014 | $3,587 +0.2% | $102,700 |
| 2013 | $3,581 +0.6% | $102,700 |
| 2012 | $3,561 +1.3% | $102,700 |
| 2011 | $3,514 +2.4% | $102,700 |
| 2010 | $3,433 -0.5% | $102,700 |
| 2009 | $3,449 +2% | $102,700 |
| 2008 | $3,380 +3.6% | -- |
| 2007 | $3,264 +5.8% | -- |
| 2006 | $3,085 +5.1% | -- |
| 2005 | $2,936 +6.8% | -- |
| 2004 | $2,748 +3% | -- |
| 2003 | $2,669 +3.3% | -- |
| 2002 | $2,584 +7.4% | -- |
| 2000 | $2,406 +4.7% | -- |
| 1999 | $2,298 | -- |
Find assessor info on the county website
Neighborhood: Roslyn
Nearby homes
- $388,1003 bd1 ba1.6k sqft1216 Westmont Ave, Abington, PA 19001Off Market
- $354,6003 bd1 ba1.1k sqft1208 Westmont Ave, Abington, PA 19001Off Market
- $490,3004 bd2 ba1.8k sqft1220 Westmont Ave, Abington, PA 19001Off Market
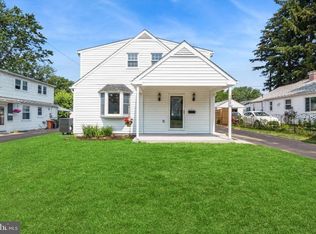
- $385,5004 bd2 ba1.3k sqft1204 Westmont Ave, Abington, PA 19001Off Market

- $417,8003 bd2 ba1.3k sqft1219 Thomson Rd, Roslyn, PA 19001Off Market
- $600,0004 bd3 ba2.4k sqft1215 Thomson Rd, Roslyn, PA 19001Sold
- $321,1003 bd1 ba910 sqft1215 Westmont Ave, Roslyn, PA 19001Off Market
- $440,7003 bd1 ba1.5k sqft1223 Thomson Rd, Roslyn, PA 19001Off Market
Nearby schools
GreatSchools rating
- 9/10Roslyn SchoolGrades: K-5Distance: 0.2 mi
- 7/10Abington Junior High SchoolGrades: 6-8Distance: 1.1 mi
- 8/10Abington Senior High SchoolGrades: 9-12Distance: 1.3 mi
Schools provided by the listing agent
- High: Abington Senior
- District: Abington
Source: Bright MLS. This data may not be complete. We recommend contacting the local school district to confirm school assignments for this home.
Get a cash offer in 3 minutes
Find out how much your home could sell for in as little as 3 minutes with a no-obligation cash offer.
Estimated market value
$374,100
Get a cash offer in 3 minutes
Find out how much your home could sell for in as little as 3 minutes with a no-obligation cash offer.
Estimated market value
$374,100
- Pennsylvania
- Montgomery County
- Abington
- 19001
- Roslyn
- 1212 Westmont Ave
Nearby cities
Nearby neighborhoods
Nearby zip codes
Other Abington Topics
