Skip main navigation
For sale
  • Price cut: $4.5K (7/10)
    $990,000

    1212 Weybridge Ln, Dunedin, FL 34698

    3beds
    1,914sqft
    : 
    Loading
    Get pre-qualified
    Single Family Residence
    Built in 1986
    0.35 Acres Lot
    $940,300 Zestimate®
    $517/sqft
    $18/mo HOA

    What's special

    Your own private garden
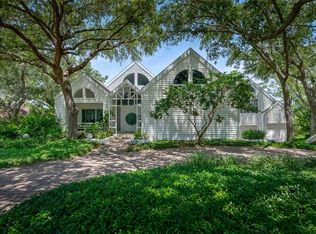
    One or more photo(s) has been virtually staged. Virtually Staged. SELLER WILL CONSIDER HOLDING THE NOTE FOR THE BUYER/S. This stunning single-story executive pool home in the highly desirable Weybridge Woods Located in majestic, tree-lined Weybridge Woods—one of Dunedin’s premiere neighborhoods of unique and upscale homes and walking distance to the GOLF course. . Entering through the front door, you are greeted by a SOARING WALL OF WINDOWS offering a light, bright wall of green. Views of the great room and the expansive pool, deck and Curlew Creek (alive with water birds, mullet and snook) beyond, dramatically extend your living space into YOUR OWN PRIVATE GARDEN. Come and tour this home in one of Dunedin's premiere neighborhoods of unique, on Curlew Creek. The creek is a natural tidal creek which rises and falls with the ocean tides. Never any water intrusion from storms. Home is highly elevated. Fish for Mullet and Snook or enjoy launching your Kayak, Canoe, Stand Up Paddle Board and travel out to the inter-coastal. The house is located in the golf cart zone to easily access downtown and other points around the city. Enjoy playing golf right in the neighborhood at the Dunedin Golf Club, a Donald Ross Course and former home of the PGA, just completing a multi-million dollar renovation and now Open for play with a new restaurant in the main Clubhouse. Honeymoon and Caladesi Islands are just a few minutes away, along with the 39 mile long Pinellas Bicycle Trail at the exit of the neighborhood. Ride to Historic downtown Dunedin and enjoy over 39 restaurants, 9 breweries, the Dunedin History Museum, shops, ice cream venues, the marina, the TD Baseball Stadium (home to the Toronto Blue Jays), waterfront Edgewater Drive promenade overlooking St Joseph Sound along with the Fenway Hotel with roof top bar, the Farmer's market, many events throughout the year including sailing & boat racing on the Sound & in the Gulf. Dunedin boosts some of the best schools in Pinellas County, both public and private. Dunedin has it all! Hop over to Caladesi Island State Park and Honeymoon Island for a day at the beach and great shelling.
    105 days
    |
    1,454
    |
    47
    |

    Zillow last checked:

    Listing updated:

    Listed by:

    Greta Oliva 727-510-9883,

    BISHA REAL ESTATE & CONSULTING 727-510-9883

    Source: Stellar MLS,MLS#: TB8491733MLS LogoOriginating MLS: Suncoast Tampa

    Loading...

      Facts & features

      Interior

      Bedrooms & bathrooms
      • Bedrooms: 3
      • Bathrooms: 2
      • Full bathrooms: 2
      Rooms
      • Room types: Utility Room
      Primary bedroom
      • Features: Walk-In Closet(s)
      • Level: First
      Dining room
      • Level: First
      Family room
      • Level: First
      Kitchen
      • Level: First
      Kitchen
      • Level: First
      Living room
      • Level: First
      Heating
      • Central
      Cooling
      • Central Air
      Appliances
      • Included: Dishwasher, Disposal, Dryer, Electric Water Heater, Range, Range Hood, Refrigerator, Trash Compactor, Washer
      • Laundry: Inside, Laundry Room
      Features
      • Cathedral Ceiling(s), Ceiling Fan(s), Eating Space In Kitchen, High Ceilings, L Dining, Open Floorplan, Solid Wood Cabinets, Split Bedroom, Walk-In Closet(s)
      • Flooring: Carpet, Hardwood
      • Doors: French Doors
      • Has fireplace: Yes
      • Fireplace features: Family Room, Gas, Master Bedroom
      Interior area
      • Total structure area: 2,848
      • Total interior livable area: 1,914 sqft
      Video & virtual tour

      Property

      Parking
      • Total spaces: 2
      • Parking features: Deeded
      • Attached garage spaces: 2
      Features
      • Levels: One
      • Stories: 1
      • Exterior features: Irrigation System, Lighting, Private Entrance, Private Mailbox, Private Yard, Sidewalk
      • Has private pool: Yes
      • Pool features: Gunite
      • Spa features: In Ground
      • Has view: Yes
      • View description: Trees/Woods, Water
      • Water view: Water
      Lot
      • Size: 0.35 Acres
      • Features: Corner Lot, Landscaped, Near Golf Course, Near Marina, Near Public Transit, Oversized Lot, Private
      Details
      • Parcel number: 142815969670000080
      • Special conditions: None

      Construction

      Type & style
      • Home type: SingleFamily
      • Property subtype: Single Family Residence
      Materials
      • Block, Brick
      • Foundation: Slab
      • Roof: Shingle
      Condition
      • New construction: No
      • Year built: 1986

      Utilities & green energy

      • Sewer: Public Sewer
      • Water: Public
      • Utilities for property: Cable Connected, Electricity Connected, Natural Gas Connected, Sewer Connected

      Community & HOA

      Community
      • Pet fee: $0 monthly
      • Subdivision: WEYBRIDGE WOODS
      HOA
      • Has HOA: Yes
      • HOA fee: $18 monthly
      Location
      • Region: Dunedin

      Financial & listing details

      • Price per square foot: $517/sqft
      • Tax assessed value: $689,529
      • Annual tax amount: $5,033
      • Date on market: 3/29/2026
      • Cumulative days on market: 106 days
      • Listing terms: Cash,Conventional,Trade
      • Ownership: Fee Simple
      • Total actual rent: 0
      • Electric utility on property: Yes
      • Road surface type: Asphalt, Concrete

        Estimated market value

        $940,300

        $893,000 - $987,000

        $4,111/mo

        Price history

        DateEventPrice
        7/10/2026Price change$990,000-0.5%$517/sqft
        Source: Stellar MLS #TB8491733 Report a problem
        3/29/2026Listed for sale$994,500+100.9%$520/sqft
        Source: Stellar MLS #TB8491733 Report a problem
        5/1/2012Listing removed$2,000$1/sqft
        Source: Stonebridge Real Estate Co, Inc Report a problem
        4/16/2012Listed for rent$2,000$1/sqft
        Source: Stonebridge Real Estate Co, Inc Report a problem
        10/18/2008Listing removed$495,000$259/sqft
        Source: Point2 #7336522 Report a problem
        4/2/2008Listed for sale$495,000+953.2%$259/sqft
        Source: Point2 #7336522 Report a problem
        11/3/1998Sold$47,000-63.7%$25/sqft
        Source: Public Record Report a problem
        6/30/1994Sold$129,500$68/sqft
        Source: Public Record Report a problem

        Public tax history

        YearProperty taxesTax assessment
        2024$4,759 +1.5%$318,258 +3%
        2023$4,687 +2.8%$308,988 +3%
        2022$4,559 -1.3%$299,988 +3%
        2021$4,622 +0.2%$291,250 +1.4%
        2020$4,613 +1.7%$287,229 +2.3%
        2019$4,535 $280,771 +1.9%
        2018$4,535 +1.3%$275,536 +2.1%
        2017$4,475 +1.6%$269,869 +2.1%
        2016$4,405 -2.5%$264,318 -0.1%
        2015$4,516 -5.5%$264,463 +9%
        2014$4,780 +9.2%$242,684 +11.3%
        2013$4,376 -0.8%$217,977 -2.7%
        2012$4,413 $223,922 +33.8%
        2011-- $167,363 +1.5%
        2010-- $164,890 +2.7%
        2009-- $160,555 +0.1%
        2008$2,320 $160,395 +3%
        2007-- $155,723 -46.9%
        2005-- $293,500 +21.6%
        2004$2,558 +1.7%$241,400 +4.7%
        2003$2,515 +5.1%$230,600 +25.3%
        2002$2,393 $184,100 +4.1%
        2001$2,393 +4.2%$176,800 +20.8%
        2000$2,297 $146,400
        Find assessor info on the county website

        Monthly payment

        Est. payment

        Payment breakdown

        Explore the cost of this home by adjusting the details. Changes won't be saved.
        All calculations are estimates and provided by Zillow, Inc. for informational purposes only. Actual amounts may vary.
        HOA fees may include property taxes on listings classified as Co-Ops. Contact the listing agent and/or owner for fee details.
        Mortgage interest rates are dependent on a number of factors, including credit score, down payment, and repayment length. Interest rate data provided by Zillow Group Marketplace, Inc. as of 1/1/1970 from various mortgage lenders with which we have lead or other similar arrangements; the Estimated Payment is an average of those rates.
        See how much you could borrow to make a competitive offer.

        Climate risks

        Neighborhood: 34698

        Getting around

        49 / 100
        Car-Dependent
        24 / 100
        Minimal Transit
        53 / 100
        Bikeable

        Nearby schools

        GreatSchools rating
        Schools provided by the listing agent
        • Elementary: Dunedin Elementary-PN
        • Middle: Dunedin Highland Middle-PN
        • High: Dunedin High-PN

        Source: Stellar MLS. This data may not be complete. We recommend contacting the local school district to confirm school assignments for this home.

        A local agent can set up tours, give advice and negotiate with sellers.

        Browse local experts

        Similar homes