Architecturally distinctive and beautifully positioned along the North Umpqua River, this custom retreat designed by respected local builder Jack Rountree offers a rare combination of craftsmanship, privacy, and natural beauty. Set on 1.94 gated acres with more than 210' of river frontage, the property features expansive park-like grounds, mature trees, abundant wildlife, domestic and irrigation water rights, and a sandy shoreline ideal for swimming, wading, fishing, and riverside recreation. Reflecting the quality and design sensibilities of its era, the 3,024 SF home showcases exposed timber beams, floor-to-ceiling windows, oak flooring, stone fireplaces, custom wood detailing, and extensive recent renovations including updated kitchen and baths, new Milgard windows and sliding doors, upgraded insulation, and refreshed interior and exterior finishes. A newly constructed three-tier Western Red Cedar deck creates exceptional outdoor living and entertaining space overlooking the beautifully maintained grounds and river beyond. Additional features include a standing seam metal roof, RV parking, workshop and storage space above the garage/carport, new septic system, and a location above the flood zone. The North Umpqua River is known for its cold, clean, and exceptionally clear water - providing world-class fly fishing and recreational opportunities outside your backdoor. The private riverside setting feels remarkably secluded while remaining just minutes from Roseburg and the Cascade Mountains - a singular opportunity to own one of the area's most distinctive waterfront properties.
Sold
Zestimate®
$885,000
1212 Whistlers Ln, Roseburg, OR 97470
3beds
3,024sqft
Residential, Single Family Residence
Built in 1960
1.94 Acres Lot
$885,000 Zestimate®
$293/sqft
$3,056 Estimated rent
Home value
$885,000
$823,000 - $947,000
$3,056/mo
Zestimate® history
Owner options
List your home for rent
$3,056/mo
Rent Zestimate®
Find your next renter with Zillow Rental Manager. Plus, with online applications, you can quickly screen prospective tenants – for free.
$3,056/mo
Rent Zestimate®
Refinance and save
$5,235/mo
Est. payment
Refinancing to a lower rate could help reduce your monthly payments and save thousands over the life of the loan.
$5,235/mo
Est. payment
Explore your selling options
Work with a Zillow partner agent
Leverage their expertise and Zillow's premium Showcase listings to get your home seen by more buyers.
Get startedList with your own agent
Get your home in front of millions of buyers by listing it on Zillow.
Learn how to do itSell it yourself
Take full control of how buyers see your home on Zillow by listing For Sale by Owner (FSBO).
List your homeWhat's special
Stone fireplacesRv parkingBeautifully maintained groundsAbundant wildlifeExposed timber beamsMature treesUpgraded insulation
Zillow last checked:
Listing updated:
Listed by:
Aaron Cherry 541-391-1623,
Oregon Life Homes
Bought with:
Mary Gilbert, 951100030
Keller Williams Southern Oregon-Umpqua Valley
Source: RMLS (OR),MLS#: 596573613
Facts & features
Interior
Bedrooms & bathrooms
- Bedrooms: 3
- Bathrooms: 3
- Full bathrooms: 2
- Partial bathrooms: 1
- Main level bathrooms: 2
Rooms
- Room types: Office, Entry, Utility Room, Bedroom 2, Bedroom 3, Dining Room, Family Room, Kitchen, Living Room, Primary Bedroom
Primary bedroom
- Features: Bathroom, Builtin Features, Exterior Entry, Sliding Doors, Closet, Vinyl Floor, Walkin Shower
- Level: Main
- Area: 132
- Dimensions: 11 x 12
Bedroom 2
- Features: Builtin Features, Closet, Vinyl Floor
- Level: Main
- Area: 121
- Dimensions: 11 x 11
Bedroom 3
- Features: Builtin Features, Closet, Vinyl Floor
- Level: Main
- Area: 121
- Dimensions: 11 x 11
Dining room
- Features: Beamed Ceilings, Deck, Exterior Entry, Fireplace, Solar Tube, Vinyl Floor
- Level: Upper
- Area: 204
- Dimensions: 12 x 17
Family room
- Features: Builtin Features, Exterior Entry, Fireplace, Sliding Doors, Sink, Vinyl Floor, Washer Dryer
- Level: Lower
- Area: 550
- Dimensions: 22 x 25
Kitchen
- Features: Beamed Ceilings, Dishwasher, Disposal, Exterior Entry, Garden Window, Builtin Oven, Free Standing Refrigerator, Quartz, Solar Tube, Vinyl Floor
- Level: Upper
- Area: 165
- Width: 15
Living room
- Features: Fireplace, Hardwood Floors, Solar Tube
- Level: Upper
- Area: 285
- Dimensions: 15 x 19
Office
- Features: Beamed Ceilings, Bookcases, Vinyl Floor
- Level: Main
- Area: 81
- Dimensions: 9 x 9
Heating
- Forced Air, Fireplace(s)
Cooling
- Exhaust Fan
Appliances
- Included: Built In Oven, Dishwasher, Disposal, Free-Standing Refrigerator, Range Hood, Washer/Dryer, Electric Water Heater, Tank Water Heater
- Laundry: Laundry Room
Features
- Floor 3rd, High Speed Internet, Quartz, Solar Tube(s), Beamed Ceilings, Bookcases, Closet, Bathroom, Pantry, Sink, Built-in Features, Walkin Shower
- Flooring: Hardwood, Luxury Vinyl Plank, Wall to Wall Carpet, Wood, Vinyl
- Doors: Sliding Doors
- Windows: Double Pane Windows, Vinyl Frames, Garden Window(s)
- Basement: Daylight,Exterior Entry,Finished
- Number of fireplaces: 3
- Fireplace features: Wood Burning, Outside
Interior area
- Total structure area: 3,024
- Total interior livable area: 3,024 sqft
Property
Parking
- Total spaces: 2
- Parking features: Driveway, RV Access/Parking, RV Boat Storage, Attached, Carport
- Attached garage spaces: 2
- Has carport: Yes
- Has uncovered spaces: Yes
Accessibility
- Accessibility features: Walkin Shower, Accessibility
Features
- Stories: 3
- Patio & porch: Covered Patio, Deck, Patio, Porch
- Exterior features: RV Hookup, Yard, Exterior Entry
- Fencing: Fenced
- Has view: Yes
- View description: Mountain(s), River, Trees/Woods
- Has water view: Yes
- Water view: River
- Waterfront features: River Front
- Body of water: North Umpqua River
Lot
- Size: 1.94 Acres
- Features: Gated, Gentle Sloping, Level, Private, Trees, Wooded, Acres 1 to 3
Details
- Additional structures: RVHookup, RVBoatStorage, Workshop
- Parcel number: R42768
- Zoning: 5R
Construction
Type & style
- Home type: SingleFamily
- Architectural style: Custom Style,Mid Century Modern
- Property subtype: Residential, Single Family Residence
Materials
- Cement Siding, Lap Siding, Wood Siding
- Foundation: Concrete Perimeter, Stem Wall
- Roof: Metal
Condition
- Updated/Remodeled
- New construction: No
- Year built: 1960
Utilities & green energy
- Sewer: Septic Tank, Standard Septic
- Water: Well
Community & HOA
Community
- Security: Security Lights
HOA
- Has HOA: No
Location
- Region: Roseburg
Financial & listing details
- Price per square foot: $293/sqft
- Tax assessed value: $692,934
- Annual tax amount: $3,407
- Date on market: 6/16/2026
- Cumulative days on market: 5 days
- Listing terms: Cash,Conventional,State GI Loan,VA Loan
- Road surface type: Gravel, Paved
Price history
| Date | Event | Price |
|---|---|---|
| 8/10/2026 | Sold | $885,000$293/sqft |
Source:  RMLS (OR) #596573613 Report a problem RMLS (OR) #596573613 Report a problem | ||
| 6/21/2026 | Pending sale | $885,000$293/sqft |
Source: RMLS (OR) #596573613 Report a problem | ||
| 6/16/2026 | Listed for sale | $885,000$293/sqft |
Source: RMLS (OR) #596573613 Report a problem | ||
Public tax history
| Year | Property taxes | Tax assessment |
|---|---|---|
| 2025 | $3,407 +3.3% | $379,495 +3% |
| 2024 | $3,297 +2.4% | $368,442 +3% |
| 2023 | $3,221 +5.6% | $357,711 +3% |
| 2022 | $3,050 +0.3% | $347,293 +3% |
| 2021 | $3,040 +2.2% | $337,178 +3% |
| 2020 | $2,974 +2.3% | $327,358 +3% |
| 2019 | $2,905 +3.4% | $317,824 +3% |
| 2018 | $2,810 | $308,567 +3% |
| 2017 | $2,810 +5% | $299,580 +3% |
| 2016 | $2,677 | $290,855 +3% |
| 2015 | $2,677 +5.2% | $282,384 +3% |
| 2014 | $2,545 | $274,160 +3% |
| 2013 | $2,545 +13.5% | $266,175 +3% |
| 2012 | $2,243 +1.4% | $258,423 +3% |
| 2011 | $2,211 +2.8% | $250,897 +3% |
| 2010 | $2,150 +2.9% | $243,590 +3% |
| 2009 | $2,089 +2.1% | $236,496 +3% |
| 2008 | $2,046 +3.7% | $229,608 +3% |
| 2007 | $1,973 +16.7% | $222,921 +3% |
| 2006 | $1,691 +3.3% | $216,429 +3% |
| 2005 | $1,637 +6.5% | $210,126 +6.1% |
| 2003 | $1,537 +3.2% | $198,065 +3% |
| 2002 | $1,489 | $192,297 |
| 2001 | -- | $192,297 +6.1% |
| 2000 | -- | $181,260 |
Find assessor info on the county website
Neighborhood: 97470
Nearby homes
- $768,2004 bd2 ba2.9k sqft1250 Whistlers Ln, Roseburg, OR 97470Off Market

- $345,0002 bd1 ba956 sqft1176 Whistlers Ln, Roseburg, OR 97470Pending
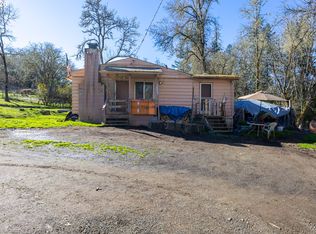
- $727,6003 bd3 ba2.5k sqft1150 Whistlers Ln, Roseburg, OR 97470Off Market
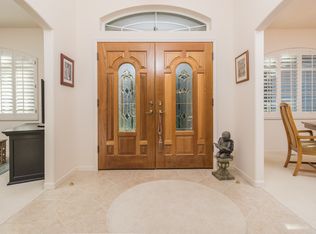
- $644,7014 bd3 ba1.6k sqft1286 Whistlers Ln, Roseburg, OR 97470Off Market
- $5,6783 bd2 ba2.7k sqft1271 Whistlers Ln, Roseburg, OR 97470Off Market
- $637,3002 bd2 ba1.9k sqft1271 Whistlers Ln, Roseburg, OR 97470Off Market
- $--1.6 AcresWhistlers Ln, Roseburg, OR 97470Off Market
- $621,6004 bd1 ba2k sqft1130 Whistlers Ln, Roseburg, OR 97470Off Market
Nearby schools
GreatSchools rating
- 4/10Glide Elementary SchoolGrades: K-6Distance: 4.3 mi
- 4/10Glide Middle SchoolGrades: 7-8Distance: 3.9 mi
- 7/10Glide High SchoolGrades: 9-12Distance: 3.9 mi
Schools provided by the listing agent
- Elementary: Glide
- Middle: Glide
- High: Glide
Source: RMLS (OR). This data may not be complete. We recommend contacting the local school district to confirm school assignments for this home.


Get pre-qualified for a loan
At Zillow Home Loans, we can pre-qualify you in as little as 5 minutes with no impact to your credit score.An equal housing lender. NMLS #10287.
- Oregon
- Douglas County
- Roseburg
- 97470
- 1212 Whistlers Ln
Nearby cities
Nearby zip codes
Other Roseburg Topics
