Stunning single-story home on a corner lot in Middleton’s desirable West Highlands Subdivision. The beautifully landscaped backyard includes RV parking and an extended covered patio, an ideal setup for outdoor entertaining, relaxing, or simply enjoying the extra space for your toys. The kitchen provides ample cabinetry, a nicely sized pantry, and granite counters, all opening into the family room and dining area to create an inviting, connected living space. The living room offers generous space for gathering and everyday comfort, creating a warm and welcoming central hub for the home. The primary suite features private access to the backyard and patio, a large walk-in closet, and a master bath with dual vanities, a soaking tub, and a separate walk-in shower. The 3-car garage includes a 3-foot extension and built in cabinets for plenty of extra storage. Residents enjoy access to the beautiful clubhouse, community gym, pool, and splash pad - making West Highlands one of Middleton’s most loved neighborhoods.
Sold
Price Unknown
1212 White Horse Ridge Dr, Middleton, ID 83644
3beds
2baths
1,667sqft
Single Family Residence
Built in 2015
9,147 Square Feet Lot
$480,600 Zestimate®
$--/sqft
$2,443 Estimated rent
Home value
$480,600
$447,000 - $514,000
$2,443/mo
Zestimate® history
Owner options
List your home for rent
$2,443/mo
Rent Zestimate®
Find your next renter with Zillow Rental Manager. Plus, with online applications, you can quickly screen prospective tenants – for free.
$2,443/mo
Rent Zestimate®
Refinance and save
$180/mo
Est. payment
Refinancing to a lower rate could help reduce your monthly payments and save thousands over the life of the loan.
$180/mo
Est. payment
Explore your selling options
Work with a Zillow partner agent
Leverage their expertise and Zillow's premium Showcase listings to get your home seen by more buyers.
Get startedList with your own agent
Get your home in front of millions of buyers by listing it on Zillow.
Learn how to do itSell it yourself
Take full control of how buyers see your home on Zillow by listing For Sale by Owner (FSBO).
List your homeWhat's special
Rv parkingInviting connected living spaceExtended covered patioSeparate walk-in showerBeautifully landscaped backyardCorner lotNicely sized pantry
Zillow last checked:
Listing updated:
Listed by:
Ryan Newman Cell:208-890-4594,
Amherst Madison,
Morgan Mccarthy 208-539-0989,
Amherst Madison
Bought with:
Ryan Newman
Amherst Madison
Source: IMLS,MLS#: 98994244
Facts & features
Interior
Bedrooms & bathrooms
- Bedrooms: 3
- Bathrooms: 2
- Main level bathrooms: 2
- Main level bedrooms: 3
Primary bedroom
- Level: Main
Bedroom 2
- Level: Main
Bedroom 3
- Level: Main
Heating
- Forced Air
Cooling
- Central Air
Appliances
- Included: Dishwasher, Disposal
Features
- Breakfast Bar, Granite Counters, Number of Baths Main Level: 2
- Flooring: Carpet, Laminate
- Has basement: No
- Has fireplace: Yes
- Fireplace features: Gas
Interior area
- Total structure area: 1,667
- Total interior livable area: 1,667 sqft
- Finished area above ground: 1,667
Property
Parking
- Total spaces: 3
- Parking features: Attached, RV Access/Parking
- Attached garage spaces: 3
Features
- Levels: One
- Pool features: Community
- Fencing: Vinyl
Lot
- Size: 9,147 Square Feet
- Dimensions: 100 x 71
- Features: Standard Lot 6000-9999 SF, Corner Lot, Auto Sprinkler System, Pressurized Irrigation Sprinkler System
Details
- Parcel number: R3443816400
Construction
Type & style
- Home type: SingleFamily
- Property subtype: Single Family Residence
Materials
- Frame, Wood Siding
- Foundation: Crawl Space
- Roof: Composition
Condition
- Year built: 2015
Community & HOA
Community
- Subdivision: West Highlands Ranch
HOA
- Has HOA: Yes
- HOA fee: $180 quarterly
Location
- Region: Middleton
Financial & listing details
- Tax assessed value: $418,600
- Annual tax amount: $1,788
- Date on market: 7/16/2026
- Ownership: Fee Simple
Price history
Price history is unavailable.
Public tax history
| Year | Property taxes | Tax assessment |
|---|---|---|
| 2025 | $1,788 -0.4% | $418,600 +5% |
| 2024 | $1,795 -10.6% | $398,600 -4.4% |
| 2023 | $2,008 -8.5% | $417,000 -8.1% |
| 2022 | $2,195 -5.4% | $453,900 +34.3% |
| 2021 | $2,321 -39.8% | $338,100 +20.7% |
| 2020 | $3,854 -13.9% | $280,100 +7.4% |
| 2019 | $4,477 +11.4% | $260,800 +22% |
| 2017 | $4,020 +93.4% | $213,800 |
| 2016 | $2,079 | -- |
| 2015 | $2,079 +151.2% | -- |
| 2014 | $827 | $9,500 |
| 2013 | -- | -- |
| 2012 | -- | -- |
| 2011 | -- | -- |
| 2010 | -- | -- |
Find assessor info on the county website
Neighborhood: 83644
Nearby homes
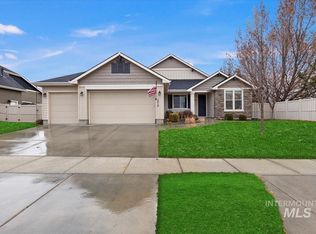
- $443,5003 bd2 ba1.7k sqft1212 White Horse Rdg, Middleton, ID 83644Off Market
- $573,8004 bd2 ba2.7k sqft1238 White Horse Ridge Dr, Middleton, ID 83644Off Market
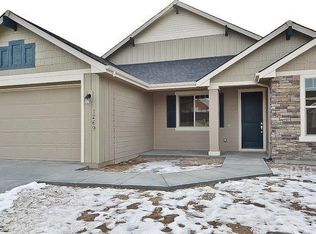
- $462,2003 bd2 ba2.1k sqft1300 White Horse Ridge Way, Middleton, ID 83644Off Market
- $688,3005 bd3 ba3.1k sqft1211 Horseshoe Canyon Dr, Middleton, ID 83644Off Market
- $553,7005 bd4 ba2.7k sqft1290 White Horse Ridge Way, Middleton, ID 83644Off Market
- $587,8005 bd4 ba2.7k sqft1289 White Horse Rdg, Middleton, ID 83644Off Market
- $552,4003 bd2 ba2.8k sqft1258 White Horse Ridge Dr, Middleton, ID 83644Off Market
- $604,8004 bd3 ba2.7k sqft1688 Spring Creek Ave, Middleton, ID 83644Off Market
Nearby schools
GreatSchools rating
- 7/10Middleton Heights Elementary SchoolGrades: PK-5Distance: 0.4 mi
- NAMiddleton Middle SchoolGrades: 6-8Distance: 1.1 mi
- 8/10Middleton High SchoolGrades: 9-12Distance: 0.6 mi
Schools provided by the listing agent
- Elementary: Middleton Heights
- Middle: Middleton Jr
- High: Middleton
- District: Middleton School District #134
Source: IMLS. This data may not be complete. We recommend contacting the local school district to confirm school assignments for this home.
Get a cash offer in 3 minutes
Find out how much your home could sell for in as little as 3 minutes with a no-obligation cash offer.
Estimated market value
$480,600
Get a cash offer in 3 minutes
Find out how much your home could sell for in as little as 3 minutes with a no-obligation cash offer.
Estimated market value
$480,600
- Idaho
- Canyon County
- Middleton
- 83644
- 1212 White Horse Ridge Dr
