Skip main navigation
For sale
  • $797,000

    1212 Wild Hawthorn Way, Reston, VA 20194

    3beds
    2,273sqft
    : 
    $5,218/mo
    Get pre-qualified
    Townhouse
    Built in 1997
    2,357 Square Feet Lot
    $-- Zestimate®
    $351/sqft
    $120/mo HOA

    What's special

    Cozy gas fireplaceThree finished levelsSpacious living and diningVaulted ceilingsHardwood floors
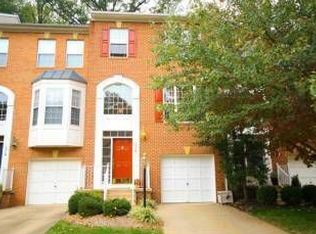
    Priced to Sell!!!!! GREAT HOME in a GREAT LOCATION Located in the back of a special enclave of TH surrounded by trees****Three finished levels with a three level bump out**** Semi Mid Level Entry****Spacious Living & Dining****Kitchen and gathering area with treed view and cozy gas fireplace******Hardwood Floors****Expansive Primary suite with private bath and dual walk in closets****Vaulted Ceilings*****Room to roam in lower walk up lower level***** Deck &.Fence ****** PLUS all of the Reston conveniences and amenities - shopping, restaurants, trails, pools, parks, recreation, commuter routes, metro and more!****
    14 days
    |
    605
    |
    30
    |

    Likely to sell faster than

    Zillow last checked:

    Listing updated:

    Listed by:

    Nancy Yahner 703-932-1267,

    Keller Williams Realty 7034309008

    Source: Bright MLS,MLS#: VAFX2317080MLS Logo

      Facts & features

      Interior

      Bedrooms & bathrooms
      • Bedrooms: 3
      • Bathrooms: 4
      • Full bathrooms: 3
      • 1/2 bathrooms: 1
      • Main level bathrooms: 1
      Rooms
      • Room types: Living Room, Dining Room, Primary Bedroom, Bedroom 2, Bedroom 3, Kitchen, Game Room, Breakfast Room, Recreation Room
      Primary bedroom
      • Features: Flooring - Carpet
      • Level: Upper
      • Area: 308 Square Feet
      • Dimensions: 14 X 22
      Bedroom 2
      • Features: Flooring - Carpet
      • Level: Upper
      • Area: 132 Square Feet
      • Dimensions: 11 X 12
      Bedroom 3
      • Features: Flooring - Carpet
      • Level: Upper
      • Area: 110 Square Feet
      • Dimensions: 10 X 11
      Breakfast room
      • Features: Flooring - HardWood
      • Level: Main
      • Area: 72 Square Feet
      • Dimensions: 8 X 9
      Dining room
      • Features: Flooring - HardWood
      • Level: Main
      • Area: 156 Square Feet
      • Dimensions: 13 X 12
      Game room
      • Features: Flooring - Carpet
      • Level: Lower
      • Area: 80 Square Feet
      • Dimensions: 10 X 8
      Kitchen
      • Features: Flooring - HardWood
      • Level: Main
      • Area: 117 Square Feet
      • Dimensions: 13 X 9
      Living room
      • Features: Flooring - HardWood
      • Level: Main
      • Area: 315 Square Feet
      • Dimensions: 21 X 15
      Recreation room
      • Level: Lower
      • Area: 289 Square Feet
      • Dimensions: 17 X 17
      Heating
      • Forced Air, Heat Pump, Natural Gas
      Cooling
      • Ceiling Fan(s), Central Air, Electric
      Appliances
      • Included: Dishwasher, Disposal, Dryer, Humidifier, Double Oven, Oven, Refrigerator, Washer, Cooktop, Gas Water Heater
      • Laundry: Lower Level
      Features
      • Combination Dining/Living, Chair Railings, Crown Molding, Primary Bath(s), Ceiling Fan(s), 9'+ Ceilings
      • Flooring: Hardwood, Carpet, Ceramic Tile
      • Doors: Sliding Glass
      • Windows: Bay/Bow, Sliding, Window Treatments
      • Basement: Rear Entrance,Full,Finished,Walk-Out Access
      • Number of fireplaces: 1
      • Fireplace features: Mantel(s), Gas/Propane
      Interior area
      • Total structure area: 2,273
      • Total interior livable area: 2,273 sqft
      • Finished area above ground: 1,884
      • Finished area below ground: 389

      Property

      Parking
      • Total spaces: 1
      • Parking features: Garage Door Opener, Garage Faces Front, Concrete, Attached
      • Attached garage spaces: 1
      • Has uncovered spaces: Yes
      Accessibility
      • Accessibility features: None
      Features
      • Levels: Three
      • Stories: 3
      • Patio & porch: Deck
      • Exterior features: Bump-outs, Sidewalks
      • Pool features: None
      • Fencing: Wood
      Lot
      • Size: 2,357 Square Feet
      Details
      • Additional structures: Above Grade, Below Grade
      • Parcel number: 0112 084B0037
      • Zoning: 372
      • Special conditions: Standard

      Construction

      Type & style
      • Home type: Townhouse
      • Architectural style: Colonial
      • Property subtype: Townhouse
      Materials
      • Combination, Brick, Brick Front, Vinyl Siding
      Condition
      • Average
      • New construction: No
      • Year built: 1997
      Details
      • Builder model: KENTWELLII

      Utilities & green energy

      • Sewer: Public Sewer
      • Water: Public

      Community & HOA

      Community
      • Subdivision: Reston
      HOA
      • Has HOA: Yes
      • Amenities included: Baseball Field, Basketball Court, Bike Trail, Jogging Path, Pool, Tennis Court(s), Tot Lots/Playground
      • Services included: Common Area Maintenance, Pool(s), Snow Removal, Trash
      • HOA fee: $360 quarterly
      • HOA name: HAWTHORN CLUSTER
      Location
      • Region: Reston

      Financial & listing details

      • Price per square foot: $351/sqft
      • Tax assessed value: $804,940
      • Annual tax amount: $9,663
      • Date on market: 7/24/2026
      • Listing agreement: Exclusive Right To Sell
      • Listing terms: VA Loan,Conventional,Cash
      • Inclusions: Garage Shelves, Wired-in Alarm System (not Active), Refrigerator Ice Maker As-is (not Hooked Up)
      • Ownership: Fee Simple

        Estimated market value

        Not available

        Estimated sales range

        Not available

        Not available

        Price history

        DateEventPrice
        7/24/2026Listed for sale$797,000+42.3%$351/sqft
        Source: Bright MLS #VAFX2317080 Report a problem
        5/1/2013Sold$560,000+1.8%$246/sqft
        Source: Public Record Report a problem
        3/22/2013Listed for sale$549,900+2.8%$242/sqft
        Source: Long & Foster Real Estate #FX8036077 Report a problem
        3/30/2009Sold$535,000-11.6%$235/sqft
        Source: Public Record Report a problem
        9/7/2005Sold$605,000+44.4%$266/sqft
        Source: Public Record Report a problem
        4/8/2003Sold$419,000+68%$184/sqft
        Source: Public Record Report a problem
        6/23/1997Sold$249,400$110/sqft
        Source: Public Record Report a problem

        Public tax history

        YearProperty taxesTax assessment
        2025$9,388 +6.5%$780,390 +6.8%
        2024$8,812 +7.1%$730,950 +4.4%
        2023$8,228 +11.8%$699,950 +13.2%
        2022$7,360 $618,220 +10%
        2021-- $561,850 +2.2%
        2020$6,766 -0.2%$549,850 -0.2%
        2019$6,781 +2.6%$551,050 +2.6%
        2018$6,608 +2.6%$536,980 +0.7%
        2017$6,443 +0.2%$533,330
        2016$6,429 +3.5%$533,330 -0.1%
        2015$6,210 +3.1%$534,000 +2.9%
        2014$6,023 $519,040 +7.8%
        2013-- $481,330 +4.2%
        2012-- $462,070 -4.5%
        2011-- $483,940 +3%
        2010-- $469,750 -1.7%
        2009-- $478,050 -6%
        2008-- $508,660 -1.9%
        2007-- $518,530 +41.7%
        2003-- $365,810 +8.1%
        2002-- $338,245 +18%
        2001-- $286,650
        Find assessor info on the county website

        Monthly payment

        Est. payment

        Payment breakdown

        Explore the cost of this home by adjusting the details. Changes won't be saved.
        All calculations are estimates and provided by Zillow, Inc. for informational purposes only. Actual amounts may vary.
        HOA fees may include property taxes on listings classified as Co-Ops. Contact the listing agent and/or owner for fee details.
        Mortgage interest rates are dependent on a number of factors, including credit score, down payment, and repayment length. Interest rate data provided by Zillow Group Marketplace, Inc. as of 1/1/1970 from various mortgage lenders with which we have lead or other similar arrangements; the Estimated Payment is an average of those rates.
        See how much you could borrow to make a competitive offer.

        Climate risks

        Neighborhood: Wiehle Ave - Reston Pky

        Getting around

        18 / 100
        Car-Dependent
        24 / 100
        Minimal Transit
        49 / 100
        Somewhat Bikeable

        Nearby schools

        GreatSchools rating
        Schools provided by the listing agent
        • Elementary: Aldrin
        • Middle: Herndon
        • High: Herndon
        • District: Fairfax County Public Schools

        Source: Bright MLS. This data may not be complete. We recommend contacting the local school district to confirm school assignments for this home.

        A local agent can set up tours, give advice and negotiate with sellers.

        Browse local experts

        Similar homes