Skip main navigation
Closed
  • Price Unknown

    1212 Wild Leaf Way, San Marcos, TX 78666

    3beds
    1,388sqft
    Single Family Residence
    Built in 2024
    435 Square Feet Lot
    $254,400 Zestimate®
    $--/sqft
    $1,810 Estimated rent

    Home value

    $254,400

    $234,000 - $277,000

    $1,810/mo

    Zestimate® history
    Loading
    Loading...

    Owner options

    List your home for rent

    $1,810/mo

    Rent Zestimate®

    Find your next renter with Zillow Rental Manager. Plus, with online applications, you can quickly screen prospective tenants – for free.

    Learn more

    $1,810/mo

    Rent Zestimate®

    Refinance and save

    $840/mo

    Est. payment

    Refinancing to a lower rate could help reduce your monthly payments and save thousands over the life of the loan.

    See today's rates

    $840/mo

    Est. payment

    Explore your selling options

    Work with a Zillow partner agent

    Leverage their expertise and Zillow's premium Showcase listings to get your home seen by more buyers.

    Get started

    List with your own agent

    Get your home in front of millions of buyers by listing it on Zillow.

    Learn how to do it

    Sell it yourself

    Take full control of how buyers see your home on Zillow by listing For Sale by Owner (FSBO).

    List your home

    What's special

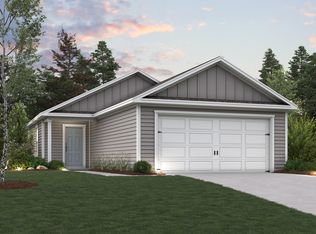
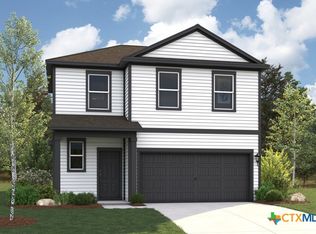
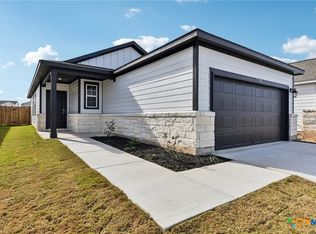
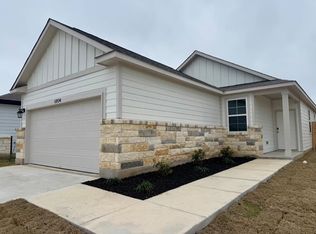
    MLS 558876 - Built by Century Communities - Ready Now! ~ The aptly named Maverick floor plan is a standout in both style and functionality. A charming porch entry leads to a spacious open kitchen, showcasing both a walk-in pantry and a center island that’s ideal for everything from food prep to entertaining. A dining room is steps away, leading into an inviting great room with access to an optional covered patio. The primary bedroom is off of the great room, showcasing a walk-in closet and an attached bath. Two additional bedrooms and another bath round out this attractive floor plan, which also incudes a 2-bay garage. *Photos may not be of exact home. Prices, plans, and terms are effective on the date of publication and subject to change without notice. Square footage,dimensions shown is only an estimate and actual square footage,dimensions will differ. Buyer should rely on his or her own evaluation of usable area. Depictions of homes or other features are artist conceptions. Hardscape, landscape, and other items shown may be decorator suggestions that are not included in the purchase price and availability may vary. ©2025 Century Communities, Inc.

    Zillow last checked:

    Listing updated:

    Listed by:

    Ben Caballero (469)916-5493,

    HomesUSA.com

    Bought with:

    NON-MEMBER AGENT TEAM

    Non Member Office

    Source: Central Texas MLS,MLS#: 558876MLS LogoOriginating MLS: Four Rivers Association of REALTORS

    Facts & features

    Interior

    Bedrooms & bathrooms
    • Bedrooms: 3
    • Bathrooms: 2
    • Full bathrooms: 2
    Heating
    • Central, Electric
    Cooling
    • Central Air, Electric
    Appliances
    • Included: Dishwasher, Electric Cooktop, Electric Range, Electric Water Heater, Disposal, Vented Exhaust Fan, Some Electric Appliances, Microwave, Range
    • Laundry: Laundry Room
    Features
    • Open Floorplan, Pull Down Attic Stairs, Smart Home, Vanity, Walk-In Closet(s), Kitchen Island, Kitchen/Family Room Combo, Pantry, Solid Surface Counters
    • Flooring: Carpet, Vinyl
    • Attic: Pull Down Stairs
    • Has fireplace: No
    • Fireplace features: None
    Interior area
    • Total interior livable area: 1,388 sqft

    Property

    Parking
    • Total spaces: 1
    • Parking features: Garage
    • Garage spaces: 1
    Features
    • Levels: One
    • Stories: 1
    • Exterior features: Private Yard, Lighting
    • Pool features: None
    • Fencing: Back Yard
    • View description: None
    • Body of water: None
    Lot
    • Size: 435 Square Feet
    • Dimensions: 40'
    Details
    • Parcel number: 1212 Wild Leaf
    • Special conditions: Builder Owned

    Construction

    Type & style
    • Home type: SingleFamily
    • Architectural style: Traditional
    • Property subtype: Single Family Residence
    Materials
    • HardiPlank Type
    • Foundation: Slab
    • Roof: Composition,Shingle
    Condition
    • Year built: 2024
    Details
    • Builder name: Century Communities

    Utilities & green energy

    • Sewer: Public Sewer
    • Utilities for property: Other, See Remarks

    Community & HOA

    Community
    • Features: None, Curbs, Street Lights
    • Subdivision: Pinnacle at Cottonwood Creek
    HOA
    • Has HOA: Yes
    • HOA fee: $840 annually
    • HOA name: RealManage
    • HOA phone: 866-473-2573
    Location
    • Region: San Marcos

    Financial & listing details

    • Date on market: 10/4/2024
    • Listing terms: Cash,Conventional,FHA,USDA Loan,VA Loan

    Price history

    DateEventPrice
    9/19/2026Listing removed$1,800$1/sqft
    Source: Unlock MLS #4516502 Report a problem
    8/19/2026Price change$1,800-4%$1/sqft
    Source: Unlock MLS #4516502 Report a problem
    5/21/2026Listed for rent$1,875$1/sqft
    Source: Unlock MLS #4516502 Report a problem
    9/4/2025Sold--
    Source: Central Texas MLS #558876 Report a problem
    8/2/2025Pending sale$259,990$187/sqft
    Source: Unlock MLS #6540482 Report a problem
    7/23/2025Price change$259,990-5.5%$187/sqft
    Source: Century Communities Report a problem
    6/25/2025Price change$274,990-1.8%$198/sqft
    Source: Century Communities Report a problem
    5/19/2025Price change$279,990-5.8%$202/sqft
    Source: Century Communities Report a problem
    2/25/2025Price change$297,090-1%$214/sqft
    Source: Century Communities Report a problem
    12/1/2024Price change$299,990-1%$216/sqft
    Source: Century Communities Report a problem
    11/22/2024Price change$303,090+1%$218/sqft
    Source: Central Texas MLS #558876 Report a problem
    11/21/2024Price change$299,990-1%$216/sqft
    Source: Unlock MLS #6540482 Report a problem
    10/4/2024Listed for sale$303,090$218/sqft
    Source: Central Texas MLS #558876 Report a problem

    Public tax history

    Tax history is unavailable.

    Neighborhood: 78666

    Nearby schools

    GreatSchools rating
    Schools provided by the listing agent
    • Elementary: Bowie Elementary
    • Middle: Owen Goodnight Middle School
    • High: San Marcos High School
    • District: San Marcos Cisd

    Source: Central Texas MLS. This data may not be complete. We recommend contacting the local school district to confirm school assignments for this home.

    Get a cash offer in 3 minutes
    Find out how much your home could sell for in as little as 3 minutes with a no-obligation cash offer.
    Estimated market value

    $254,400

    Get a cash offer in 3 minutes
    Find out how much your home could sell for in as little as 3 minutes with a no-obligation cash offer.
    Estimated market value

    $254,400