POOL HOME:Welcome to your dream pool home in the highly desirable community of Oak Valley! This beautifully maintained 4-bedroom, 2-bath residence offers the perfect blend of comfort, style, and the relaxed Florida lifestyle. Step inside to discover a spacious, open-concept layout featuring a large living room, elegant dining area, and a cozy breakfast nook – ideal for both everyday living and entertaining. The chef’s kitchen is a standout, showcasing gleaming granite countertops, stainless steel appliances, and generous cabinetry that makes meal prep a breeze. The tranquil primary suite provides a peaceful retreat, while three additional bedrooms offer ample space for family or guests. Both bathrooms are tastefully designed for comfort and functionality. Step outside to your own private backyard paradise. Enjoy the screen-enclosed lanai with a sparkling saltwater pool and spa, finished in durable and eye-catching Pebble Tec. Adjacent to the pool area is an extended patio featuring a firepit and charming café lighting, creating the perfect setting for relaxed evenings or lively weekend gatherings under the stars. Recent upgrades include: upgraded granite counters in the kitchen, upgraded bathrooms and a roof replaced in 2015, providing peace of mind for years to come. Oak Valley offers an exceptional lifestyle with nearby parks, walking trails, and the renowned Lakeridge Winery & Vineyard just minutes away. Plus, the Florida Turnpike entrance is just around the corner, making commutes and travel easy and convenient. Even more exciting, the area is growing! Coming soon: a brand-new Advent Hospital and the popular Crooked Can Brewery – bringing top-tier healthcare and local charm even closer to home. Located less than 40 minutes from Orlando International Airport, Walt Disney World, Universal Studios, SeaWorld, and more – and just one hour from beautiful beaches and cruise ship ports – this home offers both tranquility and accessibility. This is more than just a house – it’s a lifestyle. Don’t miss your opportunity to own this exceptional Central Florida gem!
Sold for $420,000
$420,000
1212 WINDY BLUFF DRIVE, MINNEOLA, FL 34715
4beds
1,788sqft
Single Family Residence
Built in 1999
10,454 Square Feet Lot
$415,600 Zestimate®
$235/sqft
$2,827 Estimated rent
Home value
$415,600
$382,000 - $453,000
$2,827/mo
Zestimate® history
Owner options
List your home for rent
$2,827/mo
Rent Zestimate®
Find your next renter with Zillow Rental Manager. Plus, with online applications, you can quickly screen prospective tenants – for free.
$2,827/mo
Rent Zestimate®
Refinance and save
$2,824/mo
Est. payment
Refinancing to a lower rate could help reduce your monthly payments and save thousands over the life of the loan.
$2,824/mo
Est. payment
Explore your selling options
Work with a Zillow partner agent
Leverage their expertise and Zillow's premium Showcase listings to get your home seen by more buyers.
Get startedList with your own agent
Get your home in front of millions of buyers by listing it on Zillow.
Learn how to do itSell it yourself
Take full control of how buyers see your home on Zillow by listing For Sale by Owner (FSBO).
List your homeWhat's special
Upgraded granite countersScreen-enclosed lanaiExtended patioUpgraded bathrooms
Zillow last checked:
Listing updated:
Listed by:
Mary Bell 908-337-3555,
REAL BROKER, LLC 855-450-0442,
Stan Bell, Jr 908-337-4535,
REAL BROKER, LLC
Bought with:
Mary Bell, 3283069
REAL BROKER, LLC
Stan Bell, Jr, 3447259
REAL BROKER, LLC
Source: Stellar MLS,MLS#: G5092972 Originating MLS: Orlando Regional
Originating MLS: Orlando Regional
Facts & features
Interior
Bedrooms & bathrooms
- Bedrooms: 4
- Bathrooms: 2
- Full bathrooms: 2
Primary bedroom
- Features: Walk-In Closet(s)
- Level: First
- Area: 156 Square Feet
- Dimensions: 12x13
Bedroom 2
- Features: Built-in Closet
- Level: First
- Area: 100 Square Feet
- Dimensions: 10x10
Bedroom 4
- Features: Built-in Closet
- Level: First
- Area: 110 Square Feet
- Dimensions: 10x11
Bathroom 3
- Level: First
- Area: 110 Square Feet
- Dimensions: 10x11
Dinette
- Level: First
- Area: 56 Square Feet
- Dimensions: 8x7
Dining room
- Level: First
- Area: 195 Square Feet
- Dimensions: 13x15
Kitchen
- Level: First
- Area: 96 Square Feet
- Dimensions: 8x12
Living room
- Level: First
- Area: 345 Square Feet
- Dimensions: 23x15
Heating
- Central
Cooling
- Central Air
Appliances
- Included: Dishwasher, Microwave, Range, Refrigerator
- Laundry: Laundry Room
Features
- Living Room/Dining Room Combo
- Flooring: Ceramic Tile, Laminate
- Has fireplace: No
Interior area
- Total structure area: 2,511
- Total interior livable area: 1,788 sqft
Property
Parking
- Total spaces: 2
- Parking features: Garage - Attached
- Attached garage spaces: 2
Features
- Levels: One
- Stories: 1
- Exterior features: Private Mailbox
- Has private pool: Yes
- Pool features: Gunite, In Ground, Salt Water, Screen Enclosure
- Spa features: Heated, In Ground
Lot
- Size: 10,454 Square Feet
Details
- Parcel number: 012225150000001600
- Zoning: RSF-2
- Special conditions: None
Construction
Type & style
- Home type: SingleFamily
- Property subtype: Single Family Residence
Materials
- Block, Stucco
- Foundation: Slab
- Roof: Shingle
Condition
- New construction: No
- Year built: 1999
Utilities & green energy
- Sewer: Septic Tank
- Water: Public
- Utilities for property: Electricity Connected
Community & HOA
Community
- Pet fee: $0 monthly
- Subdivision: OAK VALLEY PH 01A
HOA
- Has HOA: Yes
- HOA fee: $24 monthly
- HOA name: Douglas Boscato
- HOA phone: 407-656-1081
Location
- Region: Minneola
Financial & listing details
- Price per square foot: $235/sqft
- Tax assessed value: $326,593
- Annual tax amount: $3,155
- Date on market: 4/14/2025
- Cumulative days on market: 37 days
- Listing terms: Cash,Conventional,FHA,USDA Loan,VA Loan
- Ownership: Fee Simple
- Total actual rent: 0
- Electric utility on property: Yes
- Road surface type: Asphalt
Price history
| Date | Event | Price |
|---|---|---|
| 6/16/2025 | Sold | $420,000-4.3%$235/sqft |
Source:  Stellar MLS #G5092972 Report a problem Stellar MLS #G5092972 Report a problem | ||
| 5/28/2025 | Pending sale | $439,000$246/sqft |
Source: Stellar MLS #G5092972 Report a problem | ||
| 5/3/2025 | Price change | $439,000-6.4%$246/sqft |
Source: Stellar MLS #G5092972 Report a problem | ||
| 4/21/2025 | Listed for sale | $469,000+105.7%$262/sqft |
Source: Stellar MLS #G5092972 Report a problem | ||
| 5/18/2018 | Sold | $228,000-0.9%$128/sqft |
Source: Public Record Report a problem | ||
| 4/6/2018 | Listed for sale | $230,000+84%$129/sqft |
Source: CONNIE MAHAN REAL ESTATE GROUP #G4855140 Report a problem | ||
| 1/4/2001 | Sold | $125,000$70/sqft |
Source: Public Record Report a problem | ||
Public tax history
| Year | Property taxes | Tax assessment |
|---|---|---|
| 2025 | $3,222 +2.1% | $221,700 +2.9% |
| 2024 | $3,155 +2.6% | $215,460 +3% |
| 2023 | $3,075 +2.7% | $209,190 +3% |
| 2022 | $2,993 +0.9% | $203,100 +3% |
| 2021 | $2,968 +0% | $197,189 +1.4% |
| 2020 | $2,967 -8.3% | $194,467 -3.3% |
| 2019 | $3,237 +98% | $201,076 +64.7% |
| 2018 | $1,634 | $122,097 +2.1% |
| 2017 | $1,634 +1.9% | $119,586 +2.1% |
| 2016 | $1,604 +1.8% | $117,127 +0.7% |
| 2015 | $1,576 -1.7% | $116,313 +0.8% |
| 2014 | $1,603 +9.3% | $115,390 +1.5% |
| 2013 | $1,467 -0.9% | $113,685 -0.1% |
| 2012 | $1,480 -4.9% | $113,843 -2.5% |
| 2011 | $1,557 -20% | $116,720 -16% |
| 2010 | $1,946 -6.7% | $138,984 -8% |
| 2009 | $2,085 +0.2% | $151,149 +0.1% |
| 2008 | $2,080 -6.7% | $150,999 +3% |
| 2007 | $2,230 -5.5% | $146,601 +2.5% |
| 2006 | $2,359 +27% | $143,026 +24.2% |
| 2005 | $1,858 +9.4% | $115,146 |
| 2004 | $1,699 -0.5% | -- |
| 2003 | $1,707 +3% | $111,634 +4.2% |
| 2002 | $1,657 +5.1% | $107,138 |
| 2001 | $1,577 -15.9% | $107,138 +5.6% |
| 2000 | $1,875 | $101,490 |
Find assessor info on the county website
Neighborhood: 34715
Nearby homes
- $167,9193 bd2 ba1.8k sqft1210 Windy Bluff Dr, Minneola, FL 34715Off Market
- $352,8003 bd2 ba1.6k sqft1224 Windy Bluff Dr, Minneola, FL 34715Off Market
- $365,0003 bd2 ba1.8k sqft1211 Windy Bluff Dr, Minneola, FL 34715Off Market
- $355,7003 bd2 ba1.7k sqft1222 Windy Bluff Dr, Minneola, FL 34715Off Market
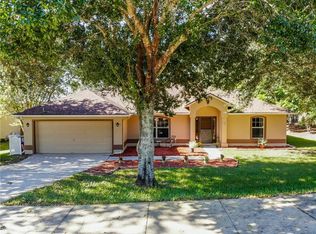
- $355,7003 bd2 ba1.8k sqft1211 Windy Meadow Dr, Minneola, FL 34715Off Market
- $397,2003 bd2 ba1.9k sqft1208 Windy Bluff Dr, Minneola, FL 34715Off Market
- $359,6004 bd2 ba1.7k sqft1215 Windy Meadow Dr, Minneola, FL 34715Off Market
- $348,6003 bd2 ba1.8k sqft1207 Windy Bluff Dr, Minneola, FL 34715Off Market
Nearby schools
GreatSchools rating
- 5/10Aurelia Cole AcademyGrades: PK-8Distance: 2.9 mi
- 4/10South Lake High SchoolGrades: 9-12Distance: 4 mi
Get a cash offer in 3 minutes
Find out how much your home could sell for in as little as 3 minutes with a no-obligation cash offer.
Estimated market value
$415,600
Get a cash offer in 3 minutes
Find out how much your home could sell for in as little as 3 minutes with a no-obligation cash offer.
Estimated market value
$415,600
- Florida
- Lake County
- Minneola
- 34715
- 1212 WINDY BLUFF DRIVE
Nearby cities
Nearby zip codes
Other Minneola Topics
