Skip main navigation
Sold for $975,000
  • $975,000

    12120 County Road 263, Nathrop, CO 81236

    3beds
    2,880sqft
    Single Family Residence
    Built in 1984
    5 Acres Lot
    $1,025,500 Zestimate®
    $339/sqft
    $3,406 Estimated rent

    Home value

    $1,025,500

    $933,000 - $1.14M

    $3,406/mo

    Zestimate® history
    Loading
    Loading...

    Owner options

    List your home for rent

    $3,406/mo

    Rent Zestimate®

    Find your next renter with Zillow Rental Manager. Plus, with online applications, you can quickly screen prospective tenants – for free.

    Learn more

    $3,406/mo

    Rent Zestimate®

    Refinance and save

    $5,460/mo

    Est. payment

    Refinancing to a lower rate could help reduce your monthly payments and save thousands over the life of the loan.

    See today's rates

    $5,460/mo

    Est. payment

    Explore your selling options

    Work with a Zillow partner agent

    Leverage their expertise and Zillow's premium Showcase listings to get your home seen by more buyers.

    Get started

    List with your own agent

    Get your home in front of millions of buyers by listing it on Zillow.

    Learn how to do it

    Sell it yourself

    Take full control of how buyers see your home on Zillow by listing For Sale by Owner (FSBO).

    List your home

    What's special

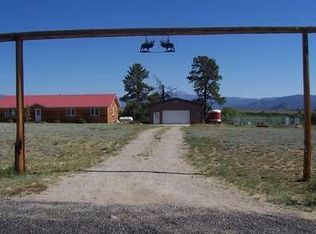
    Quiet home on five acres. Tucked against a wall of Cottonwood trees, this house is warm, inviting, and just feels really special. When you walk into the front door, the foyer takes you down a hall into the main living area. You pass by the two main floor bedrooms and a shared full bath. Convenient accommodations but they are still very private rooms. In the living room, you immediately notice the two story tall ceilings with tons of light flooding in from the windows. There is a wood burning stove with an impressive room height brick surround. The T&G ceiling is the perfect touch of cabin while the house still keeps a traditional look throughout. The kitchen has nice oak cabinets with an eat in peninsula and a pantry space around the corner. One treasure on this level is the sunroom off the living room. It is a perfect spot for reading, visiting, or watching the views. Another treasure is the bonus room behind the kitchen. There is loads of natural light, an exterior door, and a separate sink in this room. The possibilities could be endless of what to use this area for. You can access the upstairs loft from this space, as well as from another set of stairs by the front hallway. The primary bedroom, en suite with walk-in shower, and closet are on this upper level. There is a wonderful loft area upstairs with big built in bookshelves and more picture windows, and a separate office space with a storage closet. It seems like there are so many spots to enjoy in this house from every angle. There is an attached three car garage, and a small basement cellar for more storage that's out of the way but still easy to get to. This is an estate sale and the furniture is negotiable with the sale. The well allows for non-commercial animals and the yard would be ideal for this. We would love to show you around this home today! Call for a showing!

    Zillow last checked:

    Listing updated:

    Listed by:

    Jeff Post 719-539-6682 post@firstcolorado.com,

    Century 21 Community First

    Bought with:

    Gordon Sloat, 001320333

    Full Circle Real Estate Group

    Source: REcolorado as distributed by MLS GRID,MLS#: 1729562MLS Logo

    Facts & features

    Interior

    Bedrooms & bathrooms
    • Bedrooms: 3
    • Bathrooms: 2
    • Full bathrooms: 1
    • 3/4 bathrooms: 1
    • Main level bathrooms: 1
    • Main level bedrooms: 2
    Primary bedroom
    • Level: Upper
    Bedroom
    • Level: Main
    Bedroom
    • Level: Main
    Primary bathroom
    • Level: Upper
    Bathroom
    • Level: Main
    Bonus room
    • Level: Main
    Dining room
    • Level: Main
    Kitchen
    • Level: Main
    Living room
    • Level: Main
    Loft
    • Level: Upper
    Office
    • Level: Upper
    Sun room
    • Level: Main
    Heating
    • Radiant, Wood Stove
    Cooling
    • Has cooling: Yes
    Appliances
    • Included: Dishwasher, Dryer, Microwave, Oven, Refrigerator, Washer
    • Laundry: Laundry Closet
    Features
    • Built-in Features, Ceiling Fan(s), High Ceilings, Primary Suite, T&G Ceilings
    • Flooring: Carpet, Tile
    • Basement: Cellar,Partial,Unfinished
    • Number of fireplaces: 1
    • Fireplace features: Living Room, Wood Burning
    Interior area
    • Total structure area: 2,880
    • Total interior livable area: 2,880 sqft
    • Finished area above ground: 2,880
    • Finished area below ground: 0

    Property

    Parking
    • Total spaces: 3
    • Parking features: Garage - Attached
    • Attached garage spaces: 3
    Features
    • Levels: Two
    • Stories: 2
    • Patio & porch: Covered, Deck, Patio
    • Has view: Yes

    • View description: Mountain(s)
    Lot
    • Size: 5 Acres
    • Features: Level, Near Ski Area
    Details
    • Parcel number: R353308400107
    • Special conditions: Standard

    Construction

    Type & style
    • Home type: SingleFamily
    • Architectural style: Mountain Contemporary,Traditional
    • Property subtype: Single Family Residence
    Materials
    • Frame
    • Roof: Composition
    Condition
    • Year built: 1984

    Utilities & green energy

    • Water: Well
    • Utilities for property: Electricity Connected, Propane

    Community & HOA

    Community
    • Subdivision: Nathrop
    HOA
    • Has HOA: No
    Location
    • Region: Nathrop

    Financial & listing details

    • Price per square foot: $339/sqft
    • Tax assessed value: $1,151,913
    • Annual tax amount: $2,709
    • Date on market: 4/3/2024
    • Listing terms: 1031 Exchange,Cash,Conventional,Other
    • Exclusions: Seller's Sentimental Items.
    • Ownership: Estate
    • Electric utility on property: Yes
    • Road surface type: Dirt, Gravel

    Price history

    DateEventPrice
    11/7/2024Sold$975,000-18.1%$339/sqft
    Source: REcolorado as distributed by MLS GRID #1729562 Report a problem
    9/18/2024Pending sale$1,190,000$413/sqft
    Source: REcolorado as distributed by MLS GRID #1729562 Report a problem
    7/1/2024Price change$1,190,000-7.8%$413/sqft
    Source: REcolorado as distributed by MLS GRID #1729562 Report a problem
    4/3/2024Listed for sale$1,290,000$448/sqft
    Source: REcolorado as distributed by MLS GRID #1729562 Report a problem

    Public tax history

    YearProperty taxesTax assessment
    2025$3,201 +18.2%$71,990 +14.8%
    2024$2,709 +48.4%$62,730 +5.8%
    2023$1,825 -0.7%$59,270 +73.8%
    2022$1,838 +11.7%$34,100 -2.8%
    2021$1,645 0%$35,080 +18%
    2020$1,645 +8.8%$29,740 +16.4%
    2019$1,512 $25,550
    2018$1,512 +9.7%$25,550
    2017$1,378 -1.5%$25,550 -6.4%
    2016$1,400 -10.3%$27,300
    2015$1,561 $27,300 -8.1%
    2014$1,561 -13.3%$29,720 -16.2%
    2012$1,799 -42.5%$35,460
    2011$3,128 +82.7%$35,460 -12.4%
    2010$1,712 $40,470
    Find assessor info on the county website

    Neighborhood: 81236

    Nearby schools

    GreatSchools rating
    Schools provided by the listing agent
    • Elementary: Avery Parsons
    • Middle: Buena Vista
    • High: Buena Vista
    • District: Buena Vista R-31

    Source: REcolorado as distributed by MLS GRID. This data may not be complete. We recommend contacting the local school district to confirm school assignments for this home.

    Get pre-qualified for a loan
    At Zillow Home Loans, we can pre-qualify you in as little as 5 minutes with no impact to your credit score.

    An equal housing lender. NMLS #10287.