Skip main navigation
Closed
  • $1,150,000

    12120 E Wedgewood Ct, Spokane, WA 99217

    4beds
    --baths
    5,468sqft
    Single Family Residence
    Built in 1999
    5.25 Acres Lot
    $1,134,100 Zestimate®
    $210/sqft
    $4,443 Estimated rent

    Home value

    $1,134,100

    $1.04M - $1.24M

    $4,443/mo

    Zestimate® history
    Loading
    Loading...

    Owner options

    List your home for rent

    $4,443/mo

    Rent Zestimate®

    Find your next renter with Zillow Rental Manager. Plus, with online applications, you can quickly screen prospective tenants – for free.

    Learn more

    $4,443/mo

    Rent Zestimate®

    Refinance and save

    $7,117/mo

    Est. payment

    Refinancing to a lower rate could help reduce your monthly payments and save thousands over the life of the loan.

    See today's rates

    $7,117/mo

    Est. payment

    Explore your selling options

    Work with a Zillow partner agent

    Leverage their expertise and Zillow's premium Showcase listings to get your home seen by more buyers.

    Get started

    List with your own agent

    Get your home in front of millions of buyers by listing it on Zillow.

    Learn how to do it

    Sell it yourself

    Take full control of how buyers see your home on Zillow by listing For Sale by Owner (FSBO).

    List your home

    What's special

    In-law suiteOversized officeBeautiful viewsWalk-in closetLuxurious primary suiteEn-suite bathroomDual vanities
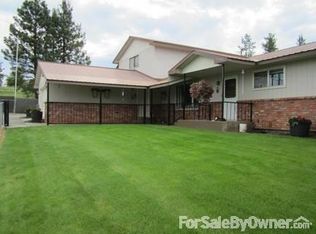
    This stunning 4 bed, 4 bath estate offers the perfect blend of luxury, privacy & functionality. Nestled in a serene setting w/easy access to town, this home boasts vaulted ceilings throughout, creating a bright & warm atmosphere. Spacious formal living & dining rooms are perfect for entertaining, while the oversized office provides a quiet space for work or study. The luxurious primary suite is a true retreat, complete w/ its own private porch, fireplace & large walk-in closet. The en-suite bathroom offers dual vanities, garden tub w/beautiful views, & spacious walk-in shower. Separate in-law suite with a full second primary bedroom plus W/D on the lower level offers versatility for extended family or guests. The expansive great room w/cozy wet bar is ideal for gatherings. Step outside onto the wrap-around porch to enjoy beautiful views, or relax around the fire pit. The property also features a sports court for outdoor enjoyment. This home is designed for those who value space, privacy & exceptional quality!

    Zillow last checked:

    Listing updated:

    Listed by:

    Marcy Singleton 509-309-6091,

    Keller Williams Spokane - Main

    Source: SMLS as distributed by MLS GRID,MLS#: 202512343MLS Logo

    Facts & features

    Interior

    Bedrooms & bathrooms
    • Bedrooms: 4
    Basement
    • Level: Basement
    First floor
    • Level: First
    • Area: 2734 Square Feet
    Heating
    • Natural Gas, Forced Air, See Remarks, Zoned
    Cooling
    • Central Air, Other
    Appliances
    • Included: Water Softener, Range, Gas Range, Dishwasher, Refrigerator, Microwave
    • Laundry: In Basement
    Features
    • Cathedral Ceiling(s), Natural Woodwork, In-Law Floorplan, Hard Surface Counters
    • Flooring: Wood
    • Windows: Windows Vinyl, Multi Pane Windows, Bay Window(s)
    • Basement: Full,Finished,Daylight,Rec/Family Area,Walk-Out Access,Workshop,See Remarks
    • Number of fireplaces: 4
    • Fireplace features: Masonry, Gas
    Interior area
    • Total structure area: 5,468
    • Total interior livable area: 5,468 sqft

    Property

    Parking
    • Total spaces: 4
    • Parking features: Attached, Open, RV Access/Parking, Workshop in Garage, Garage Door Opener, See Remarks, Oversized
    • Garage spaces: 4
    Features
    • Levels: One
    • Stories: 1
    • Has view: Yes
    • View description: Territorial
    Lot
    • Size: 5.25 Acres
    • Features: Views, Sprinkler - Automatic, Level, Secluded, Open Lot, Oversized Lot, Horses Allowed, Garden
    Details
    • Additional structures: Workshop
    • Parcel number: 46284.0104
    • Other equipment: Air Purifier
    • Horses can be raised: Yes

    Construction

    Type & style
    • Home type: SingleFamily
    • Architectural style: Ranch
    • Property subtype: Single Family Residence
    Materials
    • Brick Veneer, Fiber Cement
    • Roof: Composition
    Condition
    • New construction: No
    • Year built: 1999

    Community & HOA

    Community
    • Subdivision: RNGE PEONE CREEK AREA
    Location
    • Region: Spokane

    Financial & listing details

    • Price per square foot: $210/sqft
    • Annual tax amount: $8,470
    • Date on market: 2/27/2025
    • Listing terms: VA Loan,Conventional,Cash
    • Road surface type: Paved, Gravel

    Price history

    DateEventPrice
    4/18/2025Sold$1,150,000-1.7%$210/sqft
    Source: SMLS as distributed by MLS GRID #202512343 Report a problem
    3/6/2025Pending sale$1,170,000$214/sqft
    Source: SMLS as distributed by MLS GRID #202512343 Report a problem
    2/27/2025Listed for sale$1,170,000$214/sqft
    Source: SMLS as distributed by MLS GRID #202512343 Report a problem

    Public tax history

    Tax history is unavailable.

    Neighborhood: Foothills

    Nearby schools

    GreatSchools rating
    Schools provided by the listing agent
    • Elementary: Pasadena Park
    • Middle: Centennial
    • High: West Valley
    • District: West Valley

    Source: SMLS as distributed by MLS GRID. This data may not be complete. We recommend contacting the local school district to confirm school assignments for this home.

    Get pre-qualified for a loan
    At Zillow Home Loans, we can pre-qualify you in as little as 5 minutes with no impact to your credit score.

    An equal housing lender. NMLS #10287.

    Sell for more on Zillow
    Get a Zillow Showcase℠ listing at no additional cost and you could sell for .
    $1,134,100
    2% more
    +$22,682
    With Zillow Showcase(estimated)
    $1,156,782