Skip main navigation
Sold for $1,081,000
Street View
  • $1,081,000

    12120 Early Lilacs Path, Clarksville, MD 21029

    5beds
    3,801sqft
    Single Family Residence
    Built in 2001
    10,380 Square Feet Lot
    $1,081,100 Zestimate®
    $284/sqft
    $5,105 Estimated rent

    Home value

    $1,081,100

    $1.03M - $1.14M

    $5,105/mo

    Zestimate® history
    Loading
    Loading...

    Owner options

    List your home for rent

    $5,105/mo

    Rent Zestimate®

    Find your next renter with Zillow Rental Manager. Plus, with online applications, you can quickly screen prospective tenants – for free.

    Learn more

    $5,105/mo

    Rent Zestimate®

    Refinance and save

    $6,984/mo

    Est. payment

    Refinancing to a lower rate could help reduce your monthly payments and save thousands over the life of the loan.

    See today's rates

    $6,984/mo

    Est. payment

    Explore your selling options

    Work with a Zillow partner agent

    Leverage their expertise and Zillow's premium Showcase listings to get your home seen by more buyers.

    Get started

    List with your own agent

    Get your home in front of millions of buyers by listing it on Zillow.

    Learn how to do it

    Sell it yourself

    Take full control of how buyers see your home on Zillow by listing For Sale by Owner (FSBO).

    List your home

    What's special

    Rear paver patiosIdeal cul-de-sac lot
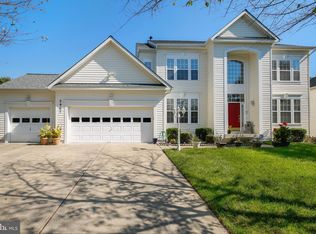
    Must see 5 bedroom, 3.5 bath, 2-car garage renovated colonial in sought-after River Hill on an ideal cul-de-sac lot! Endless improvements and upgrades to the home include: new energy-efficient Carrier gas HVAC (2021); new gas water heater (2021); renovated eat-in kitchen w/42" cabinets, quartz countertops and center island; gleaming hardwoods on the main floor; tall 9' ceilings; family room directly off the kitchen w/warm gas fireplace; separate living and dining rooms w/crown molding and chair rail; main floor powder room and laundry room; grand 2-story foyer leads to the upper level w/4 spacious bedrooms and 2 full bathrooms; primary bedroom w/soaring cathedral ceilings and walk-in closet; en suite primary bathroom w/double sink vanity, soaking tub and separate shower; fully finished lower level w/rec room w/easy care floors, 5th bedroom w/full sized egress window and walk-in closet, 3rd full renovated bathroom, workshop/storage room w/built-in cabinets and utility closet; upgraded electrical panel and 2nd panel added for EV charging and future hot tub, both panels have surge protection; welcoming front porch overlooking cul-de-sac; relax on the rear paver patios and enjoy the private fenced in rear yard w/extensive landscaping, pond and waterfall feature. An amazing location in River Hill connected by over 90 miles of interconnecting pathways, seconds to shopping, restaurants, major commuter routes and zoned for top rated Clarksville ES, Clarksville MS, and River Hill HS!

    Zillow last checked:

    Listing updated:

    Listed by:

    Brian Pakulla 410-340-8666,

    Red Cedar Real Estate, LLC

    Bought with:

    Yiqun Cen, 573971

    Evergreen Properties

    Source: Bright MLS,MLS#: MDHW2066634MLS Logo

    Facts & features

    Interior

    Bedrooms & bathrooms
    • Bedrooms: 5
    • Bathrooms: 4
    • Full bathrooms: 3
    • 1/2 bathrooms: 1
    • Main level bathrooms: 1
    Basement
    • Area: 1372
    Heating
    • Forced Air, Natural Gas
    Cooling
    • Central Air, Ceiling Fan(s), Programmable Thermostat, Electric
    Appliances
    • Included: Microwave, Dishwasher, Disposal, Dryer, Exhaust Fan, Ice Maker, Oven/Range - Gas, Refrigerator, Washer, Water Heater, Gas Water Heater
    • Laundry: Has Laundry, Main Level
    Features
    • Soaking Tub, Bathroom - Walk-In Shower, Breakfast Area, Built-in Features, Ceiling Fan(s), Chair Railings, Crown Molding, Family Room Off Kitchen, Open Floorplan, Formal/Separate Dining Room, Eat-in Kitchen, Kitchen - Gourmet, Kitchen Island, Kitchen - Table Space, Pantry, Recessed Lighting, Upgraded Countertops, Walk-In Closet(s), 2 Story Ceilings, 9'+ Ceilings, Cathedral Ceiling(s)
    • Flooring: Carpet, Hardwood, Ceramic Tile, Luxury Vinyl, Wood
    • Doors: Six Panel, Sliding Glass
    • Windows: Double Pane Windows, Screens
    • Basement: Full,Finished,Walk-Out Access,Windows
    • Number of fireplaces: 1
    • Fireplace features: Gas/Propane, Mantel(s)
    Interior area
    • Total structure area: 4,144
    • Total interior livable area: 3,801 sqft
    • Finished area above ground: 2,772
    • Finished area below ground: 1,029

    Property

    Parking
    • Total spaces: 2
    • Parking features: Garage Faces Front, Garage Door Opener, Attached
    • Attached garage spaces: 2
    Accessibility
    • Accessibility features: None
    Features
    • Levels: Three
    • Stories: 3
    • Patio & porch: Patio, Porch
    • Exterior features: Extensive Hardscape, Sidewalks
    • Pool features: Community
    • Fencing: Back Yard
    Lot
    • Size: 10,380 sqft
    • Features: Cul-De-Sac, Premium, Wooded
    Details
    • Additional structures: Above Grade, Below Grade
    • Parcel number: 1415124091
    • Zoning: NT
    • Special conditions: Standard

    Construction

    Type & style
    • Home type: SingleFamily
    • Architectural style: Colonial
    • Property subtype: Single Family Residence
    Materials
    • Vinyl Siding
    • Foundation: Concrete Perimeter
    Condition
    • Excellent
    • New construction: No
    • Year built: 2001

    Utilities & green energy

    • Sewer: Public Sewer
    • Water: Public
    • Utilities for property: Cable, Fiber Optic

    Community & neighborhood

    Community
    • Community features: Pool
    Location
    • Region: Clarksville
    • Subdivision: Village Of River Hill

    HOA & financial

    HOA
    • Has HOA: Yes
    • HOA fee: $200 monthly
    • Amenities included: Basketball Court, Common Grounds, Community Center, Fitness Center, Golf Course Membership Available, Jogging Path, Lake, Meeting Room, Party Room, Indoor Pool, Picnic Area, Pool, Pool Mem Avail, Putting Green, Racquetball, Recreation Facilities, Riding/Stables, Tennis Court(s), Tot Lots/Playground, Volleyball Courts
    • Services included: Common Area Maintenance, Reserve Funds, Management
    • Association name: CPRA

    Other

    Other facts
    • Listing agreement: Exclusive Right To Sell
    • Listing terms: Conventional,FHA,VA Loan
    • Ownership: Fee Simple

    Price history

    DateEventPrice
    6/2/2026Sold$1,081,000-1.7%$284/sqft
    Source: Bright MLS #MDHW2066634 Report a problem
    4/14/2026Pending sale$1,100,000+10%$289/sqft
    Source: Bright MLS #MDHW2066634 Report a problem
    4/9/2026Listed for sale$1,000,000+14.3%$263/sqft
    Source: Bright MLS #MDHW2066634 Report a problem
    6/29/2021Sold$875,000+16.7%$230/sqft
    Source: Public Record Report a problem
    5/11/2021Pending sale$750,000$197/sqft
    Source: Bright MLS #MDHW293596 Report a problem
    5/6/2021Listed for sale$750,000+94%$197/sqft
    Source: Bright MLS #MDHW293596 Report a problem
    2/2/2001Sold$386,660+201.1%$102/sqft
    Source: Public Record Report a problem
    10/6/2000Sold$128,434$34/sqft
    Source: Public Record Report a problem

    Public tax history

    YearProperty taxesTax assessment
    2025-- $789,600 +5.6%
    2024$8,419 +6.2%$747,700 +6.2%
    2023$7,925 +6.6%$703,833 -5.9%
    2022$7,431 +7.1%$747,700 +21.4%
    2021$6,937 $616,100
    2020$6,937 $616,100
    2019$6,937 -10.3%$616,100 -3.1%
    2018$7,733 -15.1%$635,900
    2017$9,103 +469.7%$635,900 +14.4%
    2016$1,598 $555,900 +7.8%
    2015$1,598 +2.5%$515,900
    2014$1,559 $515,900
    2013-- $515,900 -1.5%
    2012-- $523,800
    2011-- $523,800
    2010-- $523,800 -21.6%
    2009-- $667,780 +10.8%
    2008-- $602,816 +12.1%
    2007-- $537,853 +13.7%
    2006-- $472,890 +12.8%
    2005-- $419,182 +14.7%
    2004-- $365,476 +17.2%
    2003-- $311,770 +5.7%
    2002-- $295,012 +6%
    2001-- $278,256 +1724.6%
    2000-- $15,250

    Find assessor info on the county website

    Neighborhood: 21029

    Nearby schools

    GreatSchools rating
    Schools provided by the listing agent
    • Elementary: Clarksville
    • Middle: Clarksville
    • High: River Hill
    • District: Howard County Public School System

    Source: Bright MLS. This data may not be complete. We recommend contacting the local school district to confirm school assignments for this home.

    Get a cash offer in 3 minutes
    Find out how much your home could sell for in as little as 3 minutes with a no-obligation cash offer.
    Estimated market value
    $1,081,100
    Get a cash offer in 3 minutes
    Find out how much your home could sell for in as little as 3 minutes with a no-obligation cash offer.
    Estimated market value
    $1,081,100