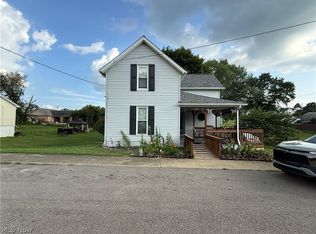
LIKE BRAND NEW! This 3 bedroom, 1 full bath home has been completely remodeled and waiting for a new family! New kitchen cabinets and countertops, luxury vinyl tile in the kitchen, dining, bath/laundry, and foyer. New carpet in living room and bedrooms. Recessed lighting and ceiling fans. The large bath is set up for a washer and dryer making laundry more convenient. The owner added more square footage to this home plus a new roof, windows, siding, drywall, interior/exterior doors, trim, hot water tank, furnace/AC, electrical, and plumbing. A partial basement provides plenty of storage. The front covered porch or the large new deck allows you to relax with shade from the nice trees in the flat yard. There's also a graveled parking area for 3-4 vehicles located off the alley for off-street parking. This cutie has been done right!
Pending
$185,900
12120 Ellsworth St, Buffalo, OH 43722
3beds
1,156sqft
Single Family Residence
Built in ----
7,405 Square Feet Lot
$-- Zestimate®
$161/sqft
$-- HOA
What's special
- 45 days |
- 9 |
- 0 |
Zillow last checked:
Listing updated:
Listed by:
Carol S Cunningham 833-843-6398 asmignano@gmail.com,
NextHome New Horizons Equity Realty
Source: MLS Now,MLS#: 5215754 Originating MLS: Guernsey-Muskingum Valley Association of REALTORS
Originating MLS: Guernsey-Muskingum Valley Association of REALTORSFacts & features
Interior
Bedrooms & bathrooms
- Bedrooms: 3
- Bathrooms: 1
- Full bathrooms: 1
- Main level bathrooms: 1
- Main level bedrooms: 3
Bedroom
- Description: Flooring: Carpet
- Level: First
Bedroom
- Description: Flooring: Carpet
- Level: First
Bedroom
- Description: Flooring: Carpet
- Level: First
Bathroom
- Description: Flooring: Luxury Vinyl Tile
- Level: First
Dining room
- Description: Flooring: Luxury Vinyl Tile
- Level: First
Kitchen
- Description: Flooring: Luxury Vinyl Tile
- Level: First
Living room
- Description: Flooring: Carpet
- Level: First
Heating
- Forced Air, Gas
Cooling
- Central Air
Appliances
- Included: Microwave
- Laundry: In Bathroom
Features
- Ceiling Fan(s), Entrance Foyer, Open Floorplan, Recessed Lighting
- Basement: Partial,Unfinished,Walk-Out Access
- Has fireplace: No
Interior area
- Total structure area: 1,156
- Total interior livable area: 1,156 sqft
- Finished area above ground: 1,156
Video & virtual tour
Property
Parking
- Parking features: Alley Access, Driveway, Gravel, Off Street
Features
- Levels: One
- Stories: 1
- Patio & porch: Deck, Front Porch
- Has view: Yes
- View description: City
Lot
- Size: 7,405 Square Feet
- Dimensions: 50 x 150
- Features: Back Yard, Corner Lot, Flat, Front Yard, Level, Few Trees
Details
- Parcel number: 380001083.000
Construction
Type & style
- Home type: SingleFamily
- Architectural style: Bungalow
- Property subtype: Single Family Residence
Materials
- Vinyl Siding
- Foundation: Block
- Roof: Asphalt,Fiberglass
Condition
- Unknown
Utilities & green energy
- Sewer: Public Sewer
- Water: Public
Community & HOA
HOA
- Has HOA: No
Location
- Region: Buffalo
Financial & listing details
- Price per square foot: $161/sqft
- Tax assessed value: $30,960
- Annual tax amount: $449
- Date on market: 6/3/2026
- Listing terms: Cash,Conventional,FHA,USDA Loan,VA Loan

NextHome New Horizons Equity Realty
(740) 238-1260
By pressing Contact Agent, you agree that the real estate professional identified above may call/text you about your search, which may involve use of automated means and pre-recorded/artificial voices. You don't need to consent as a condition of buying any property, goods, or services. Message/data rates may apply. You also agree to our Terms of Use. Zillow does not endorse any real estate professionals. We may share information about your recent and future site activity with your agent to help them understand what you're looking for in a home.
Estimated market value
Not available
Estimated sales range
Not available
Not available
Price history
| Date | Event | Price |
|---|---|---|
| 6/4/2026 | Pending sale | $185,900$161/sqft |
Source:  NextHome #5215754 Report a problem NextHome #5215754 Report a problem | ||
| 6/4/2026 | Listed for sale | $185,900$161/sqft |
Source: NextHome #5215754 Report a problem | ||
| 6/4/2026 | Pending sale | $185,900$161/sqft |
Source:  MLS Now #5215754 Report a problem MLS Now #5215754 Report a problem | ||
| 6/3/2026 | Listed for sale | $185,900+6357.1%$161/sqft |
Source: MLS Now #5215754 Report a problem | ||
| 6/27/2025 | Sold | $2,879$2/sqft |
Source: Public Record Report a problem | ||
Public tax history
| Year | Property taxes | Tax assessment |
|---|---|---|
| 2025 | $447 +5.8% | $10,840 |
| 2024 | $422 +23.2% | $10,840 +32% |
| 2023 | $343 -1.9% | $8,210 |
| 2022 | $349 +3.7% | $8,210 |
| 2021 | $337 +10.9% | $8,210 +9.5% |
| 2020 | $304 +0.7% | $7,500 |
| 2019 | $301 -0.5% | $7,500 |
| 2018 | $303 | $7,500 +15.2% |
| 2017 | $303 +10.4% | $6,510 |
| 2016 | $274 +4471.3% | $6,510 |
| 2015 | $6 | $6,510 +31.3% |
| 2014 | $6 -50% | $4,960 |
| 2013 | $12 | $4,960 |
| 2012 | $12 | $4,960 +1.6% |
| 2011 | $12 | $4,880 |
| 2010 | $12 | $4,880 |
Find assessor info on the county website
Monthly payment
Est. payment
Payment breakdown
Explore the cost of this home by adjusting the details. Changes won't be saved.Climate risks
Neighborhood: 43722
Nearby schools
GreatSchools rating
- 6/10Brook Elementary SchoolGrades: 3-5Distance: 3 mi
- 6/10Meadowbrook Middle SchoolGrades: 6-8Distance: 3 mi
- 5/10Meadowbrook High SchoolGrades: 9-12Distance: 3.2 mi
Schools provided by the listing agent
- District: Rolling Hills LSD - 3003
Source: MLS Now. This data may not be complete. We recommend contacting the local school district to confirm school assignments for this home.
- $101,000-- bd1 ba920 sqft12128 Ellsworth St, Buffalo, OH 43722Off Market
- $114,200-- bd1 ba-- sqft12096 Ellsworth St, Buffalo, OH 43722Off Market
- $8,240-- bd-- ba-- sqft12136 Ellsworth St, Buffalo, OH 43722Off Market
- $7,210-- bd-- ba-- sqft12096 Ellsworth St, Buffalo, OH 43722Off Market
- $10,690-- bd-- ba-- sqft12096 Ellsworth St, Buffalo, OH 43722Off Market
- $45,700-- bd1 ba1.2k sqft12096 Ellsworth St, Senecaville, OH 43722Off Market
- $95,0002 bd1 ba972 sqft12129 McKinley Ave, Buffalo, OH 43722Sold
- $8,240-- bd-- ba-- sqftEllsworth St, Senecaville, OH 43780Off Market
Similar homes
- $165,0003 bd2 ba1.5k sqft249 High Ave, Byesville, OH 43723For Sale
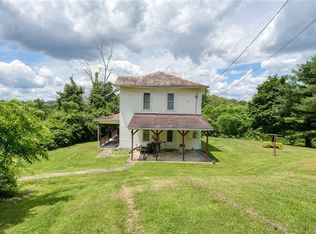
 MLS ID #5225450, Shawn Marlatt, RE/MAX Real Estate Partners. MLS Now
 - $159,0003 bd1 ba1.3k sqft12011 Battle Ridge Rd, Cambridge, OH 43725For Sale
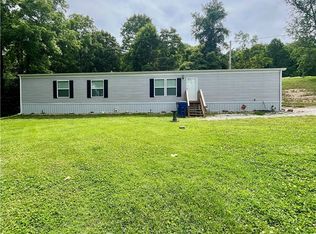
 MLS ID #5218778, Karen D Kiggans, NextHome New Horizons Equity Realty. MLS Now
 - $179,9003 bd2 ba1.1k sqft9272 Voytko Ln, Byesville, OH 43723For Sale
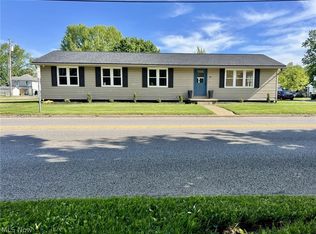
 MLS ID #5221812, Lovel D Quinn, Scott-Ogle Realty, Inc.. MLS Now
 - $199,0003 bd2 ba1.3k sqft675 Jefferson Ave, Cambridge, OH 43725For Sale
 MLS ID #5205004, Bobbie Campbell-Davis, Red 1 Realty, LLC.. MLS Now
 - $174,9003 bd1 ba1.2k sqft609 Lewis St, Caldwell, OH 43724For SaleMLS ID #5225830, Sue Groves, Leonard and Newland Real Estate Services. MLS Now
- $--3 bd1 ba1k sqft550 N 18th St, Cambridge, OH 43725AuctionAuction.com 1
- $199,9003 bd2 ba1.5k sqft44698 Bronze Heights Ln, Caldwell, OH 43724For SaleMLS ID #5223490, Elle Schafer, Benjamin D. Schafer Realty. MLS Now
- $207,5003 bd2 ba1.6k sqft310 N 10th St, Cambridge, OH 43725For SaleMLS ID #5224635, Jalil R Carter, Red 1 Realty, LLC.. MLS Now
- $172,0003 bd2 ba1.2k sqft1400 Beatty Ave, Cambridge, OH 43725For SaleMLS ID #5225553, Amy Poland, Town & Country. MLS Now
- $--3 bd2 ba1.4k sqft553 Dewey Ave, Cambridge, OH 43725AuctionAuction.com 1
- $154,9002 bd1 ba1k sqft121 Mill St E, Senecaville, OH 43780For SaleMLS ID #5214436, Alyssa Markley, Town & Country. MLS Now
- $189,0003 bd2 ba1.5k sqft821 Stewart Ave, Cambridge, OH 43725For SaleMLS ID #5187054, Stacy Bowman, Lepi & Associates. MLS Now
- $189,9003 bd2 ba1.6k sqft524 N 10th St, Cambridge, OH 43725For SaleMLS ID #5205777, Jennifer D Lorenz, Lowe Real Estate Group. MLS Now
- $204,9003 bd1 ba1.7k sqft621 E Cross St, Summerfield, OH 43788For SaleMLS ID #5214499, Sue Groves, Leonard and Newland Real Estate Services. MLS Now
- $169,9003 bd2 ba1.5k sqft702 N 16th St, Cambridge, OH 43725For SaleMLS ID #5221963, Amanda S Mignano, NextHome New Horizons Equity Realty. MLS Now
- $159,9002 bd1 ba1k sqft14 Grandview Rd, Cambridge, OH 43725For SaleMLS ID #5222583, Stephanie J Gray, Century 21 Darfus Realty. MLS Now
- $139,0003 bd1 ba1.1k sqft57737 Montour Rd, Senecaville, OH 43780For SaleMLS ID #5197253, Dave Angus, Carol Goff & Associates. MLS Now
- $160,0003 bd2 ba1.4k sqft1018 Foster Ave, Cambridge, OH 43725For SaleMLS ID #5215477, Stacy L Ackerman, Harvey Goodman, REALTOR. MLS Now
- $145,0003 bd2 ba1.2k sqft57833 Montour Rd, Senecaville, OH 43780For Sale By Owner
- $129,9003 bd1 ba1.6k sqft1402 E Wheeling Ave, Cambridge, OH 43725For SaleMLS ID #5216599, Kurt P Ragsdale, Carol Goff & Associates. MLS Now
