Skip main navigation
Sold for $320,000
  • $320,000

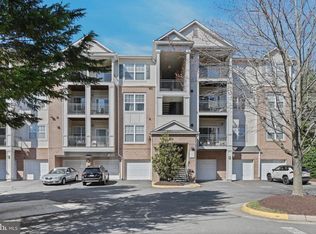
    12120 Garden Ridge Ln Unit 401, Fairfax, VA 22030

    1beds
    797sqft
    Condominium
    Built in 2005
    -- sqft lot
    $325,600 Zestimate®
    $402/sqft
    $1,990 Estimated rent

    Home value

    $325,600

    $306,000 - $348,000

    $1,990/mo

    Zestimate® history
    Loading
    Loading...

    Owner options

    List your home for rent

    $1,990/mo

    Rent Zestimate®

    Find your next renter with Zillow Rental Manager. Plus, with online applications, you can quickly screen prospective tenants – for free.

    Learn more

    $1,990/mo

    Rent Zestimate®

    Refinance and save

    $1,966/mo

    Est. payment

    Refinancing to a lower rate could help reduce your monthly payments and save thousands over the life of the loan.

    See today's rates

    $1,966/mo

    Est. payment

    Explore your selling options

    Work with a Zillow partner agent

    Leverage their expertise and Zillow's premium Showcase listings to get your home seen by more buyers.

    Get started

    List with your own agent

    Get your home in front of millions of buyers by listing it on Zillow.

    Learn how to do it

    Sell it yourself

    Take full control of how buyers see your home on Zillow by listing For Sale by Owner (FSBO).

    List your home

    What's special

    Gas fireplaceCovered balconySophisticated finishesBright open spaceCharming office nookIn-unit laundrySpacious kitchen
    Welcome home! This stunning top-level garden-style condo showcases an open floorplan with dramatic vaulted ceiling and large windows filling the home with abundant natural light. Inside the spacious kitchen you’ll find abundant cabinet storage, stainless steel appliances, and sleek granite countertops. The kitchen opens to the living room with sophisticated finishes like classic crown molding and built-in shelving, centered around an elegant gas fireplace to enjoy this Fall. With the adjacent dining room, this layout creates a bright, open space for everyday living and entertaining. Down the hall, the bedroom features soft carpeting underfoot, a calming ceiling fan, and a generously sized walk-in closet. In the hallway, you’ll find a bright full bathroom and a charming office nook with a built-in desk that provides a dedicated place to work from home or stay organized. For added convenience, there is in-unit laundry with a full-size washer and dryer. Step outside to enjoy your morning coffee or dine al fresco in the privacy of your covered balcony. This beautiful community offers a fantastic array of amenities including an on-site fitness center, outdoor pool, clubhouse, and playgrounds, plus assigned and visitor parking. Just minutes to Wegmans, Whole Foods, Fairfax Corner, Fair Oaks Mall, and downtown Fairfax. With the Vienna Metro only 7 miles away and quick access to Route 50, I-66, and Fairfax County Parkway, commuting is a breeze. Schedule a private tour of your gorgeous new home today!

    Zillow last checked:

    Listing updated:

    Listed by:

    Jean Abood 703-401-9137,

    KW Metro Center,

    Listing Team: One Residential

    Bought with:

    Duncan Ferguson, 0225233778

    CENTURY 21 New Millennium

    Source: Bright MLS,MLS#: VAFX2265162MLS Logo

    Facts & features

    Interior

    Bedrooms & bathrooms
    • Bedrooms: 1
    • Bathrooms: 1
    • Full bathrooms: 1
    • Main level bathrooms: 1
    • Main level bedrooms: 1
    Bedroom 1
    • Level: Main
    Bathroom 1
    • Level: Main
    Dining room
    • Level: Main
    Kitchen
    • Level: Main
    Laundry
    • Level: Main
    Living room
    • Level: Main
    Heating
    • Forced Air, Natural Gas
    Cooling
    • Central Air, Electric
    Appliances
    • Included: Microwave, Dishwasher, Disposal, Dryer, Washer, Refrigerator, Cooktop, Stainless Steel Appliance(s), Gas Water Heater
    • Laundry: Dryer In Unit, Main Level, Washer In Unit, Has Laundry, Laundry Room, In Unit
    Features
    • Built-in Features, Crown Molding, Dining Area, Open Floorplan, Upgraded Countertops, Ceiling Fan(s), Vaulted Ceiling(s)
    • Flooring: Carpet, Ceramic Tile
    • Doors: Six Panel, Sliding Glass
    • Windows: Double Pane Windows, Screens, Window Treatments
    • Has basement: No
    • Number of fireplaces: 1
    • Fireplace features: Gas/Propane, Mantel(s), Screen
    Interior area
    • Total structure area: 797
    • Total interior livable area: 797 sqft
    • Finished area above ground: 797

    Property

    Parking
    • Total spaces: 1
    • Parking features: Assigned, Parking Lot
    • Details: Assigned Parking, Assigned Space #: 27
    Accessibility
    • Accessibility features: None
    Features
    • Levels: One
    • Stories: 1
    • Exterior features: Balcony
    • Pool features: Community
    Details
    • Additional structures: Above Grade
    • Parcel number: 0561 23 0111
    • Zoning: 312
    • Special conditions: Standard

    Construction

    Type & style
    • Home type: Condo
    • Architectural style: Contemporary
    • Property subtype: Condominium
    • Attached to another structure: Yes
    Materials
    • Brick, Vinyl Siding
    • Foundation: Other
    • Roof: Other
    Condition
    • Very Good
    • New construction: No
    • Year built: 2005

    Utilities & green energy

    • Sewer: Public Sewer
    • Water: Public

    Community & neighborhood

    Security
    • Security features: Security Gate, Security System, Smoke Detector(s), Fire Sprinkler System
    Community
    • Community features: Pool
    Location
    • Region: Fairfax
    • Subdivision: Legato Corner

    HOA & financial

    Other fees
    • Condo and coop fee: $333 monthly

    Other

    Other facts
    • Listing agreement: Exclusive Right To Sell
    • Ownership: Condominium

    Price history

    DateEventPrice
    10/10/2025Sold$320,000+1.6%$402/sqft
    Source: Bright MLS #VAFX2265162 Report a problem
    9/13/2025Contingent$315,000$395/sqft
    Source: Bright MLS #VAFX2265162 Report a problem
    9/3/2025Listed for sale$315,000+80%$395/sqft
    Source: Bright MLS #VAFX2265162 Report a problem
    8/28/2015Listing removed$1,450$2/sqft
    Source: RE/MAX ALLEGIANCE #FX8704976 Report a problem
    7/28/2015Listed for rent$1,450$2/sqft
    Source: RE/MAX ALLEGIANCE #FX8704976 Report a problem
    3/7/2012Listing removed$1,450$2/sqft
    Source: RE/MAX Allegiance #FX7727113 Report a problem
    11/15/2011Listed for rent$1,450$2/sqft
    Source: RE/MAX Allegiance #FX7727113 Report a problem
    8/3/2011Sold$175,000$220/sqft
    Source: Public Record Report a problem
    5/24/2011Listed for sale$175,000-41.8%$220/sqft
    Source: Lee Beaver & Associates Inc. #FX7608816 Report a problem
    3/8/2006Sold$300,900$378/sqft
    Source: Public Record Report a problem

    Public tax history

    YearProperty taxesTax assessment
    2025$3,481 +5.8%$301,140 +6%
    2024$3,291 +6.8%$284,090 +4%
    2023$3,083 +5.6%$273,160 +7%
    2022$2,919 $255,290 +5%
    2021-- $243,130 +6%
    2020$2,715 +4%$229,370 +4%
    2019$2,610 $220,550
    2018$2,610 +11.1%$220,550 +9%
    2017$2,349 -4.8%$202,340 -5%
    2016$2,467 +3.8%$212,990
    2015$2,377 +8.2%$212,990 +8%
    2014$2,196 $197,210 +7.5%
    2013-- $183,450
    2012-- $183,450
    2011-- $183,450 -5%
    2010-- $193,100 -10%
    2009-- $214,550 -14%
    2008-- $249,480 -4.7%
    2007-- $261,650

    Find assessor info on the county website

    Neighborhood: Fair Oaks

    Nearby schools

    GreatSchools rating
    Schools provided by the listing agent
    • Elementary: Eagle View
    • Middle: Katherine Johnson
    • High: Fairfax
    • District: Fairfax County Public Schools

    Source: Bright MLS. This data may not be complete. We recommend contacting the local school district to confirm school assignments for this home.

    Get a cash offer in 3 minutes
    Find out how much your home could sell for in as little as 3 minutes with a no-obligation cash offer.
    Estimated market value
    $325,600
    Get a cash offer in 3 minutes
    Find out how much your home could sell for in as little as 3 minutes with a no-obligation cash offer.
    Estimated market value
    $325,600