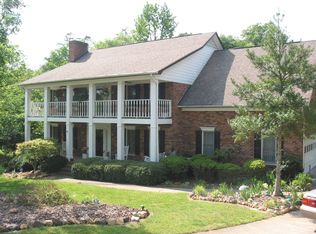
Very hard to find ALL BRICK home in cut-de-sac on almost an acre of land! Home backs up to HOA to insure privacy! This jewel has been meticulously maintained and updated! Roof replaced in 2009, Leaf Filter Gutter Guards installed in 2012, HVAC replaced in 2023/2012, Gas water heater replaced in 2020, Pella windows in 2018 and more!!! The home boasts formal areas in addition to an open great room and kitchen which overlooks the fabulous screened-in porch, deck and sprawling rear yard! The Primary bedroom/bath is an oasis ... electric fireplace with a wall of built-in shelves ... and an amazing bath with split basins, massive jetted tub and separate shower (renovated in 2019). All auxiliary bedrooms are nicely sized with ample closet space. Linen and storage closets are numerous. It's an amazing find and value convenient to I-485 and shopping! Hurry!
Closed
$512,500
12120 Lavershire Ct, Charlotte, NC 28262
4beds
2,821sqft
Single Family Residence
Built in 1988
0.96 Acres Lot
$564,100 Zestimate®
$182/sqft
$2,576 Estimated rent
Home value
$564,100
$536,000 - $592,000
$2,576/mo
Zestimate® history
Owner options
List your home for rent
$2,576/mo
Rent Zestimate®
Find your next renter with Zillow Rental Manager. Plus, with online applications, you can quickly screen prospective tenants – for free.
$2,576/mo
Rent Zestimate®
Refinance and save
$3,675/mo
Est. payment
Refinancing to a lower rate could help reduce your monthly payments and save thousands over the life of the loan.
$3,675/mo
Est. payment
Explore your selling options
Work with a Zillow partner agent
Leverage their expertise and Zillow's premium Showcase listings to get your home seen by more buyers.
Get startedList with your own agent
Get your home in front of millions of buyers by listing it on Zillow.
Learn how to do itSell it yourself
Take full control of how buyers see your home on Zillow by listing For Sale by Owner (FSBO).
List your homeWhat's special
Brick homeMeticulously maintainedOpen great roomFormal areasMassive jetted tubPella windowsElectric fireplace
Zillow last checked:
Listing updated:
Listed by:
Leslie Salls lsalls@cbcarolinas.com,
Coldwell Banker Realty
Bought with:
Tammy Gutti
Coldwell Banker Realty
Source: Canopy MLS as distributed by MLS GRID,MLS#: 4041036
Facts & features
Interior
Bedrooms & bathrooms
- Bedrooms: 4
- Bathrooms: 3
- Full bathrooms: 2
- 1/2 bathrooms: 1
Primary bedroom
- Level: Upper
- Area: 259.91 Square Feet
- Dimensions: 14' 11" X 17' 5"
Bedroom s
- Level: Upper
- Area: 127.44 Square Feet
- Dimensions: 10' 11" X 11' 8"
Bedroom s
- Level: Upper
- Area: 129.18 Square Feet
- Dimensions: 10' 11" X 11' 10"
Bedroom s
- Level: Upper
- Area: 158.76 Square Feet
- Dimensions: 13' 5" X 11' 10"
Breakfast
- Level: Main
Dining room
- Level: Main
- Area: 180.83 Square Feet
- Dimensions: 15' 2" X 11' 11"
Great room
- Level: Main
- Area: 294.6 Square Feet
- Dimensions: 15' 2" X 19' 5"
Living room
- Level: Main
- Area: 206.44 Square Feet
- Dimensions: 13' 3" X 15' 7"
Loft
- Level: Upper
Utility room
- Level: Upper
Heating
- Forced Air
Cooling
- Central Air
Appliances
- Included: Dishwasher, Disposal, Electric Oven, Gas Cooktop, Gas Water Heater, Microwave, Oven, Refrigerator, Wall Oven
- Laundry: Utility Room, Upper Level
Features
- Attic Other, Built-in Features, Kitchen Island, Pantry, Walk-In Closet(s), Whirlpool
- Flooring: Carpet, Cork, Hardwood, Tile, Wood
- Doors: French Doors
- Windows: Storm Window(s)
- Has basement: No
- Attic: Other,Pull Down Stairs
- Fireplace features: Gas Log, Great Room
Interior area
- Total structure area: 2,821
- Total interior livable area: 2,821 sqft
- Finished area above ground: 2,821
- Finished area below ground: 0
Property
Parking
- Total spaces: 2
- Parking features: Driveway, Attached Garage, Garage Door Opener, Garage Faces Side, Garage on Main Level
- Attached garage spaces: 2
- Has uncovered spaces: Yes
Features
- Levels: Two
- Stories: 2
- Patio & porch: Covered, Deck, Front Porch, Screened
- Pool features: Community
Lot
- Size: 0.96 Acres
- Features: Cul-De-Sac, Wooded
Details
- Parcel number: 02937147
- Zoning: R3
- Special conditions: Standard
Construction
Type & style
- Home type: SingleFamily
- Architectural style: Traditional
- Property subtype: Single Family Residence
Materials
- Brick Full
- Foundation: Crawl Space
- Roof: Shingle
Condition
- New construction: No
- Year built: 1988
Utilities & green energy
- Sewer: Public Sewer
- Water: City
- Utilities for property: Cable Connected, Underground Power Lines
Community & HOA
Community
- Features: Clubhouse, Playground
- Subdivision: The Settlements at Withrow Downs
HOA
- Has HOA: Yes
- HOA fee: $575 annually
Location
- Region: Charlotte
Financial & listing details
- Price per square foot: $182/sqft
- Tax assessed value: $470,800
- Annual tax amount: $3,785
- Date on market: 6/15/2023
- Cumulative days on market: 4 days
- Listing terms: Cash,Conventional,VA Loan
- Road surface type: Concrete, Paved
Price history
| Date | Event | Price |
|---|---|---|
| 7/27/2023 | Sold | $512,500+4.6%$182/sqft |
Source:  Canopy MLS as distributed by MLS GRID #4041036 Report a problem Canopy MLS as distributed by MLS GRID #4041036 Report a problem | ||
| 6/19/2023 | Pending sale | $489,900$174/sqft |
Source: Canopy MLS as distributed by MLS GRID #CAR4041036 Report a problem | ||
| 6/15/2023 | Listed for sale | $489,900+100%$174/sqft |
Source: Canopy MLS as distributed by MLS GRID #CAR4041036 Report a problem | ||
| 10/1/1998 | Sold | $245,000$87/sqft |
Source: Public Record Report a problem | ||
Public tax history
| Year | Property taxes | Tax assessment |
|---|---|---|
| 2025 | $3,785 +1.8% | $470,800 |
| 2024 | $3,718 | $470,800 |
| 2023 | -- | $470,800 +60.7% |
| 2022 | -- | $292,900 |
| 2021 | -- | $292,900 |
| 2020 | -- | $292,900 |
| 2019 | $2,918 -9.9% | $292,900 +21.4% |
| 2018 | $3,238 +4.3% | $241,200 |
| 2017 | $3,104 | $241,200 +2.3% |
| 2016 | $3,104 | $235,700 |
| 2015 | $3,104 +0.5% | $235,700 |
| 2014 | $3,089 | $235,700 |
| 2013 | -- | $235,700 |
| 2012 | -- | $235,700 |
| 2011 | -- | $235,700 +6.1% |
| 2010 | -- | $222,200 |
| 2009 | -- | $222,200 |
| 2008 | -- | $222,200 |
| 2007 | -- | $222,200 |
| 2006 | -- | $222,200 |
| 2005 | -- | $222,200 |
| 2004 | -- | $222,200 |
| 2003 | -- | $222,200 +2.3% |
| 2002 | -- | $217,200 |
| 2001 | -- | $217,200 |
| 2000 | -- | $217,200 |
Find assessor info on the county website
Neighborhood: Mallard Creek - Withrow Downs
Nearby homes
- $586,3004 bd3 ba3.9k sqft12118 Lavershire Ct, Charlotte, NC 28262Off Market
- $497,6003 bd2 ba2.6k sqft515 Wednesbury Blvd, Charlotte, NC 28262Off Market
- $600,2004 bd2 ba3.4k sqft12123 Lavershire Ct, Charlotte, NC 28262Off Market
- $570,0004 bd2 ba3.1k sqft516 Wednesbury Blvd, Charlotte, NC 28262Off Market
- $565,6004 bd3 ba3.1k sqft12114 Lavershire Ct, Charlotte, NC 28262Off Market
- $553,8004 bd2 ba2.9k sqft12119 Lavershire Ct, Charlotte, NC 28262Off Market
- $466,1003 bd2 ba2.3k sqft12501 Tanners Ct, Charlotte, NC 28262Off Market
- $506,2004 bd2 ba2.3k sqft524 Wednesbury Blvd, Charlotte, NC 28262Off Market
Nearby schools
GreatSchools rating
- 2/10Stoney Creek ElementaryGrades: K-5Distance: 1 mi
- 5/10James Martin MiddleGrades: 6-8Distance: 4.2 mi
- 3/10Julius L. Chambers High SchoolGrades: 9-12Distance: 4.3 mi
Schools provided by the listing agent
- Elementary: Stoney Creek
- Middle: James Martin
- High: Mallard Creek
Source: Canopy MLS as distributed by MLS GRID. This data may not be complete. We recommend contacting the local school district to confirm school assignments for this home.
Get a cash offer in 3 minutes
Find out how much your home could sell for in as little as 3 minutes with a no-obligation cash offer.
Estimated market value
$564,100
Get a cash offer in 3 minutes
Find out how much your home could sell for in as little as 3 minutes with a no-obligation cash offer.
Estimated market value
$564,100
- North Carolina
- Mecklenburg County
- Charlotte
- 28262
- Mallard Creek - Withrow Downs
- 12120 Lavershire Ct
Nearby cities
Nearby neighborhoods
Nearby zip codes
Other Charlotte Topics
