Skip main navigation
Sold for $204,000
  • $204,000

    12120 Melody Drive Bldg 13 #308, Westminster, CO 80234

    2beds
    900sqft
    Condominium
    Built in 1972
    -- sqft lot
    $200,800 Zestimate®
    $227/sqft
    $1,610 Estimated rent

    Home value

    $200,800

    $187,000 - $215,000

    $1,610/mo

    Zestimate® history
    Loading
    Loading...

    Owner options

    List your home for rent

    $1,610/mo

    Rent Zestimate®

    Find your next renter with Zillow Rental Manager. Plus, with online applications, you can quickly screen prospective tenants – for free.

    Learn more

    $1,610/mo

    Rent Zestimate®

    Refinance and save

    $1,761/mo

    Est. payment

    Refinancing to a lower rate could help reduce your monthly payments and save thousands over the life of the loan.

    See today's rates

    $1,761/mo

    Est. payment

    Explore your selling options

    Work with a Zillow partner agent

    Leverage their expertise and Zillow's premium Showcase listings to get your home seen by more buyers.

    Get started

    List with your own agent

    Get your home in front of millions of buyers by listing it on Zillow.

    Learn how to do it

    Sell it yourself

    Take full control of how buyers see your home on Zillow by listing For Sale by Owner (FSBO).

    List your home

    What's special

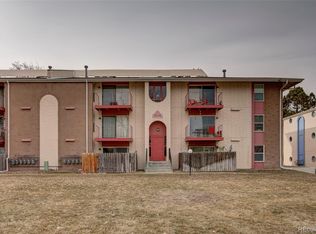
    $6000 Seller Concession will prepay one year HOA dues or Buyer can apply to any other closing cost. Opportunity knocks! This top floor Cottonwood villa unit offers one of the best views in the community—overlooking the lush greenbelt and scenic Tanglewood Creek. Relax on your private balcony or enjoy peaceful walks along the creek and pond just steps away. With fresh paint, cleaned carpets, and included kitchen appliances (refrigerator, dishwasher, stove/oven/range, and microwave), it’s move-in ready and perfect for first-time buyers or investors. Laundry is located right inside your unit and the washer and dryer are included. The open layout includes a spacious living area, separate dining room and a functional kitchen with plenty of cabinet and counter space. Enjoy the convenience of 1 reserved parking spot, easy access to I-25, and proximity to shopping, restaurants, and public transit. This is an incredible opportunity to own in a great location with natural beauty right outside your door!

    Zillow last checked:

    Listing updated:

    Listed by:

    Beth Ann Mott 303-919-6864 bethann@bethannmott.com,

    Berkshire Hathaway HomeServices Colorado Real Estate, LLC,

    Gina Bradshaw,

    Berkshire Hathaway HomeServices Colorado Real Estate, LLC

    Bought with:

    Ron Gerbrandt, 100089657

    Berkshire Hathaway HomeServices Colorado Real Estate, LLC

    Source: REcolorado as distributed by MLS GRID,MLS#: 6309677MLS Logo

    Facts & features

    Interior

    Bedrooms & bathrooms
    • Bedrooms: 2
    • Bathrooms: 1
    • Full bathrooms: 1
    • Main level bathrooms: 1
    • Main level bedrooms: 2
    Primary bedroom
    • Description: Carpet
    • Level: Main
    • Area: 156 Square Feet
    • Dimensions: 13 x 12
    Bedroom
    • Description: Carpet
    • Level: Main
    • Area: 143 Square Feet
    • Dimensions: 13 x 11
    Bathroom
    • Description: Linoleum
    • Level: Main
    • Area: 55 Square Feet
    • Dimensions: 5 x 11
    Dining room
    • Description: Linoleum
    • Level: Main
    • Area: 110 Square Feet
    • Dimensions: 10 x 11
    Kitchen
    • Description: Linoleum
    • Level: Main
    • Area: 99 Square Feet
    • Dimensions: 9 x 11
    Laundry
    • Description: Washer And Dryer Included
    • Level: Main
    Living room
    • Description: Carpet
    • Level: Main
    • Area: 176 Square Feet
    • Dimensions: 16 x 11
    Heating
    • Forced Air
    Cooling
    • Central Air
    Appliances
    • Included: Dishwasher, Dryer, Microwave, Oven, Range, Refrigerator, Washer
    Features
    • Flooring: Carpet, Linoleum
    • Has basement: No
    • Common walls with other units/homes: No One Above
    Interior area
    • Total structure area: 900
    • Total interior livable area: 900 sqft
    • Finished area above ground: 900

    Property

    Parking
    • Total spaces: 4
    • Details: Off Street Spaces: 4
    Features
    • Levels: Three Or More
    • Exterior features: Balcony
    • Pool features: Outdoor Pool
    Lot
    • Size: 9,200 Square Feet
    • Features: Greenbelt
    Details
    • Parcel number: R0025007
    • Zoning: Residential
    • Special conditions: Standard

    Construction

    Type & style
    • Home type: Condo
    • Property subtype: Condominium
    • Attached to another structure: Yes
    Materials
    • Frame
    • Roof: Composition
    Condition
    • Year built: 1972

    Utilities & green energy

    • Sewer: Public Sewer
    • Water: Public

    Community & HOA

    Community
    • Subdivision: Cottonwood Villas
    HOA
    • Has HOA: Yes
    • Amenities included: Pool
    • Services included: Insurance, Maintenance Grounds, Maintenance Structure, Sewer, Trash, Water
    • HOA fee: $490 monthly
    • HOA name: Cottonwood Villas - Mile High Mgmnt
    • HOA phone: 303-414-6813
    Location
    • Region: Denver

    Financial & listing details

    • Price per square foot: $227/sqft
    • Annual tax amount: $1,150
    • Date on market: 5/15/2025
    • Listing terms: Cash,Conventional,VA Loan
    • Exclusions: None
    • Ownership: Corporation/Trust
    • Road surface type: Paved

    Price history

    DateEventPrice
    8/4/2025Sold$204,000-5.1%$227/sqft
    Source: REcolorado as distributed by MLS GRID #6309677 Report a problem
    7/11/2025Pending sale$214,950$239/sqft
    Source: REcolorado as distributed by MLS GRID #6309677 Report a problem
    6/23/2025Price change$214,9500%$239/sqft
    Source: REcolorado as distributed by MLS GRID #6309677 Report a problem
    5/15/2025Listed for sale$215,000+270.7%$239/sqft
    Source: REcolorado as distributed by MLS GRID #6309677 Report a problem
    6/20/2013Sold$58,000$64/sqft
    Source: IRES as distributed by MLS GRID #683896 Report a problem

    Public tax history

    Tax history is unavailable.

    Neighborhood: 80234

    Nearby schools

    GreatSchools rating
    Schools provided by the listing agent
    • Elementary: Arapahoe Ridge
    • Middle: Silver Hills
    • High: Mountain Range
    • District: Adams 12 5 Star Schl

    Source: REcolorado as distributed by MLS GRID. This data may not be complete. We recommend contacting the local school district to confirm school assignments for this home.

    Get a cash offer in 3 minutes
    Find out how much your home could sell for in as little as 3 minutes with a no-obligation cash offer.
    Estimated market value
    $200,800
    Get a cash offer in 3 minutes
    Find out how much your home could sell for in as little as 3 minutes with a no-obligation cash offer.
    Estimated market value
    $200,800